
3569 Castlebrook Road, Cameron Park, CA 95682
Local realty services provided by:Better Homes and Gardens Real Estate Royal & Associates
3569 Castlebrook Road,Cameron Park, CA 95682
$719,000
- 4 Beds
- 4 Baths
- 2,716 sq. ft.
- Single family
- Active
Upcoming open houses
- Sat, Oct 2401:00 pm - 03:00 pm
Listed by: teona petrosian
Office: exp realty of california inc
MLS#:226128179
Source:MetroList
Price summary
- Price:$719,000
- Price per sq. ft.:$264.73
About this home
Welcome to 3569 Castlebrook Road, where timeless charm meets the beauty of California living. Situated on a generous 0.44-acre lot with approximately 2,716 square feet, this inviting home offers warmth, character, and space to make lasting memories. The architect-designed kitchen and family room, enhanced in 2004, create the heart of the home. Beautiful Hickory wood cabinetry, a central island, and a gas cooktop bring natural elegance and functionality to the kitchen, while the adjoining family room offers a welcoming space to relax and gather. Outside, enjoy the private swimming pool and spacious grounds, perfect for sunny afternoons and memorable gatherings. With its distinctive character and inviting atmosphere, this home offers a wonderful opportunity to enjoy comfort, connection, and the best of the Northern California lifestyle.
Contact an agent
Home facts
- Year built:1965
- Listing ID #:226128179
- Added:8 day(s) ago
- Updated:October 24, 2026 at 03:04 PM
Rooms and interior
- Bedrooms:4
- Total bathrooms:4
- Full bathrooms:4
- Flooring:Carpet, Laminate, Tile Floor
- Kitchen Description:Built-In Electric Oven, Dishwasher, Free Standing Refrigerator, Gas Cook Top
- Living area:2,716 sq. ft.
Heating and cooling
- Cooling:Ceiling Fan(s), Central
- Heating:Central, Fireplace(s), Gas, Propane
Structure and exterior
- Roof:Shingle
- Year built:1965
- Building area:2,716 sq. ft.
- Lot area:0.44 Acres
- Lot Features:Landscape Front
- Construction Materials:Frame, Wood
- Foundation Description:Concrete Perimeter, Raised Foundation, Slab
- Levels:2 Story
Utilities
- Sewer:Public Sewer
Finances and disclosures
- Price:$719,000
- Price per sq. ft.:$264.73
Features and amenities
- Appliances:Dishwasher
- Laundry features:Dryer Included, Electric, On Upper Floor, Washer Included
Parking
- Garage spaces:1
 MetroList MLS 2026. This information is being provided by MetroList MLS. All measurements and calculations of area are approximate. Information provided by Seller/Other sources, not verified by Broker. All interested persons should independently verify accuracy of information. Provided properties may or may not be listed by the office/agent presenting the information. Data Updated: October 24, 2026. Information being provided is for consumers' personal, non-commercial use and may not be used for any purpose other than to identify prospective properties consumers may be interested in purchasing. Information deemed reliable but not guaranteed. Any offer of compensation is made only to Participants of MLS where the subject listing is filed and in accordance with such MLS's regulations or rules.
New listings near 3569 Castlebrook Road
- Open Sat, 11am to 1pmNew
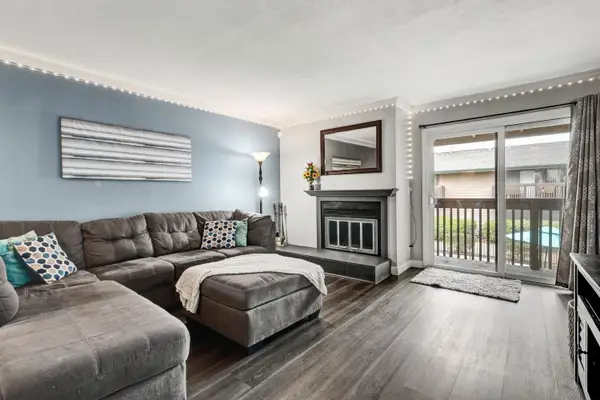 $295,000Active2 beds 2 baths1,005 sq. ft.
3035 Estepa Drive #5D, Cameron Park, CA 95682
MLS# 226129339Listed by: EXP REALTY OF CALIFORNIA, INC. - Open Sat, 11am to 2pmNew
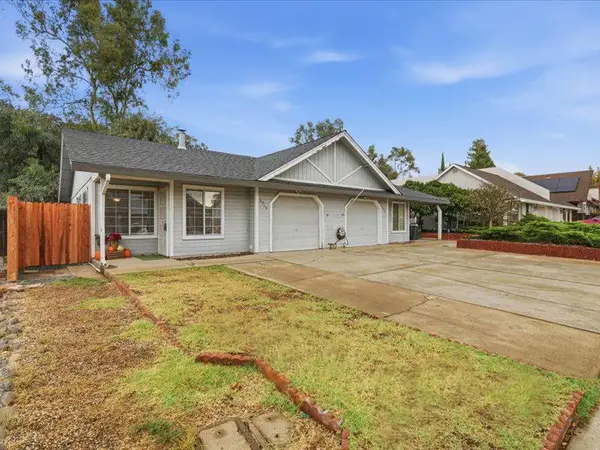 $415,000Active2 beds 2 baths946 sq. ft.
3319 Meadow Court, Rescue, CA 95672
MLS# 226129734Listed by: WINDERMERE SIGNATURE PROPERTIES CAMERON PARK/PLACERVILLE - New
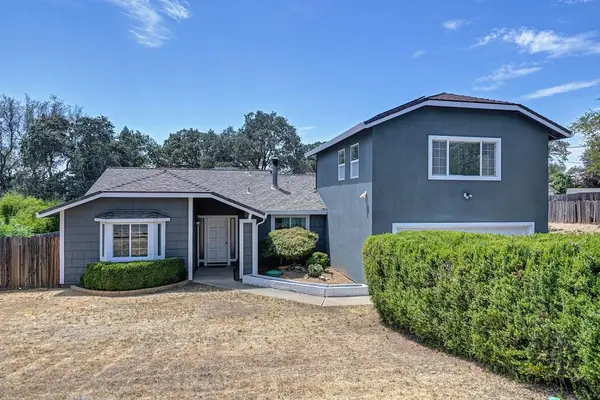 $688,000Active4 beds 3 baths2,010 sq. ft.
2562 Starbuck Road, Rescue, CA 95672
MLS# 226129627Listed by: STERLING PROPERTY MANAGEMENT GROUP, INC. - Open Sun, 1 to 3pmNew
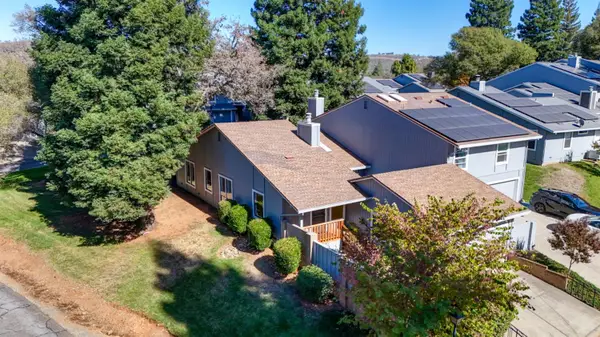 $459,000Active3 beds 2 baths1,670 sq. ft.
3253 Topaz Lane, Cameron Park, CA 95682
MLS# 226130866Listed by: RE/MAX GOLD EL DORADO HILLS - Open Sat, 11am to 5pmNew
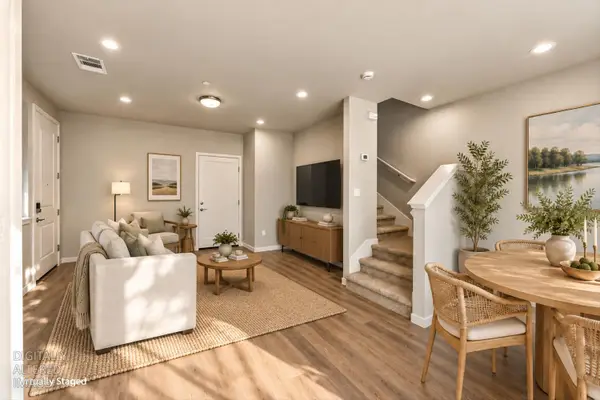 $499,000Active3 beds 3 baths1,458 sq. ft.
209 Lago Drive, Cameron Park, CA 95682
MLS# 226130631Listed by: THE ADVANTAGE GROUP - Open Sat, 12 to 3pmNew
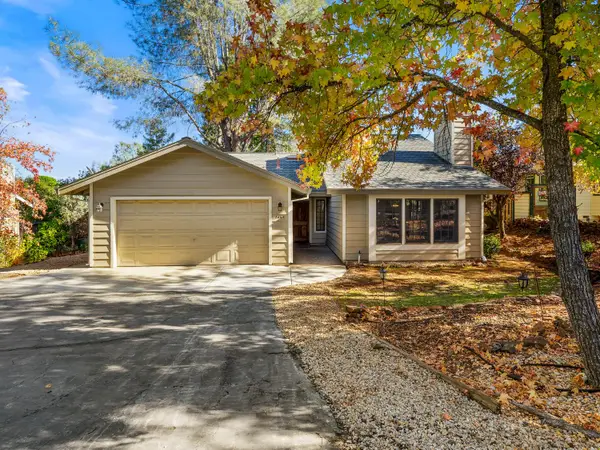 $575,000Active2 beds 2 baths1,547 sq. ft.
2650 Green Glen Road, Cameron Park, CA 95682
MLS# 226128724Listed by: RE/MAX GOLD CAMERON PARK - Open Sun, 1 to 3pmNew
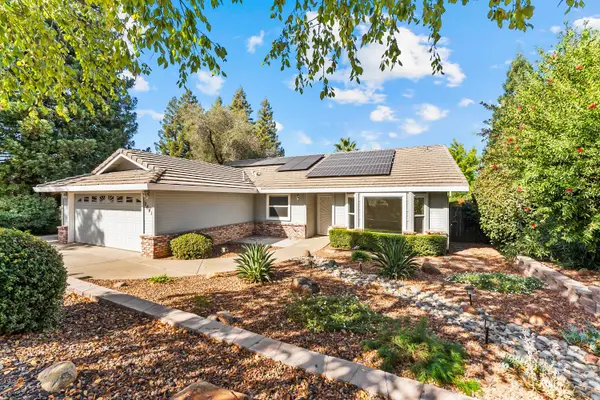 $618,000Active3 beds 2 baths1,735 sq. ft.
2641 Crane Way, Cameron Park, CA 95682
MLS# 226129887Listed by: RE/MAX GOLD CAMERON PARK - Open Sat, 12 to 3pmNew
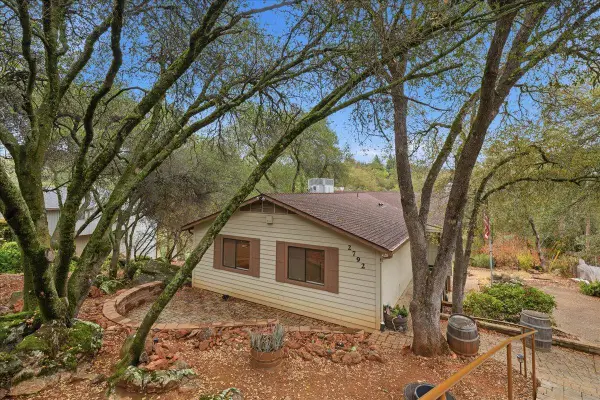 $599,000Active3 beds 2 baths1,871 sq. ft.
2792 Holly Hills Lane, Cameron Park, CA 95682
MLS# 226117432Listed by: WINDERMERE SIGNATURE PROPERTIES CAMERON PARK/PLACERVILLE - New
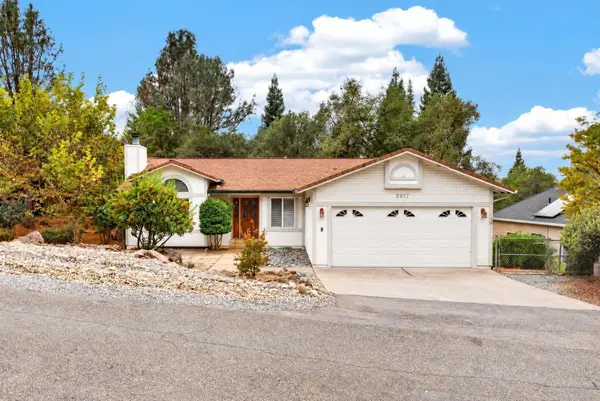 $465,000Active3 beds 2 baths1,440 sq. ft.
3411 Santos Circle, Cameron Park, CA 95682
MLS# 226128549Listed by: CENTURY 21 SELECT REAL ESTATE - Open Sat, 2 to 4pmNew
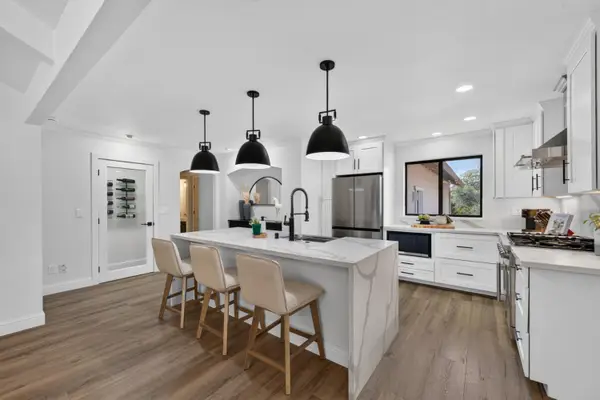 $689,000Active3 beds 3 baths2,404 sq. ft.
3068 Twin Oaks Road, Cameron Park, CA 95682
MLS# 226127465Listed by: COLDWELL BANKER REALTY


Protect your home and budget from life's surprises with an Assurant Home Warranty, backed by a partner that supports you through every step of homeownership. Explore Plans.
© 2026 Better Homes and Gardens Real Estate LLC. An Anywhere Real Estate company. All rights reserved. Better Homes and Gardens® Real Estate is a registered trademark owned by Meredith Operations Corporation, licensed to Better Homes and Gardens Real Estate LLC and used with permission. Better Homes and Gardens Real Estate LLC fully supports the principles of the Fair Housing Act and the Equal Opportunity Act. Listing information is deemed reliable but is not guaranteed accurate.
Each office is independently owned and operated.
Any services or products provided by third parties are not provided by, affiliated with or related to Better Homes and Gardens Real Estate LLC, or its affiliated companies.