
3952 Rustic Road, Cameron Park, CA 95682
Local realty services provided by:Better Homes and Gardens Real Estate Reliance Partners
3952 Rustic Road,Cameron Park, CA 95682
$592,000
- 3 Beds
- 2 Baths
- 1,836 sq. ft.
- Single family
- Active
Upcoming open houses
- Sun, Oct 1112:00 pm - 02:00 pm
Listed by: gregory larsen
Office: larsen realty
MLS#:226102343
Source:MetroList
Price summary
- Price:$592,000
- Price per sq. ft.:$322.44
About this home
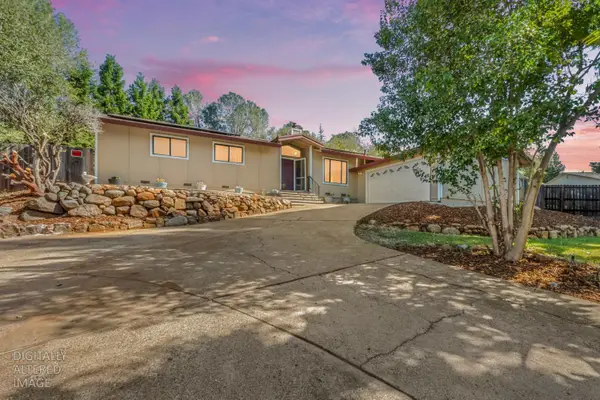
Reduced, don't miss this opportunity! Welcome to 3952 Rustic Road. Beautifully updated, maintained and move in ready! This 1,836 sq ft, 3-bedroom, 2-bathroom home offers a wonderful blend of comfort, functionality and recent thoughtful upgrades on a spacious 0.35 acre lot. Inside you will find new luxury vinyl plank flooring, fresh interior paint, updated lighting, beautiful fully remodeled primary bathroom with a luxurious walk-in shower, full guest bath remodel features a deep soaking tub, new interior doors, trim and hardware. The kitchen features new LVP flooring, new lighting, paint and updated appliances. The spacious primary suite features direct access to the large deck, creating an inviting space for relaxing or entertaining. Outside, enjoy a large fully fenced backyard, mature fruit trees, including; apricot, apple, lemon, mandarin orange, naval orange, olive tree and a beautiful oak tree for shade. There are also multiple raised garden beds and side access with room for a RV or boat. Improvements continue with a recent fully insulated attic and whole house fan. Electrical upgrades include new main power panel, updated receptacles with child safety features, 50 amp generator hookup with lockout transfer switch, and new water main regulator, gutter guards, low maintenance landscaping and yard. Enjoy the freedom and benefit of no HOA or Mello-Roos. This is a beautifully updated and well maintained home. Come see all that 3952 Rustic Rd in Cameron Park has to offer!...
Contact an agent
Home facts
- Year built:1977
- Listing ID #:226102343
- Added:56 day(s) ago
- Updated:October 10, 2026 at 02:54 PM
Rooms and interior
- Bedrooms:3
- Total bathrooms:2
- Full bathrooms:2
- Flooring:Carpet
- Kitchen Description:Built-In Electric Oven, Built-In Electric Range, Dishwasher, Disposal, Microwave, Plumbed For Ice Maker
- Living area:1,836 sq. ft.
Heating and cooling
- Cooling:Ceiling Fan(s), Central, Whole House Fan
- Heating:Central, Electric
Structure and exterior
- Roof:Composition Shingle
- Year built:1977
- Building area:1,836 sq. ft.
- Lot area:0.35 Acres
- Lot Features:Landscape Front, Low Maintenance
- Construction Materials:Frame, Wood Siding
- Foundation Description:Raised Foundation
- Levels:1 Story
Utilities
- Sewer:Public Sewer
Finances and disclosures
- Price:$592,000
- Price per sq. ft.:$322.44
Features and amenities
- Appliances:Dishwasher, Disposal, Microwave, Plumbed For Ice Maker
- Laundry features:Laundry In Garage
Parking
- Garage spaces:2
 MetroList MLS 2026. This information is being provided by MetroList MLS. All measurements and calculations of area are approximate. Information provided by Seller/Other sources, not verified by Broker. All interested persons should independently verify accuracy of information. Provided properties may or may not be listed by the office/agent presenting the information. Data Updated: October 10, 2026. Information being provided is for consumers' personal, non-commercial use and may not be used for any purpose other than to identify prospective properties consumers may be interested in purchasing. Information deemed reliable but not guaranteed. Any offer of compensation is made only to Participants of MLS where the subject listing is filed and in accordance with such MLS's regulations or rules.
New listings near 3952 Rustic Road
- Open Sun, 12:30 to 3:30pmNew
 $713,000Active3 beds 2 baths1,964 sq. ft.
3128 Cambridge Court, Cameron Park, CA 95682
MLS# 226126334Listed by: WINDERMERE SIGNATURE PROPERTIES CAMERON PARK/PLACERVILLE - New
 $510,000Active3 beds 2 baths1,463 sq. ft.
3427 Santos Court, Cameron Park, CA 95682
MLS# 226126341Listed by: CENTURY 21 SELECT REAL ESTATE - New
 $185,000Active-- beds 2 baths1,440 sq. ft.
2681 Cameron Park Drive #31, Cameron Park, CA 95682
MLS# 226112745Listed by: 1ST CHOICE REALTY & ASSOCIATES - Open Sun, 1 to 3pmNew
 $799,000Active4 beds 2 baths2,117 sq. ft.
3284 Oxford Road, Cameron Park, CA 95682
MLS# 226126449Listed by: REALTY ONE GROUP COMPLETE - New
 $474,900Active2 beds 2 baths1,674 sq. ft.
3280 Topaz Lane, Cameron Park, CA 95682
MLS# 226126382Listed by: RELIANT REALTY INC. - Open Sat, 12 to 3pmNew
 $569,000Active3 beds 2 baths1,648 sq. ft.
3425 Santos Court, Cameron Park, CA 95682
MLS# 226125657Listed by: FUTURE HOMES AND REAL ESTATE - New
 $575,000Active3 beds 2 baths1,360 sq. ft.
2593 Starbuck Road, Rescue, CA 95672
MLS# 226124698Listed by: REALTY ONE GROUP COMPLETE - Open Sun, 12 to 3pmNew
 $799,000Active3 beds 3 baths2,032 sq. ft.
3570 Fairway Drive, Cameron Park, CA 95682
MLS# 226124206Listed by: NAVIGATE REALTY - Open Sat, 1 to 4pmNew
 $1,725,000Active4 beds 4 baths4,208 sq. ft.
6981 Daffodil Trail, Rescue, CA 95672
MLS# 226124174Listed by: BLUE MOUNTAIN CONSTRUCTION SERVICES INC - New
 $215,000Active1.24 Acres
3328 Covello Circle, Cameron Park, CA 95682
MLS# 226123607Listed by: WINDERMERE SIGNATURE PROPERTIES ELK GROVE


Protect your home and budget from life's surprises with an Assurant Home Warranty, backed by a partner that supports you through every step of homeownership. Explore Plans.
© 2026 Better Homes and Gardens Real Estate LLC. An Anywhere Real Estate company. All rights reserved. Better Homes and Gardens® Real Estate is a registered trademark owned by Meredith Operations Corporation, licensed to Better Homes and Gardens Real Estate LLC and used with permission. Better Homes and Gardens Real Estate LLC fully supports the principles of the Fair Housing Act and the Equal Opportunity Act. Listing information is deemed reliable but is not guaranteed accurate.
Each office is independently owned and operated.
Any services or products provided by third parties are not provided by, affiliated with or related to Better Homes and Gardens Real Estate LLC, or its affiliated companies.