
4375 Harness Tract Road, Camino, CA 95709
Local realty services provided by:Better Homes and Gardens Real Estate Everything Real Estate
4375 Harness Tract Road,Camino, CA 95709
$675,000
- 4 Beds
- 2 Baths
- 1,731 sq. ft.
- Single family
- Active
Listed by: angela carocci
Office: exp realty of california, inc.
MLS#:226094681
Source:MFMLS
Price summary
- Price:$675,000
- Price per sq. ft.:$389.95
About this home
This is your chance for 2 stick built homes in the Heart of Apple Hill! Located on a quiet private street in beautiful Camino, 4375 Harness Tract Road offers two completely separate homes on one property, making it ideal for multigenerational living, rental income, or hosting extended family or AirB&B options. The main residence features 4 bedrooms and 2 bathrooms with an updated open concept kitchen with granite countertops, stainless steel appliances, tons of cabinetry, and a bright inviting living area with large rear deck overlooking fenced backyard. The second home offers 2 bedrooms and 2 bathrooms, with each bedroom featuring its own private bath, plus an open-concept living space and a layout designed with accessibility in mind, making it easily adaptable for ADA needs. Surrounded by mature trees, enjoy peaceful outdoor living from spacious decks while being just minutes from Apple Hill's famous orchards, wineries, cider houses (Jack Russel brewery is just seconds away!) plus year-round recreation. With easy access to Highway 50, this unique property combines privacy, flexibility, and convenience in one exceptional El Dorado County retreat. A rare opportunity with endless possibilities, Don't miss this one.....
Contact an agent
Home facts
- Year built:2003
- Listing ID #:226094681
- Added:58 day(s) ago
- Updated:September 24, 2026 at 03:13 PM
Rooms and interior
- Bedrooms:4
- Total bathrooms:2
- Full bathrooms:2
- Flooring:Carpet, Simulated Wood
- Kitchen Description:Dishwasher, Free Standing Gas Oven, Free Standing Refrigerator
- Living area:1,731 sq. ft.
Heating and cooling
- Cooling:Ceiling Fan(s), Central
- Heating:Central
Structure and exterior
- Roof:Composition Shingle
- Year built:2003
- Building area:1,731 sq. ft.
- Lot area:0.9 Acres
- Lot Features:Low Maintenance
- Construction Materials:Cement Siding
- Foundation Description:Concrete, Raised Foundation
- Levels:1 Story
Utilities
- Sewer:Septic Pump, Septic System, Shared Septic
Finances and disclosures
- Price:$675,000
- Price per sq. ft.:$389.95
Features and amenities
- Appliances:Dishwasher
- Laundry features:Cabinets
- Amenities:Cathedral Ceiling
Parking
- Garage spaces:4
 MetroList MLS 2026. This information is being provided by MetroList MLS. All measurements and calculations of area are approximate. Information provided by Seller/Other sources, not verified by Broker. All interested persons should independently verify accuracy of information. Provided properties may or may not be listed by the office/agent presenting the information. Data Updated: September 24, 2026. Information being provided is for consumers' personal, non-commercial use and may not be used for any purpose other than to identify prospective properties consumers may be interested in purchasing. Information deemed reliable but not guaranteed. Any offer of compensation is made only to Participants of MLS where the subject listing is filed and in accordance with such MLS's regulations or rules.
New listings near 4375 Harness Tract Road
- New
 $162,500Active2.01 Acres
2531 Kittywake Lane, Camino, CA 95709
MLS# ML82062192Listed by: BEYCOME BROKERAGE REALTY INC. 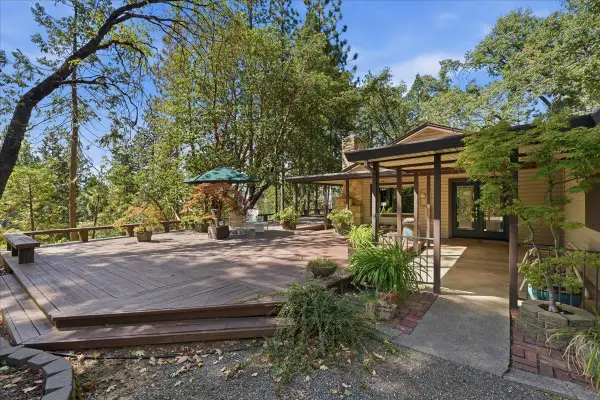 $375,000Pending2 beds 2 baths1,092 sq. ft.
2882 Mountain View Drive, Camino, CA 95709
MLS# 226114733Listed by: WINDERMERE SIGNATURE PROPERTIES CAMERON PARK/PLACERVILLE- Open Sat, 1 to 3:30pm
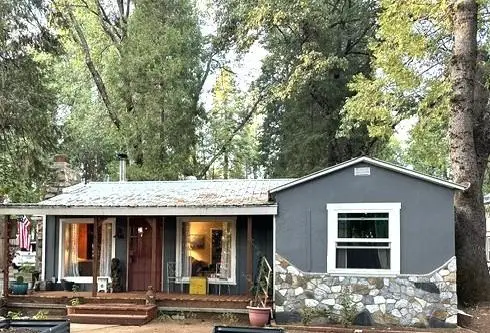 $395,000Active2 beds 2 baths1,028 sq. ft.
4537 Pony Express Trail, Camino, CA 95709
MLS# 226105455Listed by: HUSS REAL ESTATE 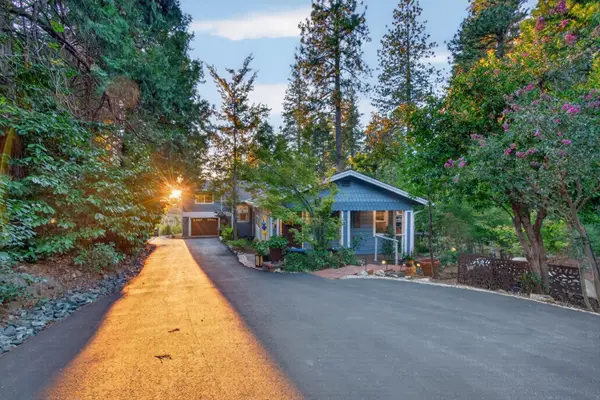 $840,000Active3 beds 3 baths2,992 sq. ft.
2664 Cable Road, Camino, CA 95709
MLS# 226109223Listed by: KELLER WILLIAMS REALTY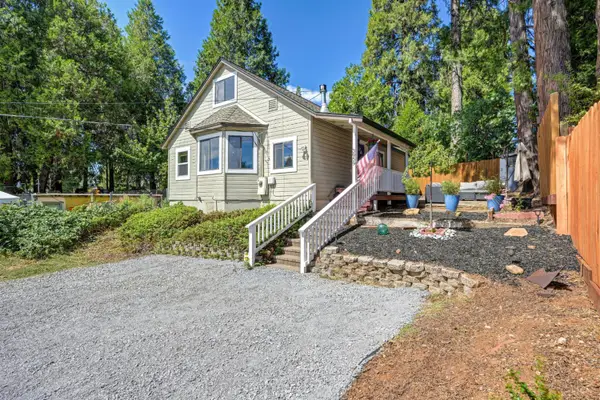 $388,000Active3 beds 1 baths1,258 sq. ft.
3959 Roosevelt Avenue, Camino, CA 95709
MLS# 226111730Listed by: COLDWELL BANKER REALTY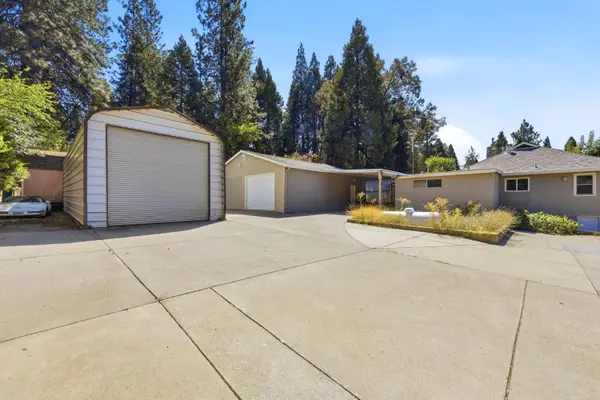 $399,000Active2 beds 2 baths1,236 sq. ft.
2681 Cable Road, Camino, CA 95709
MLS# 226083571Listed by: NICK SADEK SOTHEBY'S INTERNATIONAL REALTY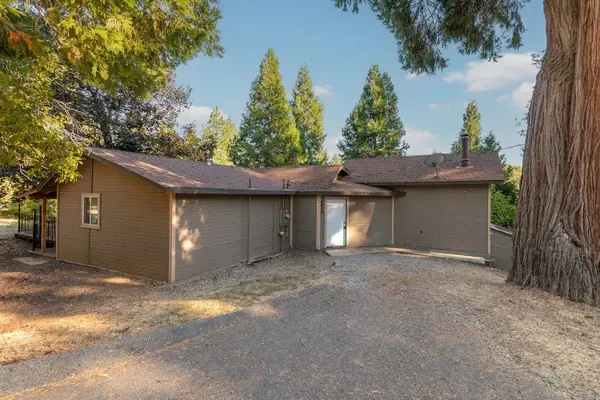 $319,000Active2 beds 2 baths1,354 sq. ft.
4466 Eight Mile Road, Camino, CA 95709
MLS# 226112944Listed by: SIERRA HOMES & PROPERTIES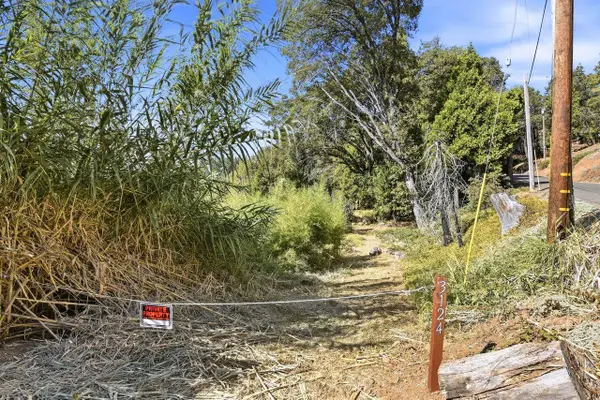 $119,000Active4.4 Acres
3124 Meyers Road, Camino, CA 95709
MLS# 226109447Listed by: COLDWELL BANKER REALTY $649,900Active3 beds 2 baths2,456 sq. ft.
6161 Puerta Del Sol, Camino, CA 95709
MLS# 226110729Listed by: VISTA SOTHEBY'S INTERNATIONAL REALTY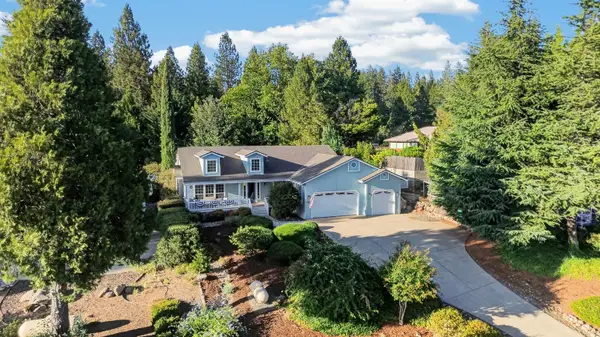 $685,000Active3 beds 2 baths2,019 sq. ft.
3307 Piedmont Drive, Camino, CA 95709
MLS# 226109914Listed by: FIRST TEAM REAL ESTATE


Protect your home and budget from life's surprises with an Assurant Home Warranty, backed by a partner that supports you through every step of homeownership. Explore Plans.
© 2026 Better Homes and Gardens Real Estate LLC. An Anywhere Real Estate company. All rights reserved. Better Homes and Gardens® Real Estate is a registered trademark owned by Meredith Operations Corporation, licensed to Better Homes and Gardens Real Estate LLC and used with permission. Better Homes and Gardens Real Estate LLC fully supports the principles of the Fair Housing Act and the Equal Opportunity Act. Listing information is deemed reliable but is not guaranteed accurate.
Each office is independently owned and operated.
Any services or products provided by third parties are not provided by, affiliated with or related to Better Homes and Gardens Real Estate LLC, or its affiliated companies.