
4003 Natchez Drive, Camp Connell, CA 95223
Local realty services provided by:Better Homes and Gardens Real Estate Integrity Real Estate
4003 Natchez Drive,Camp Connell, CA 95223
$449,000
- 3 Beds
- 2 Baths
- 1,619 sq. ft.
- Single family
- Active
Listed by: sheila rosen
Office: dorrington realty, inc
MLS#:226091928
Source:MFMLS
Price summary
- Price:$449,000
- Price per sq. ft.:$277.33
About this home
A truly distinctive mountain home offering architectural character, flexible living space and room to grow. Situated on approximately half an acre, this 3-bedroom, 2-bath geodesic cabin offers 1,619 square feet of living space, soaring ceilings reaching approximately 40 feet and six architectural push-outs that enhance the home's light, space and unmistakable shape. The main living area features an open, airy design with expansive windows, warm wood accents and a dramatic brick woodstove as its centerpiece. One-inch solid pine flooring and tile flooring add texture and durability throughout the home. The kitchen offers generous cabinetry, ample counter space and an open connection to the dining and living areas, making the layout comfortable for everyday living and entertaining. Two traditional bedrooms are complemented by a loft above the kitchen that serves as the home's third bedroom. Additional loft and landing areas provide flexible space for reading, relaxing, working from home or accommodating guests. Outside, the wraparound deck creates multiple places to enjoy the surrounding forest, dine outdoors or simply settle into the quiet mountain setting. The property also features a desirable level lot and a large pull-through driveway with plenty of room for convenient access and parking. The unfinished full basement offers substantial storage and future possibilities, with rough plumbing already in place for a potential additional bathroom. Basement access is currently provided by a ladder located inside an interior closet as well as multiple exterior entrances. Propane lines have been piped beneath the home for a possible future HVAC upgrade, and the PG&E electrical panel is configured to accommodate a potential generator. The upper deck, windows, and interior and exterior paint were updated in 2024. The roof is approximately 10 to 12 years old. Optional membership in Big Trees Village offers access to additional community amenities, including recreational facilities. With its dramatic architecture, flexible spaces, level setting and future expansion potential, this one-of-a-kind mountain home is ready for its next chapter....
Contact an agent
Home facts
- Year built:1983
- Subdivision & Development:Big Trees Village
- Listing ID #:226091928
- Added:57 day(s) ago
- Updated:September 19, 2026 at 03:07 PM
Rooms and interior
- Bedrooms:3
- Total bathrooms:2
- Full bathrooms:2
- Flooring:Tile Floor, Wood Floors
- Living area:1,619 sq. ft.
Heating and cooling
- Heating:Wood Stove
Structure and exterior
- Roof:Composition Shingle
- Year built:1983
- Building area:1,619 sq. ft.
- Lot area:0.49 Acres
- Lot Features:Corner
- Construction Materials:Wood
- Foundation Description:Concrete Perimeter
- Levels:2 Story
Utilities
- Sewer:Septic System
Finances and disclosures
- Price:$449,000
- Price per sq. ft.:$277.33
Features and amenities
- Laundry features:Dryer Included, Inside Laundry Room, Washer Included
 MetroList MLS 2026. This information is being provided by MetroList MLS. All measurements and calculations of area are approximate. Information provided by Seller/Other sources, not verified by Broker. All interested persons should independently verify accuracy of information. Provided properties may or may not be listed by the office/agent presenting the information. Data Updated: September 19, 2026. Information being provided is for consumers' personal, non-commercial use and may not be used for any purpose other than to identify prospective properties consumers may be interested in purchasing. Information deemed reliable but not guaranteed. Any offer of compensation is made only to Participants of MLS where the subject listing is filed and in accordance with such MLS's regulations or rules.
New listings near 4003 Natchez Drive
- New
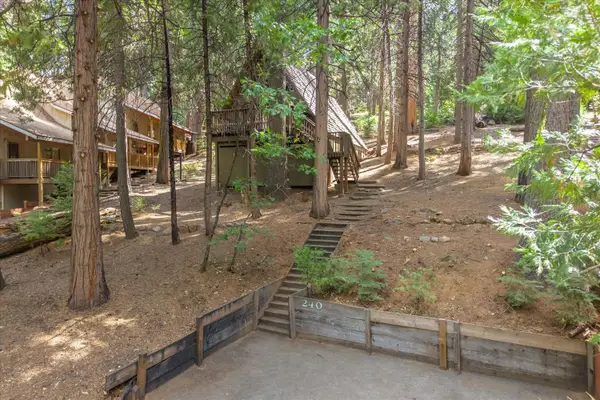 $289,000Active2 beds 1 baths1,144 sq. ft.
3715 Ben Thorn Drive, Camp Connell, CA 95223
MLS# 226117622Listed by: RE/MAX GOLD - ARNOLD - New
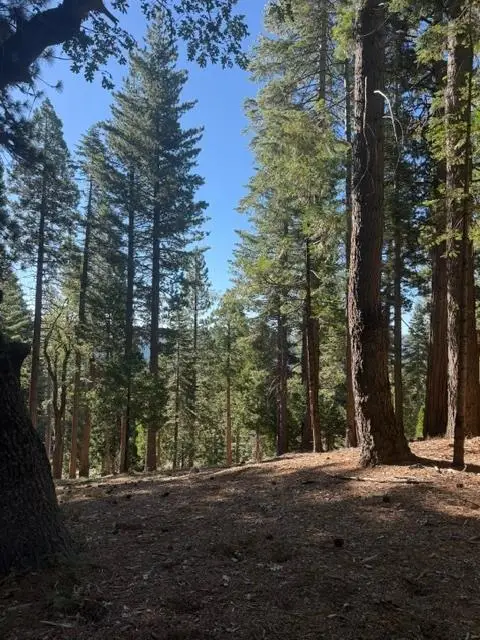 $78,000Active0.48 Acres
5186 Meko, Camp Connell, CA 95223
MLS# 226117519Listed by: FRIEND'S REAL ESTATE SERVICES - Open Sat, 10am to 1pm
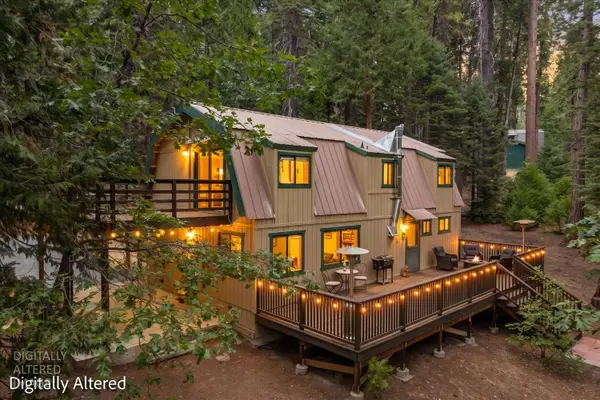 $478,000Active4 beds 2 baths1,920 sq. ft.
3131 Shoshone Drive, Camp Connell, CA 95223
MLS# 226111694Listed by: CEDAR CREEK REALTY, INC 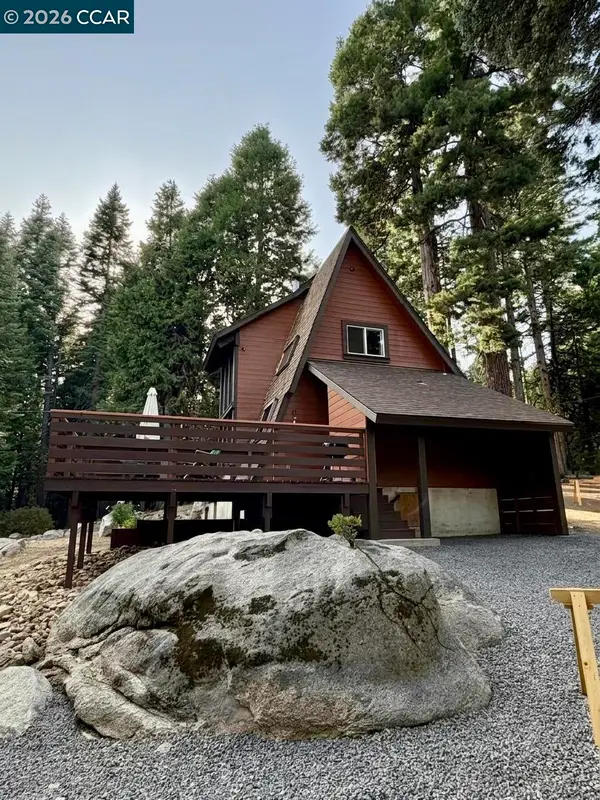 $450,000Active2 beds 1 baths1,563 sq. ft.
91 Segale Dr, Camp Connell, CA 95223
MLS# 41146460Listed by: COMPASS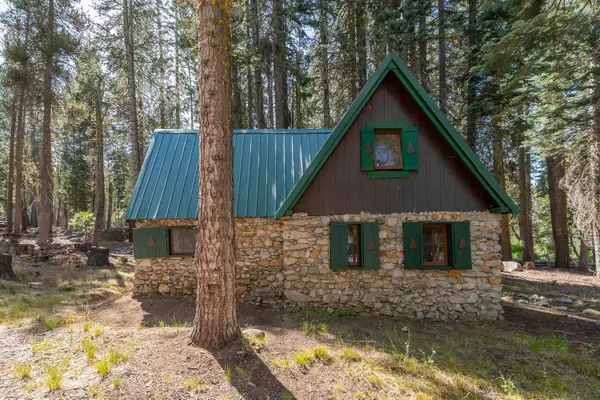 $99,000Pending1 beds 1 baths750 sq. ft.
15530 Highway 4, Camp Connell, CA 95223
MLS# 226108229Listed by: BETTER ALTITUDE PROPERTIES, INC.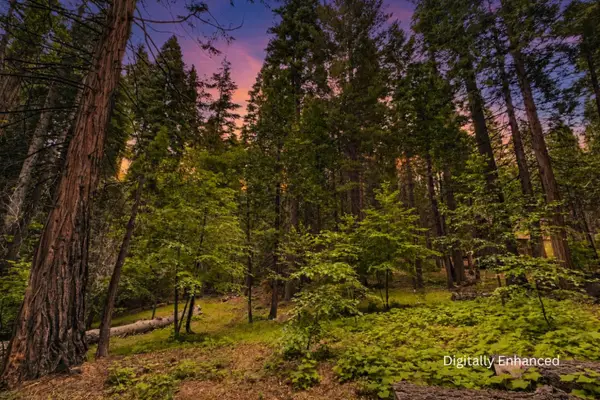 $70,000Active0.35 Acres
4278 Ottawa Drive, Camp Connell, CA 95223
MLS# 226082903Listed by: PROFESSIONAL REALTY ASSOCIATES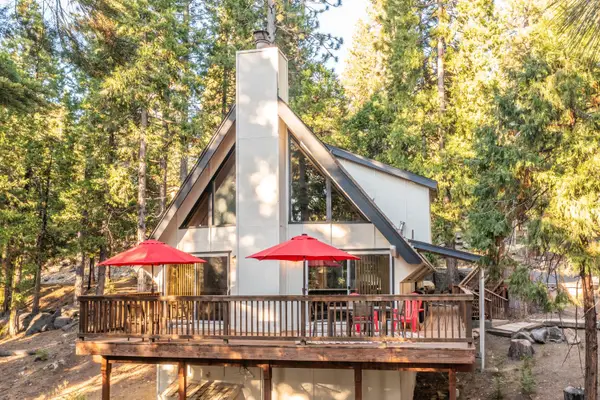 $515,000Pending3 beds 2 baths1,704 sq. ft.
3469 Hoopa Circle, Camp Connell, CA 95223
MLS# 226102901Listed by: DORRINGTON REALTY, INC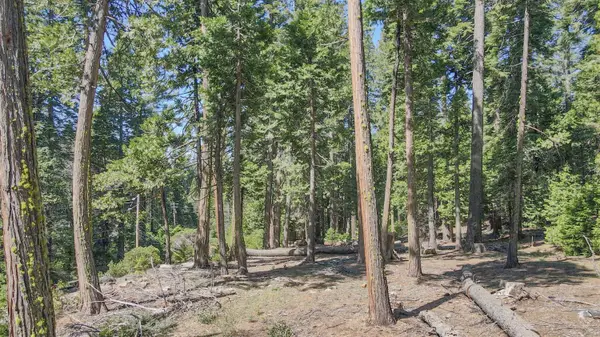 $65,000Active1.07 Acres
403 Sierra Parkway, Camp Connell, CA 95223
MLS# 226101070Listed by: CEDAR CREEK REALTY, INC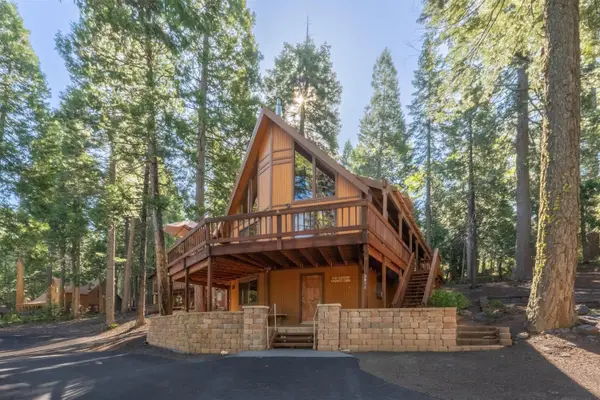 $525,000Active3 beds 3 baths2,100 sq. ft.
3650 Shoshone Drive, Camp Connell, CA 95223
MLS# 226050224Listed by: CEDAR CREEK REALTY, INC


Protect your home and budget from life's surprises with an Assurant Home Warranty, backed by a partner that supports you through every step of homeownership. Explore Plans.
© 2026 Better Homes and Gardens Real Estate LLC. An Anywhere Real Estate company. All rights reserved. Better Homes and Gardens® Real Estate is a registered trademark owned by Meredith Operations Corporation, licensed to Better Homes and Gardens Real Estate LLC and used with permission. Better Homes and Gardens Real Estate LLC fully supports the principles of the Fair Housing Act and the Equal Opportunity Act. Listing information is deemed reliable but is not guaranteed accurate.
Each office is independently owned and operated.
Any services or products provided by third parties are not provided by, affiliated with or related to Better Homes and Gardens Real Estate LLC, or its affiliated companies.