
125 Gilman Avenue, Campbell, CA 95008
Local realty services provided by:Better Homes and Gardens Real Estate Royal & Associates
125 Gilman Avenue,Campbell, CA 95008
$2,210,000
- 4 Beds
- 4 Baths
- 2,375 sq. ft.
- Townhouse
- Active
Listed by: charles baldwin
Office: charles r. baldwin, broker
MLS#:ML82062454
Source:Bay East, CCAR, bridgeMLS
Price summary
- Price:$2,210,000
- Price per sq. ft.:$930.53
- Monthly HOA dues:$316
About this home
Perfectly positioned in Downtown Campbell with a walk score of 91, this exquisite new 3-story townhome at Parklane offers the walkable lifestyle you want in one of the Bay Areas most loved neighborhoods. Imagine living just a stroll from Campbell's charming main street lined with restaurants, boutiques & the famous Sunday Farmers Market. Across the street, Campbell Park opens to miles of hiking & biking on the Los Gatos Creek Trail. A new home in this location is truly once in a lifetime, and this is your opportunity to secure a fully upgraded home before the model opens in the Fall. Early buyers are being rewarded. Spanning 2,375 SF this 3BR + Loft (easily a 4th BR) 3.5 BA residence offers light-filled, modern living with flexibility and value built-in. The first floor features a Junior ADU compete with kitchenette, full bath, and private entry - ideal for multi-gen living or rental income. All designer-curated finishes included, and this is not builder grade: white oak hardwood floors & stairs, Taj Mahal quartzite kitchen counters with handmade Zellige tile backsplash, white oak island, Studio McGee x Kohler plumbing, Bosch appliances, owned solar, and much more. Award-winning, local builder known for design & quality. Home under construction, completion this fall....
Contact an agent
Home facts
- Year built:2026
- Listing ID #:ML82062454
- Added:1 day(s) ago
- Updated:September 25, 2026 at 03:41 AM
Rooms and interior
- Bedrooms:4
- Total bathrooms:4
- Full bathrooms:3
- Flooring:Hardwood, Tile
- Bathrooms Description:Shower Over Tub
- Kitchen Description:Dishwasher, Electric Range, Electric Range/Cooktop, Microwave
- Living area:2,375 sq. ft.
Heating and cooling
- Cooling:Central Air
- Heating:Forced Air, Zoned
- Central air:Yes
Structure and exterior
- Roof:Composition Shingles
- Year built:2026
- Building area:2,375 sq. ft.
- Lot area:0.03 Acres
- Foundation Description:Slab
Finances and disclosures
- Price:$2,210,000
- Price per sq. ft.:$930.53
Features and amenities
- Appliances:Dishwasher, Electric Range, Microwave
Parking
- Parking description:Attached
- Garage:Yes
- Garage spaces:2
 Bay East 2026. CCAR 2026 bridgeMLS 2026. Information Deemed Reliable But Not Guaranteed. This information is being provided by the Bay East MLS, or CCAR MLS, or bridgeMLS. The listings presented here may or may not be listed by the Broker/Agent operating this website. This information is intended for the personal use of consumers and may not be used for any purpose other than to identify prospective properties consumers may be interested in purchasing. Data last updated at September 25, 2026
New listings near 125 Gilman Avenue
- New
 $1,598,888Active3 beds 2 baths1,108 sq. ft.
832 Mary Court, Campbell, CA 95008
MLS# ML82062604Listed by: COLDWELL BANKER REALTY - New
 $549,999Active1 beds 1 baths744 sq. ft.
3597 S Bascom Avenue #43, Campbell, CA 95008
MLS# ML82062459Listed by: BERKSHIRE HATHAWAY HOMESERVICES DRYSDALE PROP - New
 $1,988,000Active4 beds 2 baths1,693 sq. ft.
3998 W Campbell Avenue, Campbell, CA 95008
MLS# ML82062465Listed by: CHRISTIE'S INTERNATIONAL REAL ESTATE SERENO  $848,000Pending2 beds 3 baths1,152 sq. ft.
920 Apricot Avenue, Campbell, CA 95008
MLS# ML82062329Listed by: COLDWELL BANKER REALTY- New
 $2,995,000Active4 beds 3 baths2,388 sq. ft.
982 Wilson, Campbell, CA 95008
MLS# 41149244Listed by: THE AGENCY - New
 $2,228,000Active9 beds -- baths3,348 sq. ft.
1671 Bucknall Road, Campbell, CA 95008
MLS# ML82062394Listed by: JOANNA ZHENG, BROKER - New
 $439,888Active1 beds 1 baths704 sq. ft.
185 Union Ave #14, CAMPBELL, CA 95008
MLS# 41149080Listed by: COMPASS - New
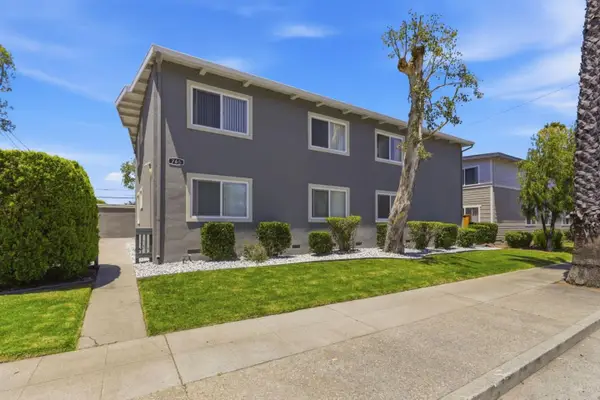 $1,800,000Active8 beds -- baths3,328 sq. ft.
765 Sharmon Palms Lane, Campbell, CA 95008
MLS# ML82062255Listed by: COLDWELL BANKER REALTY - New
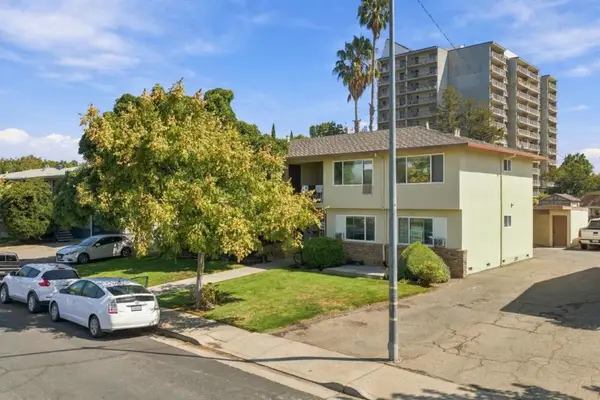 $1,850,000Active-- beds -- baths3,148 sq. ft.
416 Dunster Drive, Campbell, CA 95008
MLS# ML82062234Listed by: BELLSTREET INC.


Protect your home and budget from life's surprises with an Assurant Home Warranty, backed by a partner that supports you through every step of homeownership. Explore Plans.
© 2026 Better Homes and Gardens Real Estate LLC. An Anywhere Real Estate company. All rights reserved. Better Homes and Gardens® Real Estate is a registered trademark owned by Meredith Operations Corporation, licensed to Better Homes and Gardens Real Estate LLC and used with permission. Better Homes and Gardens Real Estate LLC fully supports the principles of the Fair Housing Act and the Equal Opportunity Act. Listing information is deemed reliable but is not guaranteed accurate.
Each office is independently owned and operated.
Any services or products provided by third parties are not provided by, affiliated with or related to Better Homes and Gardens Real Estate LLC, or its affiliated companies.