
1555 Westmont Avenue, Campbell, CA 95008
Local realty services provided by:Better Homes and Gardens Real Estate Reliance Partners
1555 Westmont Avenue,Campbell, CA 95008
$1,699,888
- 3 Beds
- 2 Baths
- 1,204 sq. ft.
- Single family
- Active
Listed by: danny thurro
Office: thurro realty
MLS#:ML82064579
Source:Bay East, CCAR, bridgeMLS
Price summary
- Price:$1,699,888
- Price per sq. ft.:$1,411.87
About this home
Freshly Renovated and ready to move in! Nestled in highly demanding Campbell location. New exterior & Interior paint, New roof, New garage door! Great curb appeal and nice flow floor plan. Kitchen granite counter and energy efficient appliances. Bamboo floors, Kitchen family room combo. Welcoming front porch sitting area. Custom stain glass front door, Tile enter and hardwood floors through out! Recessed lighting, Kitchen family room combo for entertaining with fireplace. All rooms appeal size, Spacious backyard for family get togethers. Award winning Forrest Hills Elementery, Westmont High School, Rolling Hills Middle school, all rated 9 plus! Walking distance to Jack Fisher and Virginia park. Close proximate to HY 85 and all shopping. Property is priced aggressively for fast sale!
Contact an agent
Home facts
- Year built:1961
- Listing ID #:ML82064579
- Added:9 day(s) ago
- Updated:October 24, 2026 at 05:57 AM
Rooms and interior
- Bedrooms:3
- Total bathrooms:2
- Full bathrooms:2
- Flooring:Hardwood, Laminate
- Bathrooms Description:Stall Shower
- Kitchen Description:220 Volt Outlet, Dishwasher, Microwave
- Living area:1,204 sq. ft.
Heating and cooling
- Cooling:Central Air, ENERGY STAR Qualified Equipment
- Heating:Forced Air
- Central air:Yes
Structure and exterior
- Roof:Composition Shingles
- Year built:1961
- Building area:1,204 sq. ft.
- Lot area:0.14 Acres
- Lot Features:Level
- Architectural Style:Ranch
Utilities
- Water:Public
Finances and disclosures
- Price:$1,699,888
- Price per sq. ft.:$1,411.87
Features and amenities
- Appliances:Dishwasher, ENERGY STAR Qualified Appliances, Microwave
- Laundry features:In Garage
- Amenities:ENERGY STAR Qualified Appliances
Parking
- Parking description:Attached
- Garage:Yes
- Garage spaces:2
 Bay East 2026. CCAR 2026 bridgeMLS 2026. Information Deemed Reliable But Not Guaranteed. This information is being provided by the Bay East MLS, or CCAR MLS, or bridgeMLS. The listings presented here may or may not be listed by the Broker/Agent operating this website. This information is intended for the personal use of consumers and may not be used for any purpose other than to identify prospective properties consumers may be interested in purchasing. Data last updated at October 24, 2026
New listings near 1555 Westmont Avenue
- New
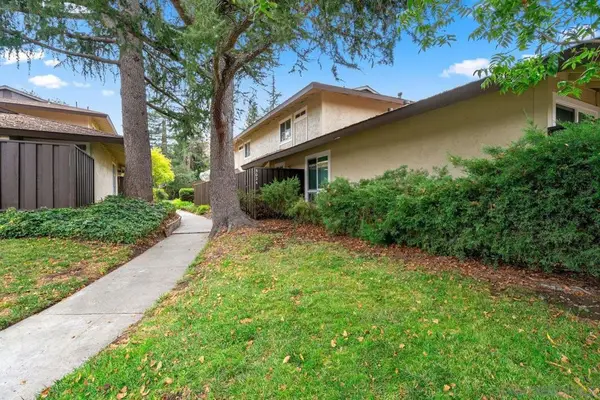 $990,000Active3 beds 2 baths1,176 sq. ft.
5024 Pine Tree Terrace, Campbell, CA 95008
MLS# 260025582SDListed by: STEVEN G FRAIOLI & ASSOCIATES - New
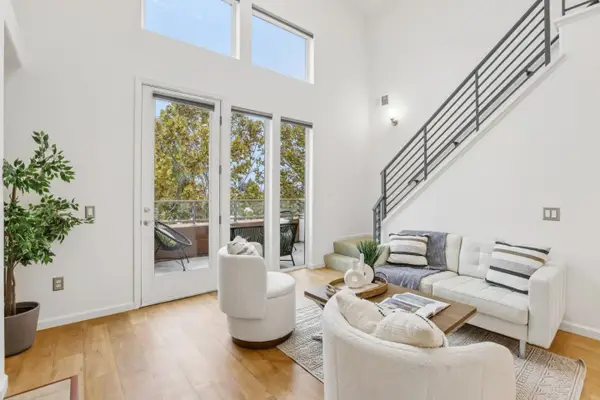 $899,950Active2 beds 2 baths1,314 sq. ft.
912 Campisi Way #407, Campbell, CA 95008
MLS# ML82065467Listed by: AGAM REAL ESTATE - New
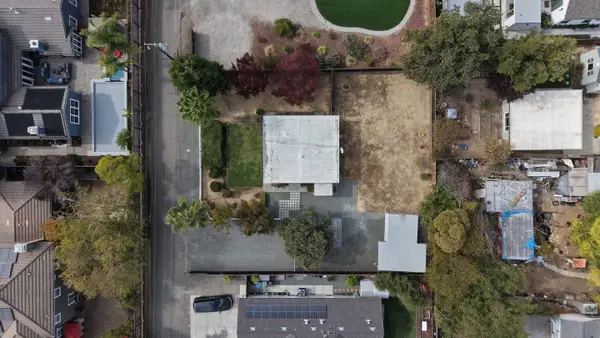 $1,798,000Active1 beds 1 baths606 sq. ft.
1149 S San Tomas Aquino Road, Campbell, CA 95008
MLS# ML82065485Listed by: DPL REAL ESTATE - Open Sat, 1 to 4pmNew
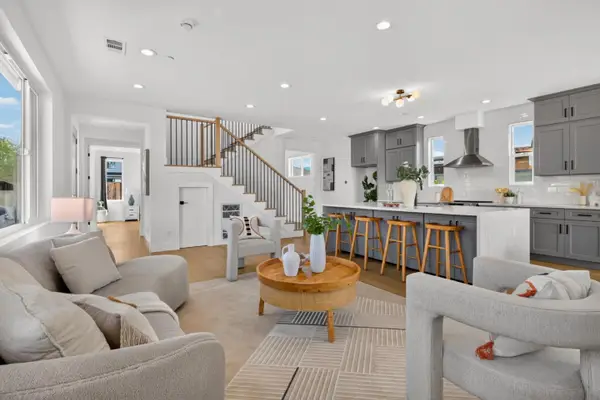 $1,549,000Active3 beds 3 baths1,904 sq. ft.
1355 Olympia Avenue, CAMPBELL, CA 95008
MLS# 82065477Listed by: ASPIRE HOMES - New
 $228,000Active2 beds 1 baths745 sq. ft.
40 Timber Cove Drive #40, Campbell, CA 95008
MLS# ML82065437Listed by: ARBOR REAL ESTATE - Open Sat, 2 to 4pmNew
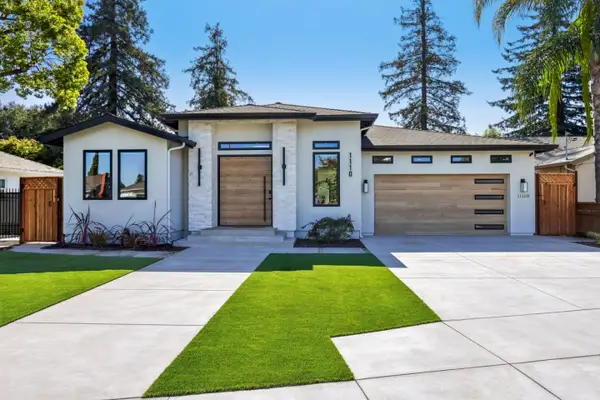 $3,280,000Active5 beds 5 baths3,418 sq. ft.
1110 Ridgeley Drive, Campbell, CA 95008
MLS# 82065291Listed by: AEZ INVESTMENT, INC. - New
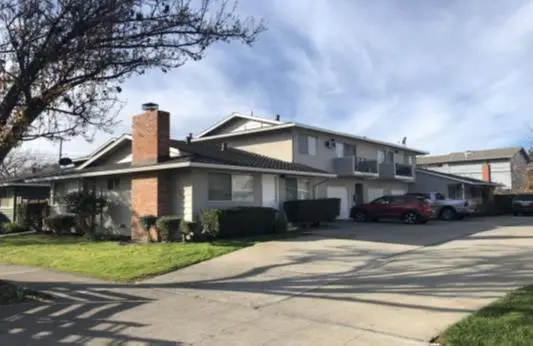 $2,300,000Active-- beds -- baths3,348 sq. ft.
1664 Whitwood Lane, CAMPBELL, CA 95008
MLS# 82065144Listed by: JOANNA ZHENG, BROKER - Open Sat, 1 to 4pmNew
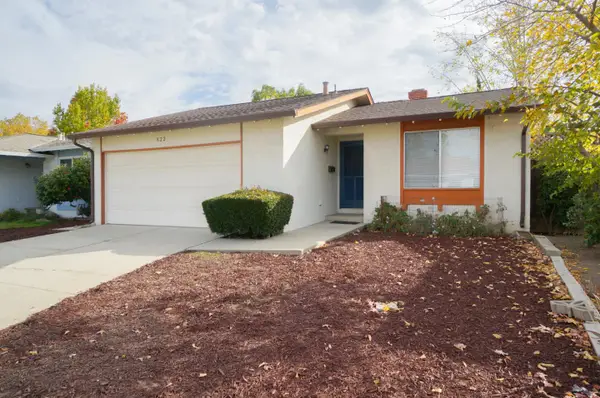 $1,390,000Active3 beds 2 baths1,222 sq. ft.
822 Sunnyarbor Court, CAMPBELL, CA 95008
MLS# 82065221Listed by: LEXICON HOMES - Open Sat, 1:30 to 4:30pmNew
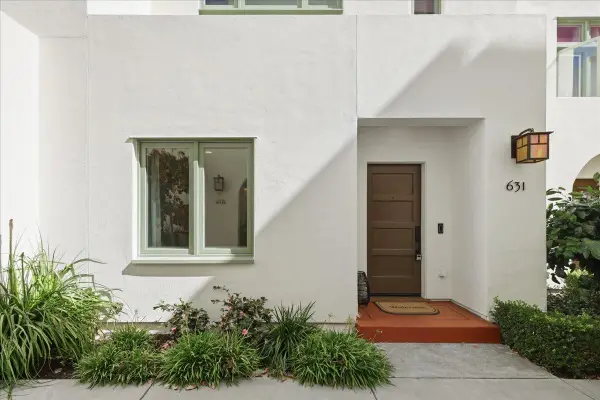 $1,588,000Active3 beds 4 baths1,729 sq. ft.
631 Allerton Loop, CAMPBELL, CA 95008
MLS# 82064789Listed by: KW SILICON CITY - Open Sat, 12 to 3pmNew
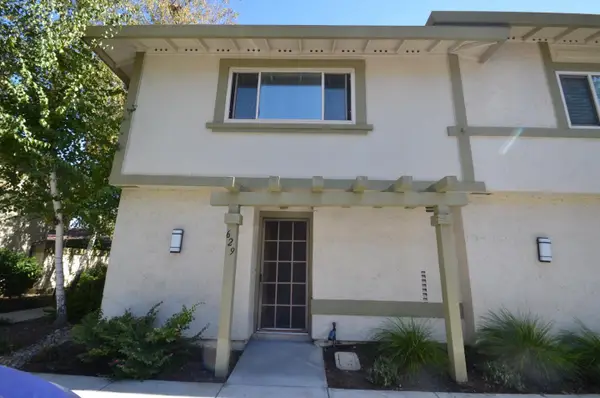 $925,000Active2 beds 3 baths1,242 sq. ft.
629 Millich Drive, CAMPBELL, CA 95008
MLS# 82064745Listed by: CENTURY 21 MASTERS


Protect your home and budget from life's surprises with an Assurant Home Warranty, backed by a partner that supports you through every step of homeownership. Explore Plans.
© 2026 Better Homes and Gardens Real Estate LLC. An Anywhere Real Estate company. All rights reserved. Better Homes and Gardens® Real Estate is a registered trademark owned by Meredith Operations Corporation, licensed to Better Homes and Gardens Real Estate LLC and used with permission. Better Homes and Gardens Real Estate LLC fully supports the principles of the Fair Housing Act and the Equal Opportunity Act. Listing information is deemed reliable but is not guaranteed accurate.
Each office is independently owned and operated.
Any services or products provided by third parties are not provided by, affiliated with or related to Better Homes and Gardens Real Estate LLC, or its affiliated companies.