
1659 Silacci Drive, Campbell, CA 95008
Local realty services provided by:Better Homes and Gardens Real Estate Royal & Associates
1659 Silacci Drive,Campbell, CA 95008
$1,768,000
- 4 Beds
- 2 Baths
- - sq. ft.
- Single family
- Sold
Listed by: pei liao, cyrus lam
Office: cyrus lam, broker
MLS#:ML82059925
Source:Bay East, CCAR, bridgeMLS
Sorry, we are unable to map this address
Price summary
- Price:$1,768,000
About this home
Extraordinary opportunity to own this gorgeous, updated home nestled in the sought-after West Campbell neighborhood. Nearby schools: Forest Hill Elementary, Rolling Hills Middle and Westmont High. The interior boasts an inviting living room, charming kitchen and an adjacent formal dining room and a slider door to the backyard. Lounge in the bright and spacious living room or the huge backyard and enjoy the sound of bird chirping and gentle breeze touching tree branches. The 4th bedroom is ideal to be a home office or kids playroom. Two car attached garage with washer and dryer included. Close to park, schools, shops and restaurants; you're in a convenient location. This home is turn-key and ready for you to call your new home.
Contact an agent
Home facts
- Year built:1961
- Listing ID #:ML82059925
- Added:50 day(s) ago
- Updated:October 23, 2026 at 06:38 AM
Rooms and interior
- Bedrooms:4
- Total bathrooms:2
- Full bathrooms:2
- Flooring:Laminate, Tile
- Bathrooms Description:Shower Over Tub, Stall Shower
- Kitchen Description:Dishwasher, Pantry
Heating and cooling
- Cooling:Central Air
- Heating:Forced Air
- Central air:Yes
Structure and exterior
- Roof:Composition Shingles
- Year built:1961
- Architectural Style:Ranch
Utilities
- Water:Public
Finances and disclosures
- Price:$1,768,000
Features and amenities
- Appliances:Dishwasher
- Laundry features:Dryer, In Garage, Washer
Parking
- Parking description:Attached, Off Street
- Garage:Yes
- Garage spaces:2
 Bay East 2026. CCAR 2026 bridgeMLS 2026. Information Deemed Reliable But Not Guaranteed. This information is being provided by the Bay East MLS, or CCAR MLS, or bridgeMLS. The listings presented here may or may not be listed by the Broker/Agent operating this website. This information is intended for the personal use of consumers and may not be used for any purpose other than to identify prospective properties consumers may be interested in purchasing. Data last updated at October 23, 2026
New listings near 1659 Silacci Drive
- New
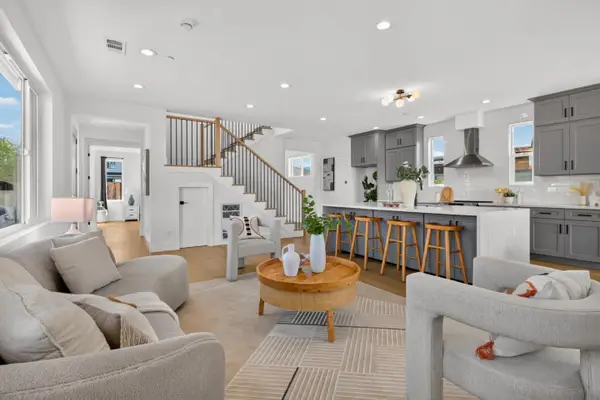 $1,549,000Active3 beds 3 baths1,904 sq. ft.
1355 Olympia Avenue, Campbell, CA 95008
MLS# ML82065477Listed by: ASPIRE HOMES - New
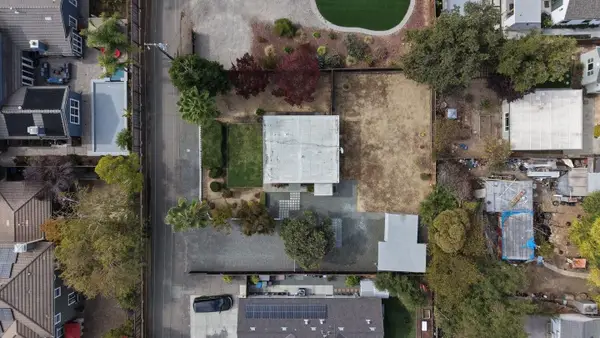 $1,798,000Active1 beds 1 baths606 sq. ft.
Address Withheld By Seller, Campbell, CA 95008
MLS# ML82065485Listed by: DPL REAL ESTATE - New
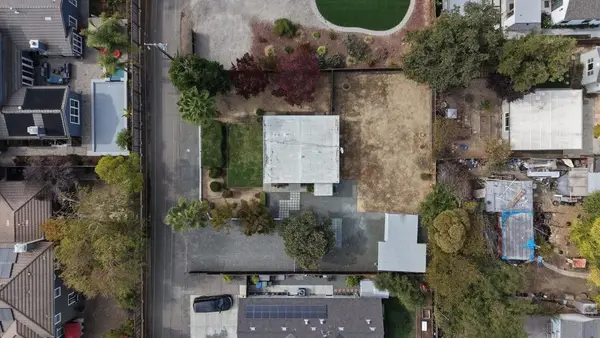 $1,798,000Active1 beds 1 baths606 sq. ft.
Address Withheld By Seller, Campbell, CA 95008
MLS# ML82065485Listed by: DPL REAL ESTATE - New
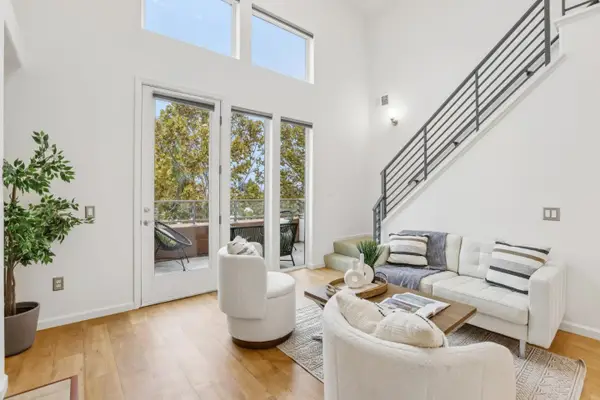 $899,950Active2 beds 2 baths1,314 sq. ft.
912 Campisi Way #407, Campbell, CA 95008
MLS# ML82065467Listed by: AGAM REAL ESTATE - New
 $228,000Active2 beds 1 baths745 sq. ft.
40 Timber Cove Drive #40, Campbell, CA 95008
MLS# ML82065437Listed by: ARBOR REAL ESTATE - New
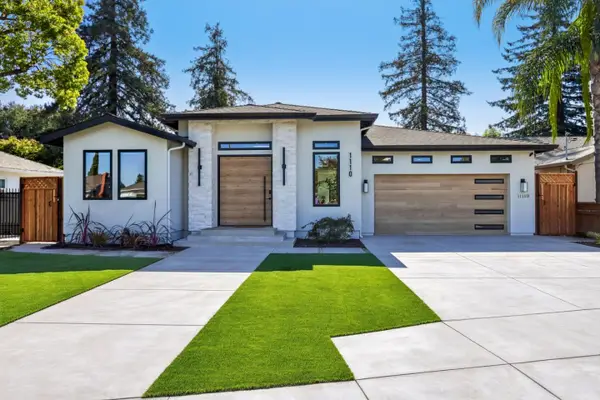 $3,280,000Active5 beds 5 baths3,418 sq. ft.
1110 Ridgeley Drive, Campbell, CA 95008
MLS# ML82065291Listed by: AEZ INVESTMENT, INC. - New
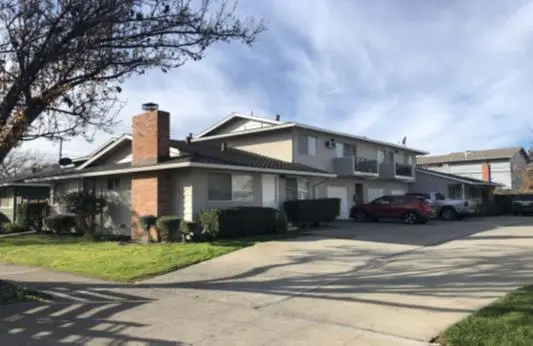 $2,300,000Active-- beds -- baths3,348 sq. ft.
1664 Whitwood Lane, CAMPBELL, CA 95008
MLS# 82065144Listed by: JOANNA ZHENG, BROKER - Open Sat, 1 to 4pmNew
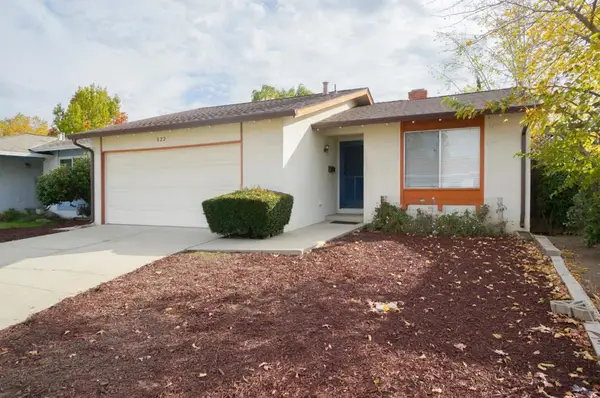 $1,390,000Active3 beds 2 baths1,222 sq. ft.
822 Sunnyarbor Court, Campbell, CA 95008
MLS# ML82065221Listed by: LEXICON HOMES - New
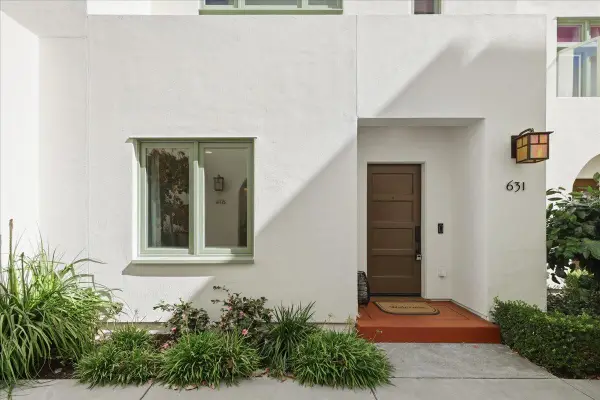 $1,588,000Active3 beds 4 baths1,729 sq. ft.
631 Allerton Loop, Campbell, CA 95008
MLS# ML82064789Listed by: KW SILICON CITY - Open Sat, 12 to 3pmNew
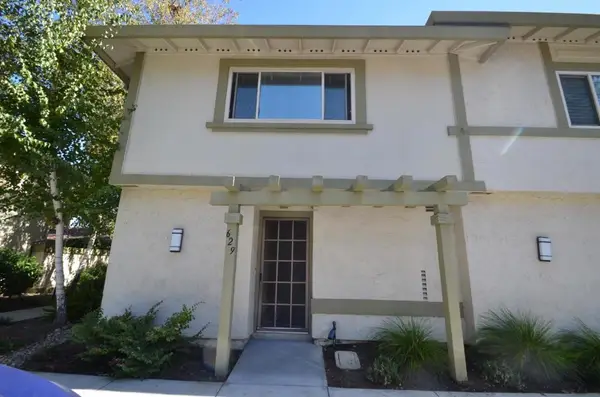 $925,000Active2 beds 3 baths1,242 sq. ft.
629 Millich Drive, Campbell, CA 95008
MLS# ML82064745Listed by: CENTURY 21 MASTERS


Protect your home and budget from life's surprises with an Assurant Home Warranty, backed by a partner that supports you through every step of homeownership. Explore Plans.
© 2026 Better Homes and Gardens Real Estate LLC. An Anywhere Real Estate company. All rights reserved. Better Homes and Gardens® Real Estate is a registered trademark owned by Meredith Operations Corporation, licensed to Better Homes and Gardens Real Estate LLC and used with permission. Better Homes and Gardens Real Estate LLC fully supports the principles of the Fair Housing Act and the Equal Opportunity Act. Listing information is deemed reliable but is not guaranteed accurate.
Each office is independently owned and operated.
Any services or products provided by third parties are not provided by, affiliated with or related to Better Homes and Gardens Real Estate LLC, or its affiliated companies.