
2255 Wren Way, Campbell, CA 95008
Local realty services provided by:Better Homes and Gardens Real Estate Royal & Associates
2255 Wren Way,Campbell, CA 95008
$1,698,000
- 4 Beds
- 2 Baths
- 1,486 sq. ft.
- Single family
- Active
Listed by: george montanari
Office: compass
MLS#:ML82062828
Source:Bay East, CCAR, bridgeMLS
Price summary
- Price:$1,698,000
- Price per sq. ft.:$1,142.66
About this home
Unlock potential in this Diamond in the rough! - 4BR/2BA fixer-upper offered via court sale through the Santa Clara County Public Conservator's office. This flexible and traditional floor plan features a living room with dual-pane windows and a dining area centered by a wood-burning fireplace. A kitchen with a gas stove and breakfast nook. There is a spacious additional room which is not included in the Square Footage, permits are unknown. Backyard with a pergola. Includes AC and a 2-car garage. Bring your vision to this investment opportunity in a prime San Jose location with a Campbell mailing address and excellent schools. Do not disturb the occupants This is a special opportunity!
Contact an agent
Home facts
- Year built:1962
- Listing ID #:ML82062828
- Added:1 day(s) ago
- Updated:September 29, 2026 at 05:44 AM
Rooms and interior
- Bedrooms:4
- Total bathrooms:2
- Full bathrooms:2
- Flooring:Laminate, Tile
- Kitchen Description:Dishwasher, Gas Range, Oven/Range
- Living area:1,486 sq. ft.
Heating and cooling
- Cooling:Ceiling Fan(s), Central Air
- Heating:Forced Air
- Central air:Yes
Structure and exterior
- Roof:Shingle
- Year built:1962
- Building area:1,486 sq. ft.
- Architectural Style:Ranch, Single Family Residence
- Levels:1 Story, 1 Story
Utilities
- Water:Public
- Sewer:Public Sewer
Finances and disclosures
- Price:$1,698,000
- Price per sq. ft.:$1,142.66
Features and amenities
- Appliances:Dishwasher, Gas Range, Oven
- Laundry features:In Garage
- Amenities:Breakfast Nook
Parking
- Parking description:Attached
- Garage:Yes
- Garage spaces:2
 Bay East 2026. CCAR 2026 bridgeMLS 2026. Information Deemed Reliable But Not Guaranteed. This information is being provided by the Bay East MLS, or CCAR MLS, or bridgeMLS. The listings presented here may or may not be listed by the Broker/Agent operating this website. This information is intended for the personal use of consumers and may not be used for any purpose other than to identify prospective properties consumers may be interested in purchasing. Data last updated at September 29, 2026
New listings near 2255 Wren Way
- New
 $2,228,000Active-- beds -- baths3,348 sq. ft.
1671 Bucknall Road, CAMPBELL, CA 95008
MLS# 82062394Listed by: JOANNA ZHENG, BROKER - New
 $1,998,000Active5 beds 4 baths2,168 sq. ft.
1141 Virginia Avenue, Campbell, CA 95008
MLS# ML82062817Listed by: ROBERT SMITH, BROKER - New
 $499,000Active2 beds 2 baths1,402 sq. ft.
Address Withheld By Seller, Campbell, CA 95008
MLS# ML82062809Listed by: COMPASS - New
 $2,050,000Active4 beds 2 baths1,413 sq. ft.
3949 Rincon Avenue, CAMPBELL, CA 95008
MLS# 82062611Listed by: COLDWELL BANKER REALTY - New
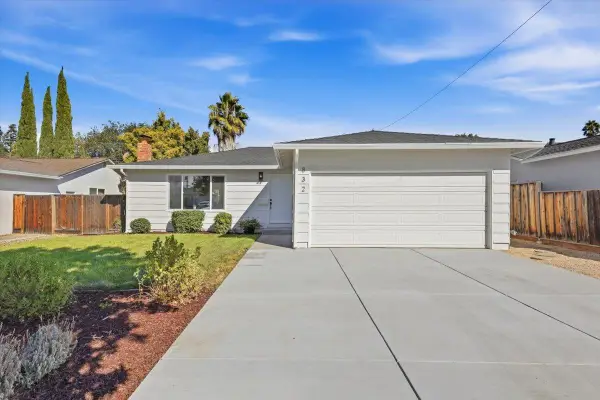 $1,598,888Active3 beds 2 baths1,108 sq. ft.
832 Mary Court, Campbell, CA 95008
MLS# 82062604Listed by: COLDWELL BANKER REALTY - New
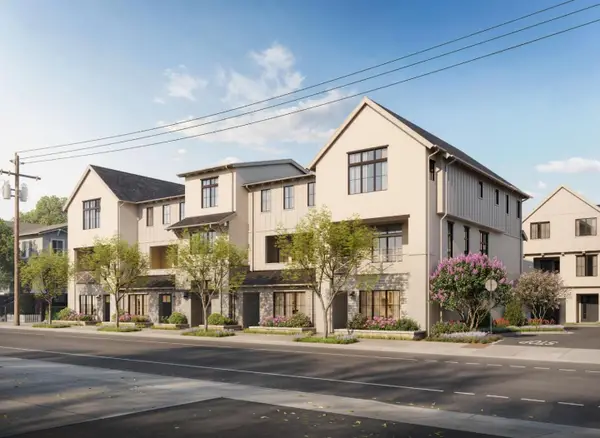 $2,210,000Active4 beds 4 baths2,375 sq. ft.
125 Gilman Avenue, CAMPBELL, CA 95008
MLS# 82062454Listed by: CHARLES R. BALDWIN, BROKER - New
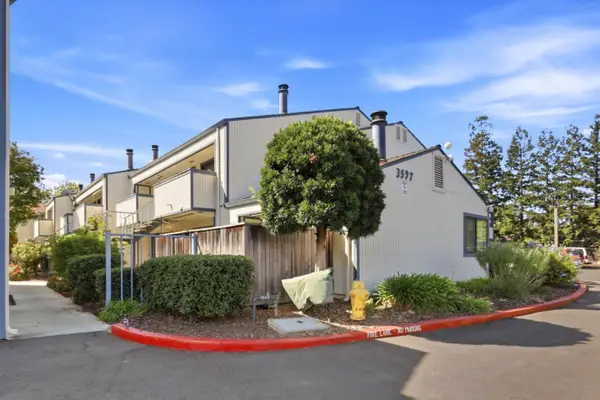 $549,999Active1 beds 1 baths744 sq. ft.
3597 Bascom Avenue #43, CAMPBELL, CA 95008
MLS# 82062459Listed by: BERKSHIRE HATHAWAY HOMESERVICES DRYSDALE PROP - New
 $1,988,000Active4 beds 2 baths1,693 sq. ft.
3998 Campbell Avenue, CAMPBELL, CA 95008
MLS# 82062465Listed by: CHRISTIE'S INTERNATIONAL REAL ESTATE SERENO  $848,000Pending2 beds 3 baths1,152 sq. ft.
920 Apricot Avenue, Campbell, CA 95008
MLS# ML82062329Listed by: COLDWELL BANKER REALTY


Protect your home and budget from life's surprises with an Assurant Home Warranty, backed by a partner that supports you through every step of homeownership. Explore Plans.
© 2026 Better Homes and Gardens Real Estate LLC. An Anywhere Real Estate company. All rights reserved. Better Homes and Gardens® Real Estate is a registered trademark owned by Meredith Operations Corporation, licensed to Better Homes and Gardens Real Estate LLC and used with permission. Better Homes and Gardens Real Estate LLC fully supports the principles of the Fair Housing Act and the Equal Opportunity Act. Listing information is deemed reliable but is not guaranteed accurate.
Each office is independently owned and operated.
Any services or products provided by third parties are not provided by, affiliated with or related to Better Homes and Gardens Real Estate LLC, or its affiliated companies.