
244 Darryl Drive, Campbell, CA 95008
Local realty services provided by:Better Homes and Gardens Real Estate Oak Valley
244 Darryl Drive,Campbell, CA 95008
$2,398,000
- 4 Beds
- 2 Baths
- 1,785 sq. ft.
- Single family
- Pending
Listed by: meidan mike magen, astar sakuri
Office: compass408-427-8963
MLS#:ML82054346
Source:CRMLS
Price summary
- Price:$2,398,000
- Price per sq. ft.:$1,343.42
About this home
Experience modern luxury in this fully renovated 4Bed/2Bath single story home, offering approximately 1,785 SQF of thoughtfully designed living space on an approximately 6,300 SQF lot. Custom chef's kitchen featuring an integrated refrigerator, premium induction cooktop, and all-new stainless steel appliances to the open-concept living spaces enhanced by designer accent walls and a sleek electric fireplace. The spacious primary suite opens directly to a private patio, creating the perfect retreat for morning coffee or evening relaxation. Both bathrooms showcase floor-to-ceiling designer tile, elegant fixtures, and spa-inspired finishes. upgrades include, plumbing, electrical, and smart home features, providing modern convenience and efficiency. Landscaping Including Trex deck seamlessly extends the living area outdoors, delivering the ultimate California indoor-outdoor lifestyle. Artificial grass, Trees and smart lighting Makes this outdoor space very inviting for entertaining and everyday enjoyment. Ideally located in one of Campbell's most desirable neighborhoods, just minutes from parks, shopping, dining, and major commuter routes, and is served by highly regarded schools. This home presents a rare opportunity to enjoy luxury living in the heart of Campbell....
Contact an agent
Home facts
- Year built:1973
- Listing ID #:ML82054346
- Added:54 day(s) ago
- Updated:September 21, 2026 at 08:38 AM
Rooms and interior
- Bedrooms:4
- Total bathrooms:2
- Full bathrooms:2
- Flooring:Laminate, Tile
- Living area:1,785 sq. ft.
Heating and cooling
- Cooling:Central Air
- Heating:Central, Fireplaces
- Central air:Yes
Structure and exterior
- Year built:1973
- Building area:1,785 sq. ft.
- Lot area:0.14 Acres
Schools
- High school:Westmont
- Middle school:Moreland
- Elementary school:Other
Utilities
- Water:Public
- Sewer:Public Sewer
Finances and disclosures
- Price:$2,398,000
- Price per sq. ft.:$1,343.42
Features and amenities
- Smart home:Yes
Parking
- Total parking spaces:4
- Parking description:2 Carport Space(s)
- Garage:Yes
- Garage spaces:2
- Carport spaces:2
New listings near 244 Darryl Drive
- New
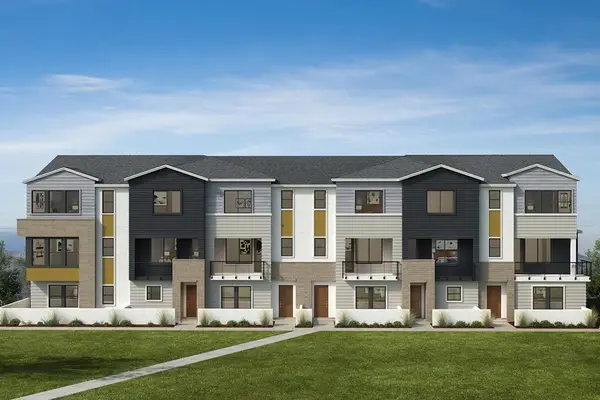 $1,730,990Active4 beds 4 baths1,945 sq. ft.
101 Platform, Campbell, CA 95008
MLS# ML82061938Listed by: KB HOME SALES -NORTHERN CALIFORNIA INC - New
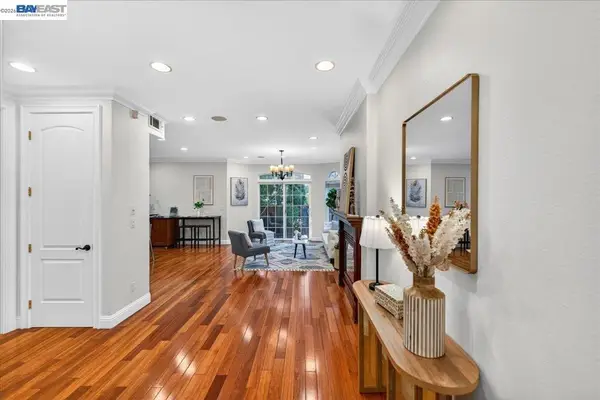 $1,399,888Active3 beds 3 baths1,622 sq. ft.
725 W Hacienda Ave, Campbell, CA 95008
MLS# 41148834Listed by: DOORLIGHT INC - New
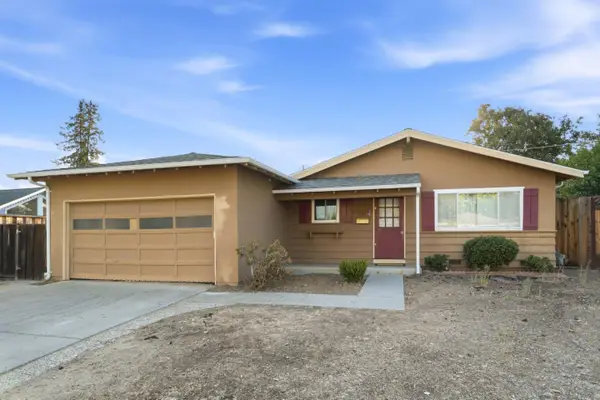 $1,500,000Active3 beds 2 baths1,352 sq. ft.
860 Virginia Avenue, Campbell, CA 95008
MLS# ML82061897Listed by: INTERO REAL ESTATE SERVICES - New
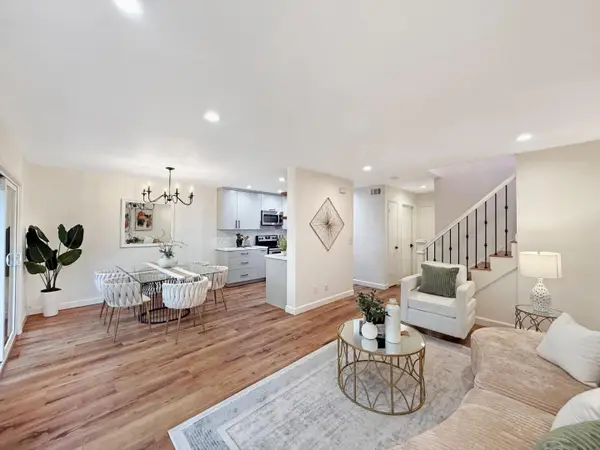 $1,079,000Active2 beds 3 baths1,319 sq. ft.
236 W Rincon Avenue #P, Campbell, CA 95008
MLS# ML82061847Listed by: NEXTHOME LIFESTYLES - Open Sat, 1 to 4pmNew
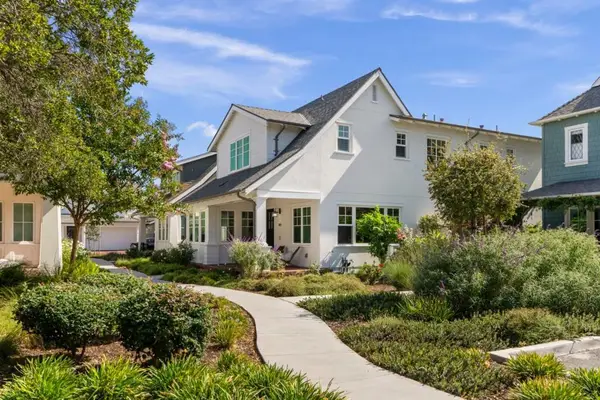 $3,490,000Active5 beds 4 baths3,024 sq. ft.
203 Oak Tree Circle, Los Gatos, CA 95032
MLS# ML82061811Listed by: OPEN REALTY - New
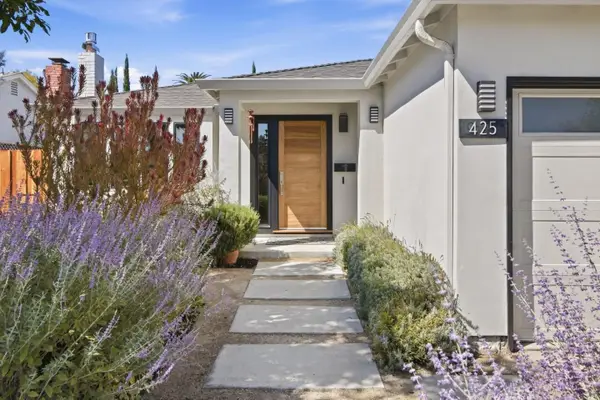 $1,679,000Active3 beds 2 baths1,395 sq. ft.
425 Sunberry Drive, Campbell, CA 95008
MLS# ML82061727Listed by: COMPASS - New
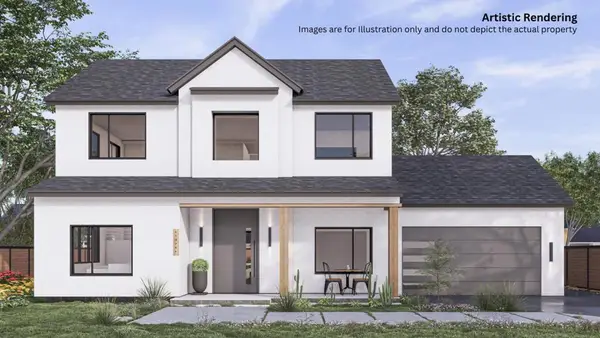 $3,680,000Active4 beds 4 baths3,498 sq. ft.
1371 Juanita Way, Campbell, CA 95008
MLS# ML82061706Listed by: ASPIRE HOMES - New
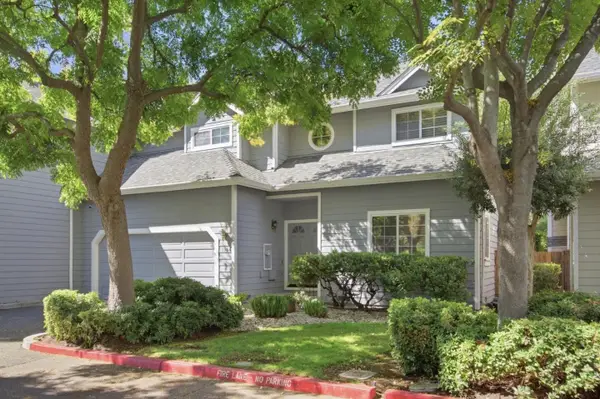 $1,495,000Active3 beds 3 baths1,820 sq. ft.
136 Redding Road, Campbell, CA 95008
MLS# ML82061675Listed by: CHRISTIE'S INTERNATIONAL REAL ESTATE SERENO - New
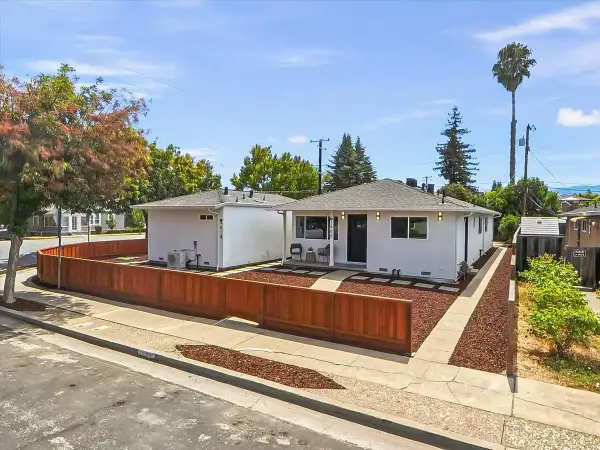 $1,988,888Active5 beds -- baths2,406 sq. ft.
381 North Leigh Avenue, Campbell, CA 95008
MLS# ML82061614Listed by: INTERO REAL ESTATE SERVICES - New
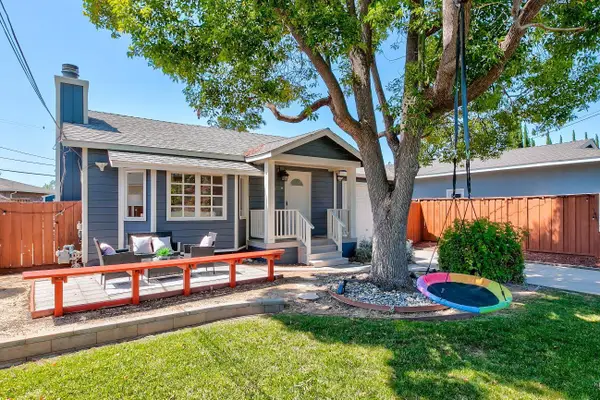 $1,698,000Active3 beds 2 baths1,469 sq. ft.
1018 Hazel Avenue, Campbell, CA 95008
MLS# ML82061616Listed by: MAXREAL


Protect your home and budget from life's surprises with an Assurant Home Warranty, backed by a partner that supports you through every step of homeownership. Explore Plans.
© 2026 Better Homes and Gardens Real Estate LLC. An Anywhere Real Estate company. All rights reserved. Better Homes and Gardens® Real Estate is a registered trademark owned by Meredith Operations Corporation, licensed to Better Homes and Gardens Real Estate LLC and used with permission. Better Homes and Gardens Real Estate LLC fully supports the principles of the Fair Housing Act and the Equal Opportunity Act. Listing information is deemed reliable but is not guaranteed accurate.
Each office is independently owned and operated.
Any services or products provided by third parties are not provided by, affiliated with or related to Better Homes and Gardens Real Estate LLC, or its affiliated companies.