
294 Dreamland Way #062-06 Plan 1, Campbell, CA 95008
Local realty services provided by:Better Homes and Gardens Real Estate Royal & Associates
294 Dreamland Way #062-06 Plan 1,Campbell, CA 95008
$1,155,790
- 2 Beds
- 3 Baths
- 1,435 sq. ft.
- Townhouse
- Pending
Listed by: michele tancredi
Office: michelle tancredi, broker
MLS#:ML82057736
Source:Bay East, CCAR, bridgeMLS
Price summary
- Price:$1,155,790
- Price per sq. ft.:$805.43
- Monthly HOA dues:$351
About this home
Consistently listed among the county's most desirable places to live, Campbell is the setting for Monarch, a boutique community of new construction homes. This brand-new construction home nestled in the heart of Campbell. This residence offers a blend of comfort and modern amenities with a kitchen that is well-equipped with a variety of appliances, including an electric cooktop, built-in oven, and a pantry. Enjoy gatherings in the great room or dining area, both complemented by beautiful flooring throughout. Featuring energy-efficient amenities such as solar power and battery backup, Energy Star appliances, ensuring a sustainable and cost-effective living environment. This home has modern necessities including but not limited to upstairs laundry room, 2 car garage with a level 2 electric charger outlet. New construction using the latest innovative technologies and built by a company with over 75 years of experience. The home offers heating and cooling via a multi-zone setup controlled by individual room controls. The high ceiling and walk-in closet are added bonuses for comfort and storage. Situated within the Campbell Union Elementary School District, this home is a perfect blend of convenience and modern amenities. Pictures are of model home not actual home....
Contact an agent
Home facts
- Year built:2026
- Listing ID #:ML82057736
- Added:69 day(s) ago
- Updated:October 23, 2026 at 08:31 AM
Rooms and interior
- Bedrooms:2
- Total bathrooms:3
- Full bathrooms:2
- Flooring:Laminate, Tile
- Kitchen Description:Electric Range, Oven/Range, Pantry
- Living area:1,435 sq. ft.
Heating and cooling
- Heating:Heat Pump, Individual Rm Controls, Solar, Zoned
Structure and exterior
- Year built:2026
- Building area:1,435 sq. ft.
- Architectural Style:Contemporary, Townhouse
- Foundation Description:Slab
- Levels:3 Story Or More
Utilities
- Water:Public
- Sewer:Public Sewer
Finances and disclosures
- Price:$1,155,790
- Price per sq. ft.:$805.43
Features and amenities
- Appliances:Electric Range, Oven
Parking
- Parking description:Attached
- Garage:Yes
- Garage spaces:2
 Bay East 2026. CCAR 2026 bridgeMLS 2026. Information Deemed Reliable But Not Guaranteed. This information is being provided by the Bay East MLS, or CCAR MLS, or bridgeMLS. The listings presented here may or may not be listed by the Broker/Agent operating this website. This information is intended for the personal use of consumers and may not be used for any purpose other than to identify prospective properties consumers may be interested in purchasing. Data last updated at October 23, 2026
New listings near 294 Dreamland Way #062-06 Plan 1
- New
 $1,798,000Active1 beds 1 baths606 sq. ft.
Address Withheld By Seller, Campbell, CA 95008
MLS# ML82065485Listed by: DPL REAL ESTATE - New
 $1,798,000Active1 beds 1 baths606 sq. ft.
Address Withheld By Seller, Campbell, CA 95008
MLS# ML82065485Listed by: DPL REAL ESTATE - Open Sat, 1 to 3pmNew
 $899,950Active2 beds 2 baths1,314 sq. ft.
912 Campisi Way #407, CAMPBELL, CA 95008
MLS# 82065467Listed by: AGAM REAL ESTATE - Open Sat, 1 to 4pmNew
 $1,549,000Active3 beds 3 baths1,904 sq. ft.
1355 Olympia Avenue, CAMPBELL, CA 95008
MLS# 82065477Listed by: ASPIRE HOMES - New
 $228,000Active2 beds 1 baths745 sq. ft.
40 Timber Cove Drive #40, Campbell, CA 95008
MLS# ML82065437Listed by: ARBOR REAL ESTATE - New
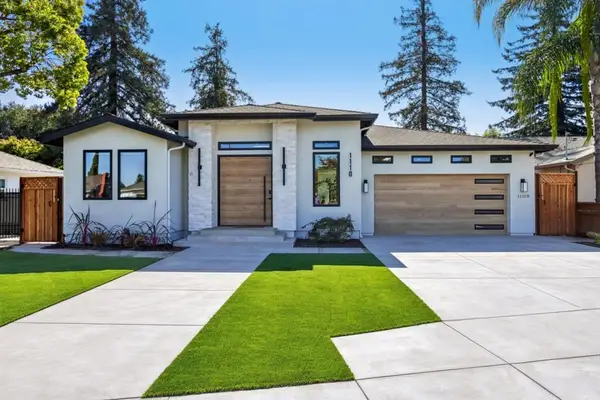 $3,280,000Active5 beds 5 baths3,418 sq. ft.
1110 Ridgeley Drive, Campbell, CA 95008
MLS# ML82065291Listed by: AEZ INVESTMENT, INC. - New
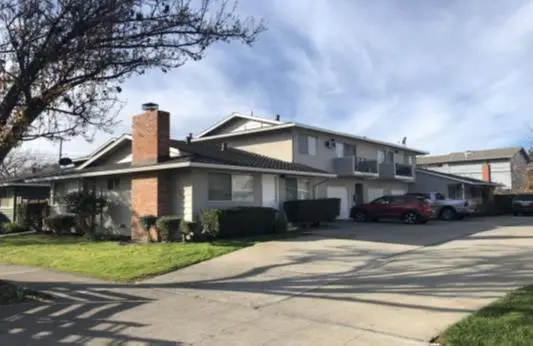 $2,300,000Active-- beds -- baths3,348 sq. ft.
1664 Whitwood Lane, CAMPBELL, CA 95008
MLS# 82065144Listed by: JOANNA ZHENG, BROKER - Open Sat, 1 to 4pmNew
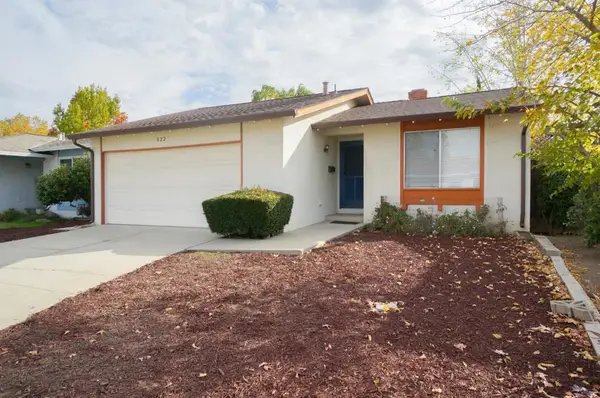 $1,390,000Active3 beds 2 baths1,222 sq. ft.
822 Sunnyarbor Court, Campbell, CA 95008
MLS# ML82065221Listed by: LEXICON HOMES - New
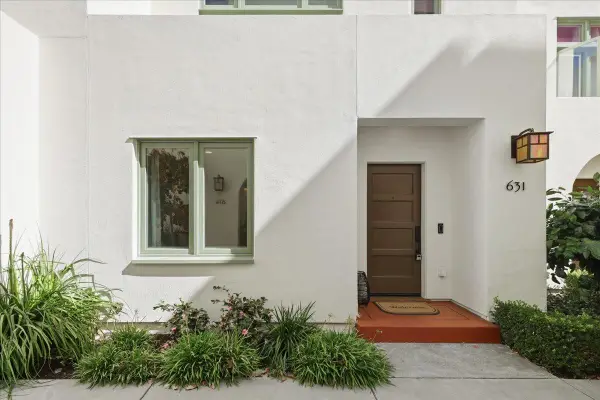 $1,588,000Active3 beds 4 baths1,729 sq. ft.
631 Allerton Loop, Campbell, CA 95008
MLS# ML82064789Listed by: KW SILICON CITY - Open Sat, 12 to 3pmNew
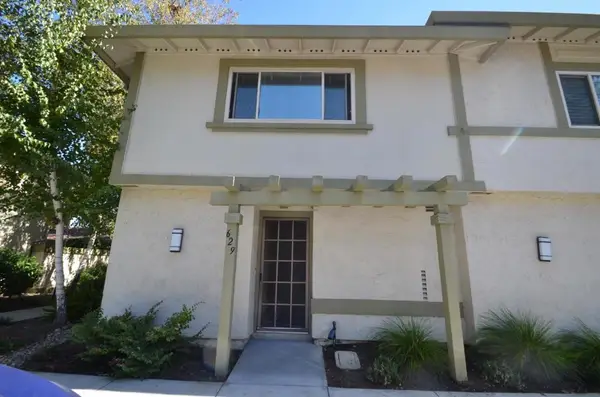 $925,000Active2 beds 3 baths1,242 sq. ft.
629 Millich Drive, Campbell, CA 95008
MLS# ML82064745Listed by: CENTURY 21 MASTERS


Protect your home and budget from life's surprises with an Assurant Home Warranty, backed by a partner that supports you through every step of homeownership. Explore Plans.
© 2026 Better Homes and Gardens Real Estate LLC. An Anywhere Real Estate company. All rights reserved. Better Homes and Gardens® Real Estate is a registered trademark owned by Meredith Operations Corporation, licensed to Better Homes and Gardens Real Estate LLC and used with permission. Better Homes and Gardens Real Estate LLC fully supports the principles of the Fair Housing Act and the Equal Opportunity Act. Listing information is deemed reliable but is not guaranteed accurate.
Each office is independently owned and operated.
Any services or products provided by third parties are not provided by, affiliated with or related to Better Homes and Gardens Real Estate LLC, or its affiliated companies.