
381 Manchester Avenue, Campbell, CA 95008
Local realty services provided by:Better Homes and Gardens Real Estate Clarity
381 Manchester Avenue,Campbell, CA 95008
$1,749,000
- 3 Beds
- 2 Baths
- 1,210 sq. ft.
- Single family
- Active
Listed by: jalayne forrester
Office: kw bay area estates
MLS#:82057665
Source:MLSListings
Price summary
- Price:$1,749,000
- Price per sq. ft.:$1,445.45
About this home
Welcome to 381 Manchester Avenue, a beautifully refreshed home in one of Campbells most desirable neighborhoods. Set on a peaceful, tree-lined street, this inviting home blends classic charm with extensive updates. Natural light fills the living room and highlights the refinished hardwood floors. The updated kitchen features new flooring and stainless steel appliances, while newly remodeled bathrooms offer fresh, timeless finishes. Recent improvements include a new 40-year roof with added insulation, new interior and exterior paint, new entry door, and new fencing. Just minutes from downtown Campbell and The Pruneyard, enjoy easy access everything; restaurants, shopping, parks, major commute routes, and Silicon Valley employers. Move-in ready and ideally locatedthis is Campbell living at its best.
Contact an agent
Home facts
- Year built:1954
- Listing ID #:82057665
- Added:45 day(s) ago
- Updated:September 29, 2026 at 02:46 AM
Rooms and interior
- Bedrooms:3
- Total bathrooms:2
- Full bathrooms:2
- Flooring:Hardwood, Vinyl / Linoleum
- Dining Description:Dining Area in Living Room, Eat in Kitchen
- Bathrooms Description:1 Shower Over Tub, 1 Stall Shower, Updated Bath
- Kitchen Description:Dishwasher, Garbage Disposal
- Bedroom Description:Ground Floor Bedroom
- Living area:1,210 sq. ft.
Heating and cooling
- Heating:Gas Central Forced Air Heat
Structure and exterior
- Roof:Composition
- Year built:1954
- Building area:1,210 sq. ft.
- Lot area:0.16 Acres
- Foundation Description:Concrete Perimeter
Schools
- High school:Del Mar High
- Middle school:Monroe Middle
- Elementary school:Blackford Elementary
Utilities
- Water:City/Public
- Sewer:Sewer - Public
Finances and disclosures
- Price:$1,749,000
- Price per sq. ft.:$1,445.45
Features and amenities
- Laundry features:In Garage
Parking
- Parking description:2 Car Garage, Attached, Off Street Parking, On Street
 The information being provided by Mlslistings Inc is for the consumer's personal, non-commercial use and may not be used for any purpose other than to identify prospective properties consumer may be interested in purchasing. Any information relating to real estate for sale referenced on this web site comes from the Internet Data Exchange (IDX) program of the Mlslistings Inc. Better Homes and Gardens Real Estate Clarity is not a Multiple Listing Service (MLS), nor does it offer MLS access. This website is a service of Better Homes and Gardens Real Estate Clarity, a broker participant of Mlslistings Inc. This web site may reference real estate listing(s) held by a brokerage firm other than the broker and/or agent who owns this web site. The accuracy of all information, regardless of source, including but not limited to open house information, square footages and lot sizes, is deemed reliable but not guaranteed and should be personally verified through personal inspection by and/or with the appropriate professionals. The data contained herein is copyrighted by Mlslistings Inc and is protected by all applicable copyright laws. Any unauthorized dissemination of this information is in violation of copyright laws and is strictly prohibited. Properties in listings may have been sold or may no longer be available. Copyright 2026 Mlslistings Inc. All rights reserved. This data is updated every 12 hours. Some properties appearing for sale on this display may subsequently have sold and may no longer be available. IDX display powered by Anywhere Real Estate.
New listings near 381 Manchester Avenue
- New
 $2,228,000Active-- beds -- baths3,348 sq. ft.
1671 Bucknall Road, CAMPBELL, CA 95008
MLS# 82062394Listed by: JOANNA ZHENG, BROKER - New
 $1,698,000Active4 beds 2 baths1,486 sq. ft.
2255 Wren Way, Campbell, CA 95008
MLS# ML82062828Listed by: COMPASS - Open Fri, 10:30am to 1:30pmNew
 $1,998,000Active5 beds 4 baths2,168 sq. ft.
1141 Virginia Avenue, Campbell, CA 95008
MLS# ML82062817Listed by: ROBERT SMITH, BROKER - New
 $499,000Active2 beds 2 baths1,402 sq. ft.
Address Withheld By Seller, Campbell, CA 95008
MLS# ML82062809Listed by: COMPASS - New
 $2,050,000Active4 beds 2 baths1,413 sq. ft.
3949 Rincon Avenue, CAMPBELL, CA 95008
MLS# 82062611Listed by: COLDWELL BANKER REALTY - New
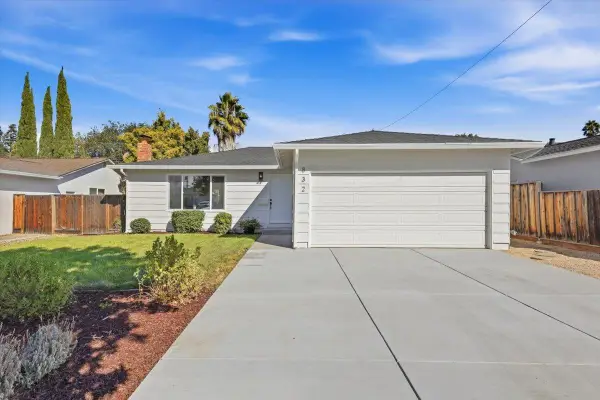 $1,598,888Active3 beds 2 baths1,108 sq. ft.
832 Mary Court, Campbell, CA 95008
MLS# 82062604Listed by: COLDWELL BANKER REALTY - New
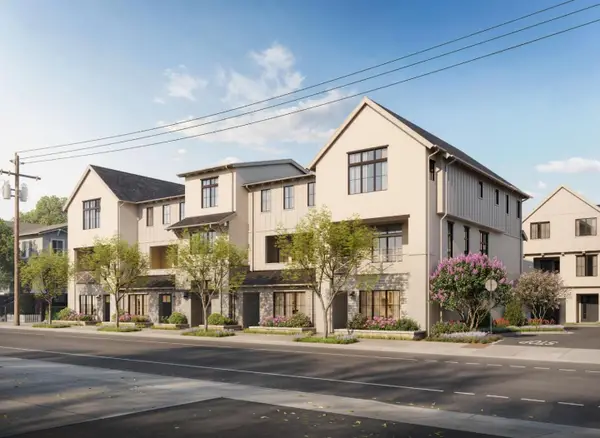 $2,210,000Active4 beds 4 baths2,375 sq. ft.
125 Gilman Avenue, CAMPBELL, CA 95008
MLS# 82062454Listed by: CHARLES R. BALDWIN, BROKER - New
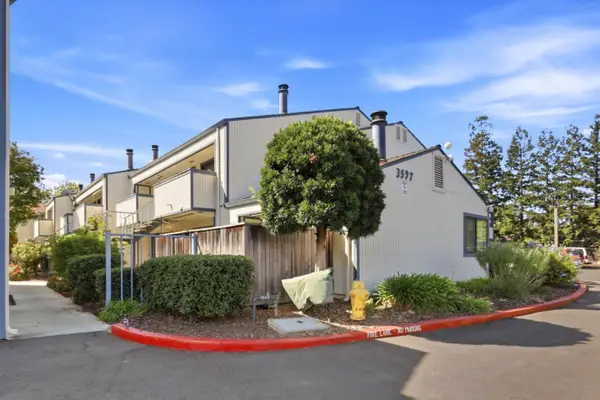 $549,999Active1 beds 1 baths744 sq. ft.
3597 Bascom Avenue #43, CAMPBELL, CA 95008
MLS# 82062459Listed by: BERKSHIRE HATHAWAY HOMESERVICES DRYSDALE PROP - New
 $1,988,000Active4 beds 2 baths1,693 sq. ft.
3998 Campbell Avenue, CAMPBELL, CA 95008
MLS# 82062465Listed by: CHRISTIE'S INTERNATIONAL REAL ESTATE SERENO  $848,000Pending2 beds 3 baths1,152 sq. ft.
920 Apricot Avenue, Campbell, CA 95008
MLS# ML82062329Listed by: COLDWELL BANKER REALTY


Protect your home and budget from life's surprises with an Assurant Home Warranty, backed by a partner that supports you through every step of homeownership. Explore Plans.
© 2026 Better Homes and Gardens Real Estate LLC. An Anywhere Real Estate company. All rights reserved. Better Homes and Gardens® Real Estate is a registered trademark owned by Meredith Operations Corporation, licensed to Better Homes and Gardens Real Estate LLC and used with permission. Better Homes and Gardens Real Estate LLC fully supports the principles of the Fair Housing Act and the Equal Opportunity Act. Listing information is deemed reliable but is not guaranteed accurate.
Each office is independently owned and operated.
Any services or products provided by third parties are not provided by, affiliated with or related to Better Homes and Gardens Real Estate LLC, or its affiliated companies.