
513 Union Avenue, Campbell, CA 95008
Local realty services provided by:Better Homes and Gardens Real Estate Reliance Partners
513 Union Avenue,Campbell, CA 95008
$1,225,000
- 2 Beds
- 3 Baths
- 1,332 sq. ft.
- Townhouse
- Active
Listed by: jina lee
Office: metis real estate, inc.
MLS#:82058337
Source:MLSListings
Price summary
- Price:$1,225,000
- Price per sq. ft.:$919.67
- Monthly HOA dues:$374
About this home
New luxury townhome in the heart of Campbell. Beautifully appointed 2-bedroom, 2.5-bathroom, attached 2-car garage home. Walk to parks/trails, shops and restaurants in lively downtown Campbell and Pruneyard. Highly sought after Cambrian schools, easy access to 85, 17 & 280 and all of Silicon Valley. Open and spacious, seamless flow from kitchen to living and separate dining area. Enjoy cooking in the modern entertainer's kitchen with premium new appliances, custom cabinetry, and beautiful porcelain countertops with waterfall, with kitchen island including extra storage. Three balconies to take in the natural sunlight, patio and storage space in garage. High-end finishes throughout, durable construction and extras including wide plank LVP flooring throughout, sleek epoxy finished garage with EV charger, upstairs washer/dryer, walk-in closet, smart home energy efficient mini-split thermostat, Andersen windows, solar options, copper piping and more! Photos are of a model unit. Actual finishes and layout may vary....
Contact an agent
Home facts
- Year built:2026
- Listing ID #:82058337
- Added:64 day(s) ago
- Updated:October 23, 2026 at 05:11 PM
Rooms and interior
- Bedrooms:2
- Total bathrooms:3
- Full bathrooms:2
- Half bathrooms:1
- Flooring:Vinyl / Linoleum
- Dining Description:Dining Area
- Bathrooms Description:1 Shower Over Tub, Double Sinks, Dual Flush Toilet(s), Shower and Tub
- Kitchen Description:Dishwasher, Microwave, Oven Range, Refrigerator
- Bedroom Description:Walk-In Closet
- Living area:1,332 sq. ft.
Heating and cooling
- Cooling:Multi-Zone
- Heating:Heat Pump
Structure and exterior
- Roof:Composition, Flat/Low Pitch, Shingle
- Year built:2026
- Building area:1,332 sq. ft.
- Exterior Features:Balcony/Patio, Drought Tolerant Plants
- Foundation Description:Concrete Slab
- Levels:3 Story
Schools
- High school:Branham High
- Middle school:Price Charter Middle
- Elementary school:Bagby Elementary
Utilities
- Water:Individual Water Meter
- Sewer:Sewer - Public
Finances and disclosures
- Price:$1,225,000
- Price per sq. ft.:$919.67
Features and amenities
- Laundry features:Inside, Upper Floor, Washer/Dryer
- Smart home:Yes
Parking
- Parking description:2 Car Garage, Attached, Tandem
 The information being provided by Mlslistings Inc is for the consumer's personal, non-commercial use and may not be used for any purpose other than to identify prospective properties consumer may be interested in purchasing. Any information relating to real estate for sale referenced on this web site comes from the Internet Data Exchange (IDX) program of the Mlslistings Inc. Better Homes and Gardens Real Estate Reliance Partners is not a Multiple Listing Service (MLS), nor does it offer MLS access. This website is a service of Better Homes and Gardens Real Estate Reliance Partners, a broker participant of Mlslistings Inc. This web site may reference real estate listing(s) held by a brokerage firm other than the broker and/or agent who owns this web site. The accuracy of all information, regardless of source, including but not limited to open house information, square footages and lot sizes, is deemed reliable but not guaranteed and should be personally verified through personal inspection by and/or with the appropriate professionals. The data contained herein is copyrighted by Mlslistings Inc and is protected by all applicable copyright laws. Any unauthorized dissemination of this information is in violation of copyright laws and is strictly prohibited. Properties in listings may have been sold or may no longer be available. Copyright 2026 Mlslistings Inc. All rights reserved. This data is updated every 12 hours. Some properties appearing for sale on this display may subsequently have sold and may no longer be available. IDX display powered by Anywhere Real Estate.
New listings near 513 Union Avenue
- New
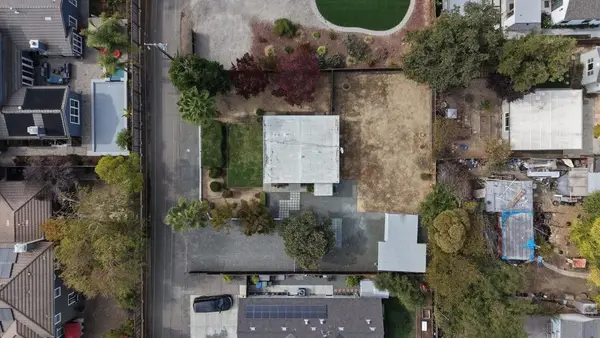 $1,798,000Active1 beds 1 baths606 sq. ft.
Address Withheld By Seller, Campbell, CA 95008
MLS# ML82065485Listed by: DPL REAL ESTATE - New
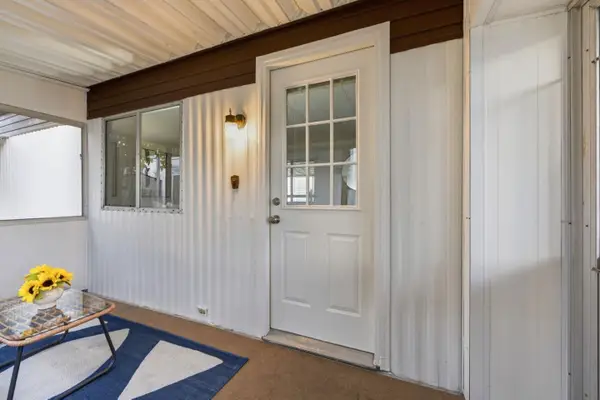 $228,000Active2 beds 1 baths745 sq. ft.
40 Timber Cove Drive #40, Campbell, CA 95008
MLS# ML82065437Listed by: ARBOR REAL ESTATE - New
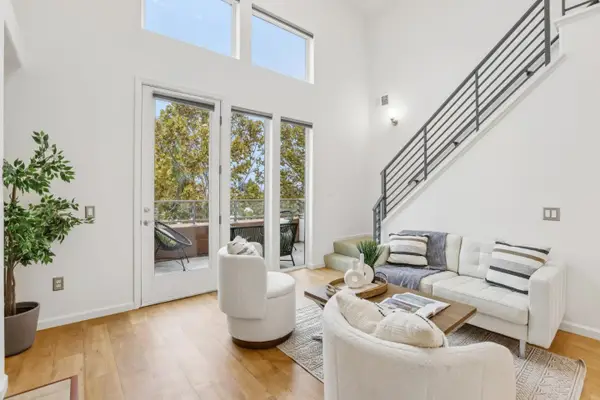 $899,950Active2 beds 2 baths1,314 sq. ft.
912 Campisi Way #407, Campbell, CA 95008
MLS# ML82065467Listed by: AGAM REAL ESTATE - Open Sat, 1 to 4pmNew
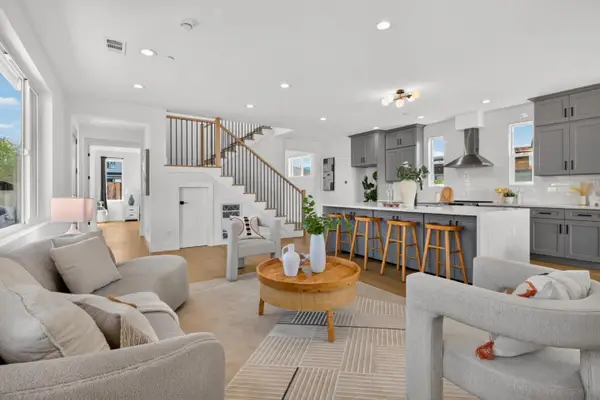 $1,549,000Active3 beds 3 baths1,904 sq. ft.
1355 Olympia Avenue, CAMPBELL, CA 95008
MLS# 82065477Listed by: ASPIRE HOMES - Open Sat, 1 to 4:30pmNew
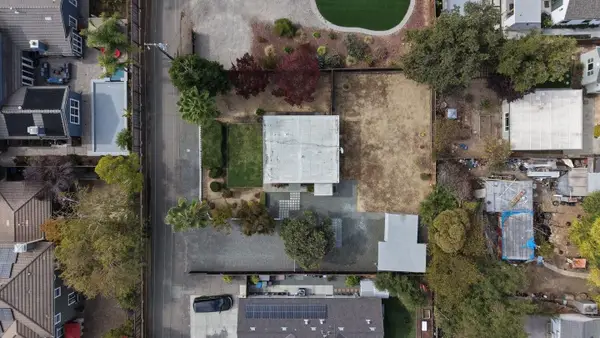 $1,798,000Active1 beds 1 baths606 sq. ft.
Address Withheld By Seller, CAMPBELL, CA 95008
MLS# 82065485Listed by: DPL REAL ESTATE - Open Sat, 2 to 4pmNew
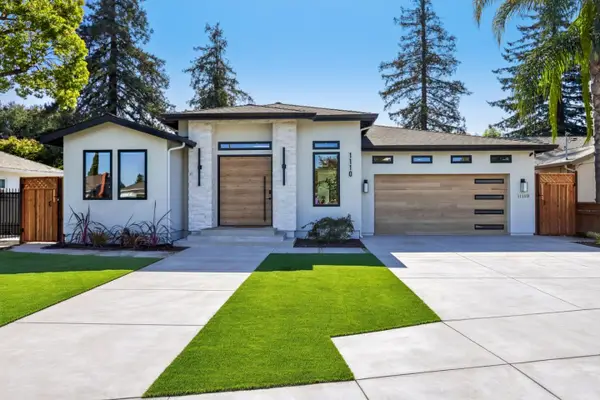 $3,280,000Active5 beds 5 baths3,418 sq. ft.
1110 Ridgeley Drive, Campbell, CA 95008
MLS# 82065291Listed by: AEZ INVESTMENT, INC. - New
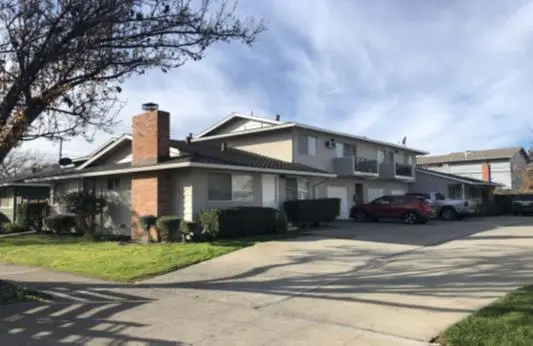 $2,300,000Active-- beds -- baths3,348 sq. ft.
1664 Whitwood Lane, CAMPBELL, CA 95008
MLS# 82065144Listed by: JOANNA ZHENG, BROKER - Open Sat, 1 to 4pmNew
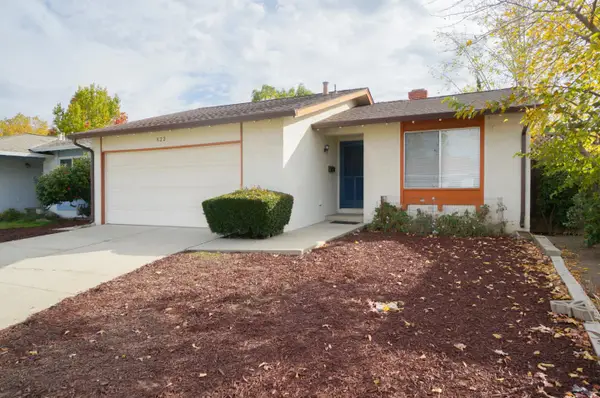 $1,390,000Active3 beds 2 baths1,222 sq. ft.
822 Sunnyarbor Court, CAMPBELL, CA 95008
MLS# 82065221Listed by: LEXICON HOMES - New
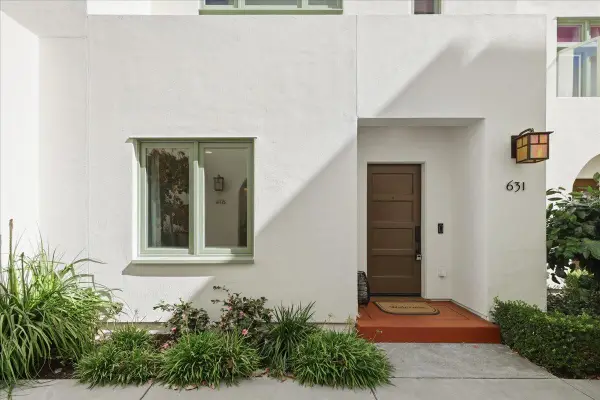 $1,588,000Active3 beds 4 baths1,729 sq. ft.
631 Allerton Loop, Campbell, CA 95008
MLS# ML82064789Listed by: KW SILICON CITY - Open Sat, 12 to 3pmNew
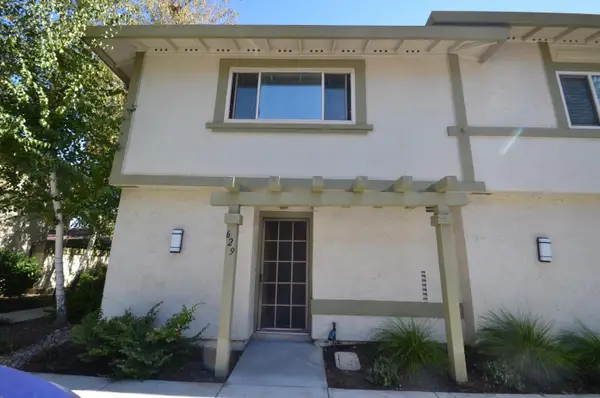 $925,000Active2 beds 3 baths1,242 sq. ft.
629 Millich Drive, CAMPBELL, CA 95008
MLS# 82064745Listed by: CENTURY 21 MASTERS


Protect your home and budget from life's surprises with an Assurant Home Warranty, backed by a partner that supports you through every step of homeownership. Explore Plans.
© 2026 Better Homes and Gardens Real Estate LLC. An Anywhere Real Estate company. All rights reserved. Better Homes and Gardens® Real Estate is a registered trademark owned by Meredith Operations Corporation, licensed to Better Homes and Gardens Real Estate LLC and used with permission. Better Homes and Gardens Real Estate LLC fully supports the principles of the Fair Housing Act and the Equal Opportunity Act. Listing information is deemed reliable but is not guaranteed accurate.
Each office is independently owned and operated.
Any services or products provided by third parties are not provided by, affiliated with or related to Better Homes and Gardens Real Estate LLC, or its affiliated companies.