
607 Millich Drive, Campbell, CA 95008
Local realty services provided by:Better Homes and Gardens Real Estate Royal & Associates
607 Millich Drive,Campbell, CA 95008
$898,000
- 3 Beds
- 3 Baths
- 1,242 sq. ft.
- Townhouse
- Pending
Listed by: alex wang, yao li
Office: rainmaker real estate
MLS#:ML82043184
Source:Bay East, CCAR, bridgeMLS
Price summary
- Price:$898,000
- Price per sq. ft.:$723.03
About this home
Tucked into one of Campbell's most connected neighborhoods, this beautifully updated 3-bedroom, 2.5-bath townhome blends modern comfort with everyday convenience. The sleek kitchen features stainless steel appliances, new range, refrigerator and microwave, and fresh downstairs lighting. Central AC, dual-pane windows, updated copper plumbing deliver year-round peace of mind. A redesigned pantry/laundry area and primary walk-in closet maximize space, and a downstairs half bath makes hosting easy. Owned solar and an EV charger add to the attached 2-car garage. Enjoy a quiet neighborhood, a rarely-crowded community pool, and a well-run HOA. Minutes to the Los Gatos Creek Trail, with VTA Light Rail, Highway 17, and San Tomas Expy nearby. Downtown Campbell, The Pruneyard, Westgate, and Mitsuwa Marketplace are moments away. More than a home - a lifestyle upgrade in the heart of Campbell.
Contact an agent
Home facts
- Year built:1975
- Listing ID #:ML82043184
- Added:47 day(s) ago
- Updated:July 13, 2026 at 09:18 AM
Rooms and interior
- Bedrooms:3
- Total bathrooms:3
- Full bathrooms:2
- Living area:1,242 sq. ft.
Heating and cooling
- Cooling:Central Air
- Heating:Forced Air
- Central air:Yes
Structure and exterior
- Roof:Shingle
- Year built:1975
- Building area:1,242 sq. ft.
- Architectural Style:Townhouse
- Foundation Description:Slab
- Levels:2 Story
Utilities
- Water:Public
- Sewer:Public Sewer
Finances and disclosures
- Price:$898,000
- Price per sq. ft.:$723.03
Features and amenities
- Pool features:Community
Parking
- Garage:Yes
- Garage spaces:2
 Bay East 2026. CCAR 2026 bridgeMLS 2026. Information Deemed Reliable But Not Guaranteed. This information is being provided by the Bay East MLS, or CCAR MLS, or bridgeMLS. The listings presented here may or may not be listed by the Broker/Agent operating this website. This information is intended for the personal use of consumers and may not be used for any purpose other than to identify prospective properties consumers may be interested in purchasing. Data last updated at July 13, 2026
New listings near 607 Millich Drive
- New
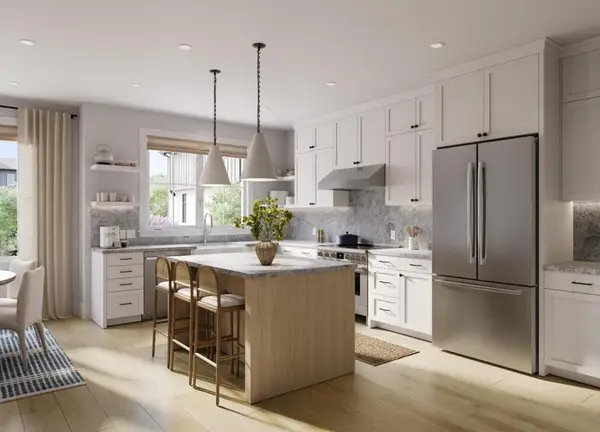 $1,485,000Active2 beds 3 baths1,424 sq. ft.
Address Withheld By Seller, Campbell, CA 95008
MLS# ML82053994Listed by: CHARLES R. BALDWIN, BROKER - New
 $2,999,000Active2 beds 1 baths888 sq. ft.
1422 York Avenue, Campbell, CA 95008
MLS# ML82053786Listed by: COLDWELL BANKER REALTY - Open Sat, 1 to 4pmNew
 $1,848,000Active4 beds 2 baths1,687 sq. ft.
2261 Central Park Drive, Campbell, CA 95008
MLS# ML82052407Listed by: REDFIN 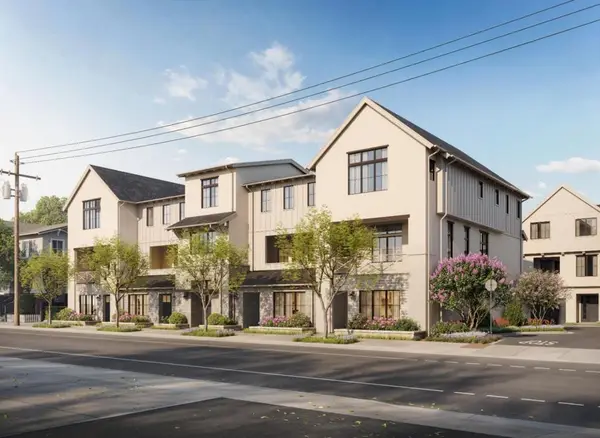 $2,295,000Pending4 beds 4 baths2,413 sq. ft.
119 Gilman Avenue, Campbell, CA 95008
MLS# ML82053753Listed by: CHARLES R. BALDWIN, BROKER- New
 $385,000Active2 beds 2 baths1,440 sq. ft.
72 Palomar Real #72, Campbell, CA 95008
MLS# ML82046732Listed by: COMPASS - New
 $674,999Active2 beds 1 baths810 sq. ft.
311 N 2nd Street #1, Campbell, CA 95008
MLS# ML82053680Listed by: BERKSHIRE HATHAWAY HOMESERVICES DRYSDALE PROP - New
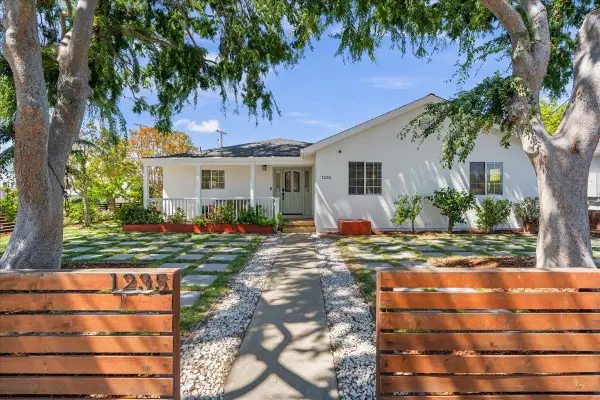 $1,899,000Active4 beds 3 baths2,120 sq. ft.
1235 Shamrock Drive, CAMPBELL, CA 95008
MLS# 82053488Listed by: CHRISTIE'S INTERNATIONAL REAL ESTATE SERENO - Open Sun, 3 to 5pmNew
 $499,990Active2 beds 1 baths920 sq. ft.
5020 Pine Tree Terrace, Campbell, CA 95008
MLS# ML82053466Listed by: GENTRY REAL ESTATE - New
 $1,800,000Active0.15 Acres
265 Michelle Drive, Campbell, CA 95008
MLS# ML82053056Listed by: ASPIRE HOMES  $625,000Active2 beds 1 baths903 sq. ft.
207 Watson Drive #3, Campbell, CA 95008
MLS# ML82052619Listed by: COLDWELL BANKER REALTY


Protect your home and budget from life's surprises with an Assurant Home Warranty, backed by a partner that supports you through every step of homeownership. Explore Plans.
© 2026 Better Homes and Gardens Real Estate LLC. An Anywhere Real Estate company. All rights reserved. Better Homes and Gardens® Real Estate is a registered trademark owned by Meredith Operations Corporation, licensed to Better Homes and Gardens Real Estate LLC and used with permission. Better Homes and Gardens Real Estate LLC fully supports the principles of the Fair Housing Act and the Equal Opportunity Act. Listing information is deemed reliable but is not guaranteed accurate.
Each office is independently owned and operated.
Any services or products provided by third parties are not provided by, affiliated with or related to Better Homes and Gardens Real Estate LLC, or its affiliated companies.