
607 Valley Forge Way #4, Campbell, CA 95008
Local realty services provided by:Better Homes and Gardens Real Estate Oak Valley
607 Valley Forge Way #4,Campbell, CA 95008
$499,500
- 2 Beds
- 1 Baths
- 840 sq. ft.
- Condominium
- Active
Listed by: ted la scola
Office: coldwell banker realty408-355-1500
MLS#:ML82044517
Source:CRMLS
Price summary
- Price:$499,500
- Price per sq. ft.:$594.64
- Monthly HOA dues:$520
About this home
Affordable 2-bedroom, 1-bathroom end-unit condo in desirable Campbell area. Freshly painted, vinyl plank flooring, and new light fixtures throughout. Double-paned windows fill the main living areas with natural light. The kitchen features nice cabinets, granite countertops and stainless steel appliances. The bathroom has a large granite-topped vanity with a beautifully tiled shower-over-tub. The entry provides a balcony at your own profit area. Assigned end unit has a nearby carport, shared laundry. Close to schools, shopping and access to main roads.
Contact an agent
Home facts
- Year built:1964
- Listing ID #:ML82044517
- Added:187 day(s) ago
- Updated:October 15, 2026 at 11:41 AM
Rooms and interior
- Bedrooms:2
- Total bathrooms:1
- Full bathrooms:1
- Flooring:Laminate
- Kitchen Description:Electric Cooktop, Range Hood, Refrigerator
- Living area:840 sq. ft.
Heating and cooling
- Heating:Baseboard, Electric
Structure and exterior
- Roof:Composition
- Year built:1964
- Building area:840 sq. ft.
- Lot area:0.02 Acres
Schools
- High school:Westmont
Utilities
- Water:Public
- Sewer:Public Sewer
Finances and disclosures
- Price:$499,500
- Price per sq. ft.:$594.64
Features and amenities
- Appliances:Disposal, Electric Cooktop, Range Hood, Refrigerator
Parking
- Total parking spaces:1
- Parking description:1 Carport Space(s), Carport
- Carport spaces:1
New listings near 607 Valley Forge Way #4
- New
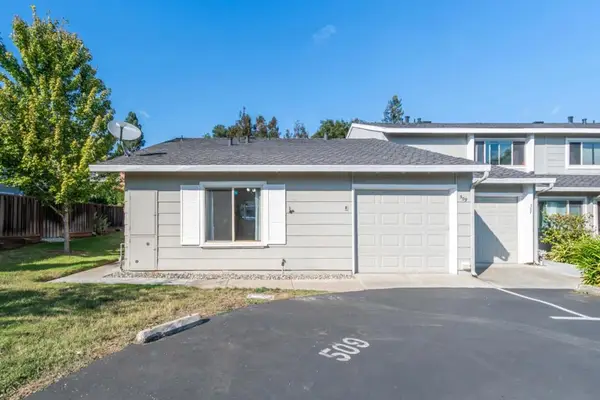 $899,888Active2 beds 2 baths1,013 sq. ft.
509 Latimer Circle, Campbell, CA 95008
MLS# ML82065999Listed by: KELLER WILLIAMS REALTY-SILICON VALLEY - Open Sat, 1 to 4:30pmNew
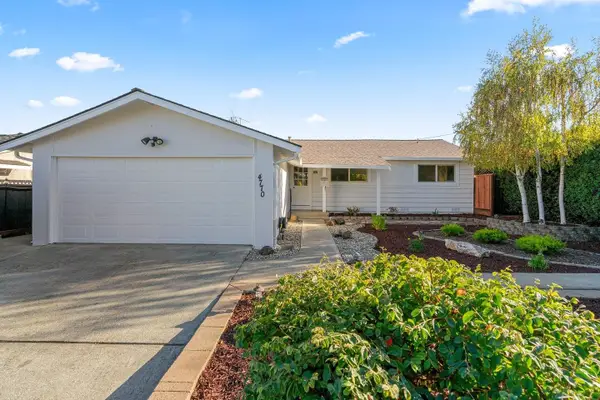 $1,700,000Active3 beds 2 baths1,204 sq. ft.
4770 London Drive, CAMPBELL, CA 95008
MLS# 82065905Listed by: DPL REAL ESTATE
- New
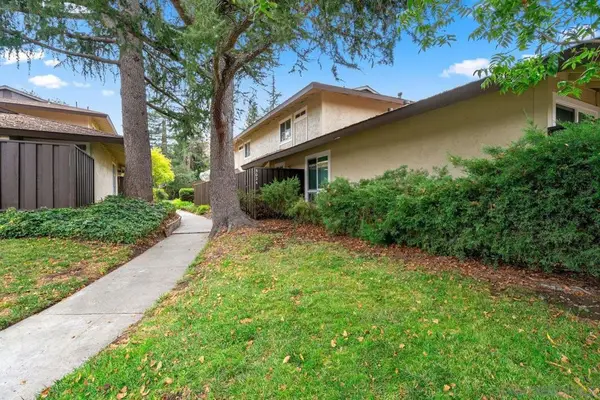 $990,000Active3 beds 2 baths1,176 sq. ft.
5024 Pine Tree Terrace, Campbell, CA 95008
MLS# 260025582SDListed by: STEVEN G FRAIOLI & ASSOCIATES - New
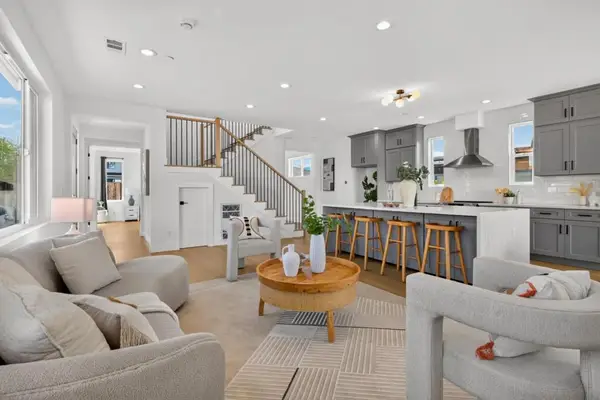 $1,549,000Active3 beds 3 baths1,904 sq. ft.
1355 Olympia Avenue, Campbell, CA 95008
MLS# ML82065477Listed by: ASPIRE HOMES - Open Sat, 1 to 3pmNew
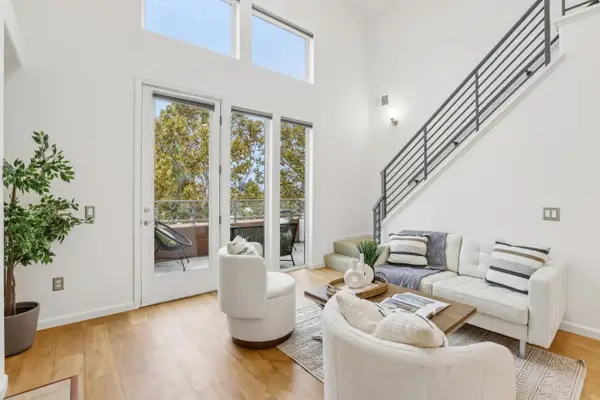 $899,950Active2 beds 2 baths1,314 sq. ft.
912 Campisi Way #407, CAMPBELL, CA 95008
MLS# 82065467Listed by: AGAM REAL ESTATE - New
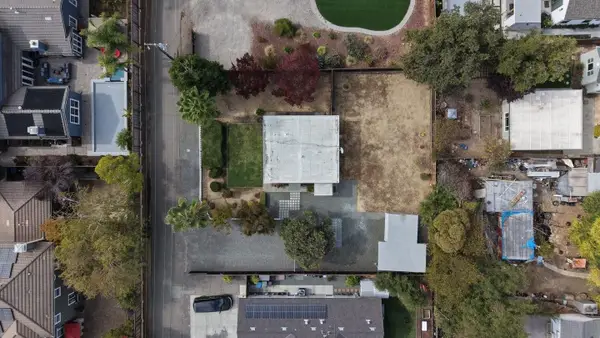 $1,798,000Active1 beds 1 baths606 sq. ft.
1149 San Tomas Aquino Road, CAMPBELL, CA 95008
MLS# 82065485Listed by: DPL REAL ESTATE - New
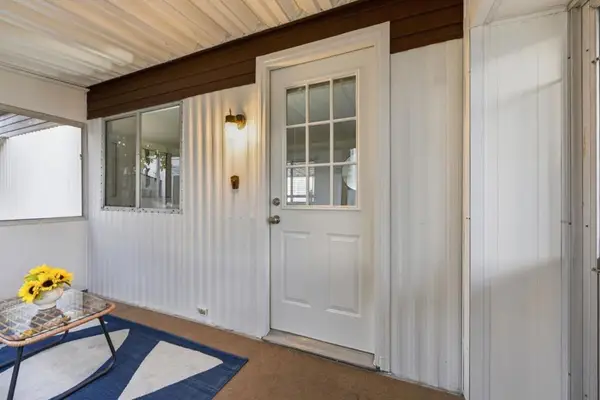 $228,000Active2 beds 1 baths745 sq. ft.
40 Timber Cove Drive #40, Campbell, CA 95008
MLS# ML82065437Listed by: ARBOR REAL ESTATE 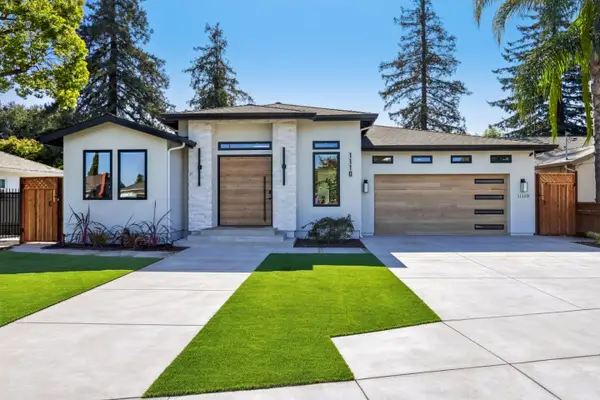 $3,280,000Pending5 beds 5 baths3,418 sq. ft.
1110 Ridgeley Drive, Campbell, CA 95008
MLS# ML82065291Listed by: AEZ INVESTMENT, INC.- New
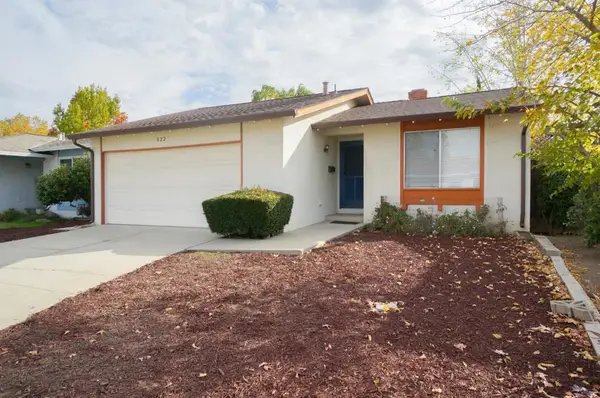 $1,390,000Active3 beds 2 baths1,222 sq. ft.
822 Sunnyarbor Court, Campbell, CA 95008
MLS# ML82065221Listed by: LEXICON HOMES - New
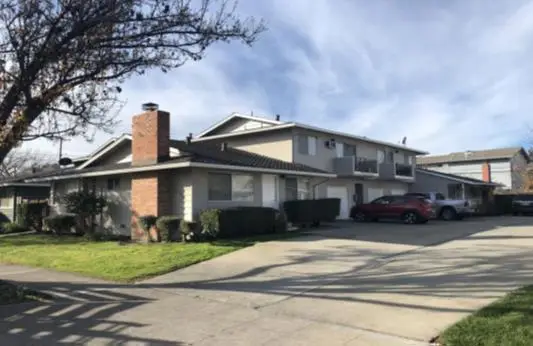 $2,300,000Active-- beds -- baths3,348 sq. ft.
1664 Whitwood Lane, Campbell, CA 95008
MLS# ML82065144Listed by: JOANNA ZHENG, BROKER


Protect your home and budget from life's surprises with an Assurant Home Warranty, backed by a partner that supports you through every step of homeownership. Explore Plans.
© 2026 Better Homes and Gardens Real Estate LLC. An Anywhere Real Estate company. All rights reserved. Better Homes and Gardens® Real Estate is a registered trademark owned by Meredith Operations Corporation, licensed to Better Homes and Gardens Real Estate LLC and used with permission. Better Homes and Gardens Real Estate LLC fully supports the principles of the Fair Housing Act and the Equal Opportunity Act. Listing information is deemed reliable but is not guaranteed accurate.
Each office is independently owned and operated.
Any services or products provided by third parties are not provided by, affiliated with or related to Better Homes and Gardens Real Estate LLC, or its affiliated companies.