
608 Allerton Loop, Campbell, CA 95008
Local realty services provided by:Better Homes and Gardens Real Estate Royal & Associates
Listed by: shanna desai
Office: compass
MLS#:ML82054382
Source:Bay East, CCAR, bridgeMLS
Price summary
- Price:$1,598,000
- Price per sq. ft.:$1,029.64
About this home
Experience this beautiful, contemporary home that offers quality throughout! Built by an acclaimed builder. You can feel the difference from the high end appliances such as Bosch, Samsung, Viking, Moen, LG to the custom cabinetry, solid doors, moldings, built-ins and more. With 10 ft ceilings, large picture windows in the living area, as well as numerous windows throughout, there is ample light to fill the space. The large, open concept living area includes a gourmet kitchen with a large island, quartz countertops, subway tiles, a farmhouse sink with a RO water purifier, Viking 6 burner gas range, Samsung Side by Side Refrigerator and a Moen MotionSense Wave Faucet. Perfect for entertaining, or having coffee on the balcony just outside the kitchen. Another amazing feature is the approx 350 sq ft rooftop deck! This 3 bedroom, 2.5 bath home also has a ground level bonus room! Other features include wood flooring, custom shades, water softener, tankless water heater, dual level temperature controlled heating/AC with Nest Thermostats, epoxied garage flooring with custom cabinetry, Nest doorbell, smart garage door capability, and an EV ready port. Close to downtown Campbell, The Pruneyard, Santana Row, Westfield Mall, and desirable schools....
Contact an agent
Home facts
- Year built:2015
- Listing ID #:ML82054382
- Added:52 day(s) ago
- Updated:September 21, 2026 at 02:40 PM
Rooms and interior
- Bedrooms:3
- Total bathrooms:3
- Full bathrooms:2
- Flooring:Tile, Wood
- Kitchen Description:Dishwasher, Gas Range, Microwave
- Living area:1,552 sq. ft.
Heating and cooling
- Cooling:Central Air
- Heating:Forced Air, Zoned
- Central air:Yes
Structure and exterior
- Year built:2015
- Building area:1,552 sq. ft.
- Architectural Style:Townhouse
- Foundation Description:Slab
- Levels:3 Story Or More
Utilities
- Water:Public
- Sewer:Public Sewer
Finances and disclosures
- Price:$1,598,000
- Price per sq. ft.:$1,029.64
Features and amenities
- Appliances:Dishwasher, Gas Range, Microwave
Parking
- Parking description:Attached, Guest
- Garage:Yes
- Garage spaces:2
 Bay East 2026. CCAR 2026 bridgeMLS 2026. Information Deemed Reliable But Not Guaranteed. This information is being provided by the Bay East MLS, or CCAR MLS, or bridgeMLS. The listings presented here may or may not be listed by the Broker/Agent operating this website. This information is intended for the personal use of consumers and may not be used for any purpose other than to identify prospective properties consumers may be interested in purchasing. Data last updated at September 21, 2026
New listings near 608 Allerton Loop
- New
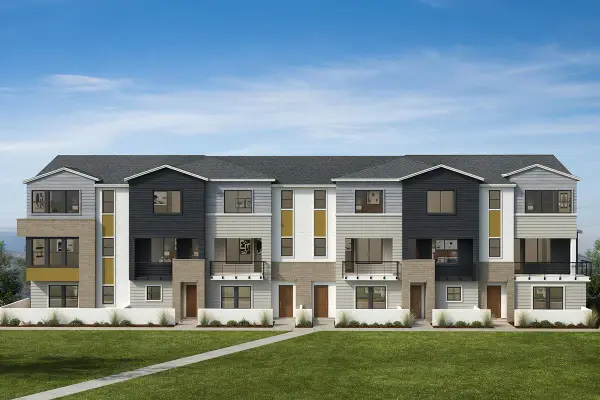 $1,730,990Active4 beds 4 baths1,945 sq. ft.
101 Platform, Campbell, CA 95008
MLS# ML82061938Listed by: KB HOME SALES -NORTHERN CALIFORNIA INC - New
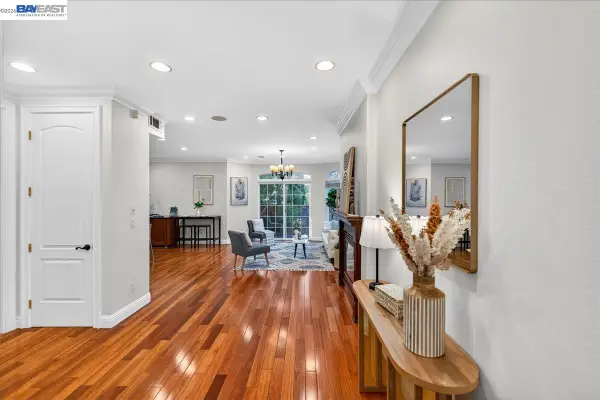 $1,399,888Active3 beds 3 baths1,622 sq. ft.
725 W Hacienda AVE, CAMPBELL, CA 95008
MLS# 41148834Listed by: DOORLIGHT INC - New
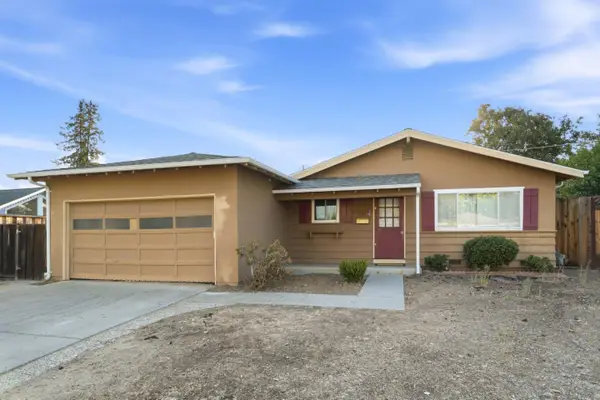 $1,500,000Active3 beds 2 baths1,352 sq. ft.
860 Virginia Avenue, Campbell, CA 95008
MLS# ML82061897Listed by: INTERO REAL ESTATE SERVICES - New
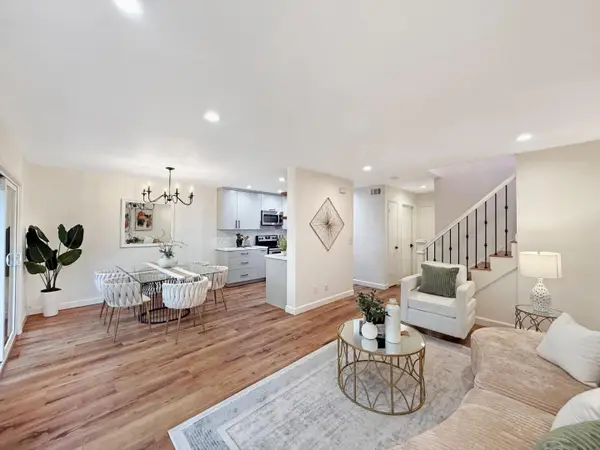 $1,079,000Active2 beds 3 baths1,319 sq. ft.
236 W Rincon Avenue #P, Campbell, CA 95008
MLS# ML82061847Listed by: NEXTHOME LIFESTYLES - New
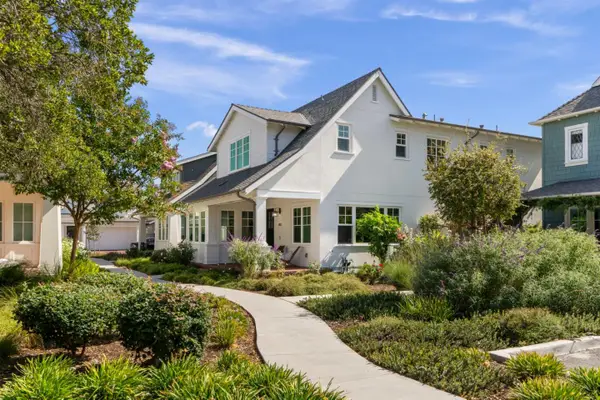 $3,490,000Active5 beds 4 baths3,024 sq. ft.
203 Oak Tree Circle, Los Gatos, CA 95032
MLS# ML82061811Listed by: OPEN REALTY - New
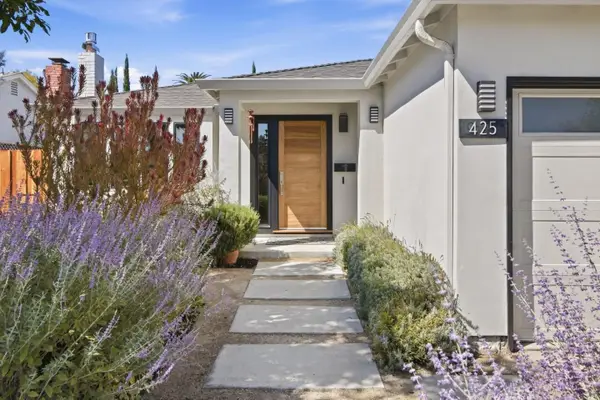 $1,679,000Active3 beds 2 baths1,395 sq. ft.
425 Sunberry Drive, Campbell, CA 95008
MLS# ML82061727Listed by: COMPASS - New
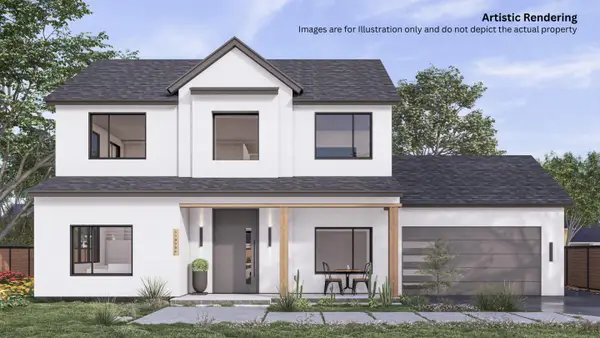 $3,680,000Active4 beds 4 baths3,498 sq. ft.
1371 Juanita Way, Campbell, CA 95008
MLS# ML82061706Listed by: ASPIRE HOMES - New
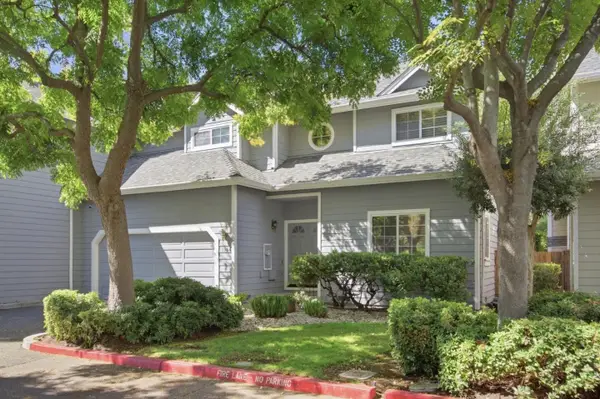 $1,495,000Active3 beds 3 baths1,820 sq. ft.
136 Redding Road, Campbell, CA 95008
MLS# ML82061675Listed by: CHRISTIE'S INTERNATIONAL REAL ESTATE SERENO - New
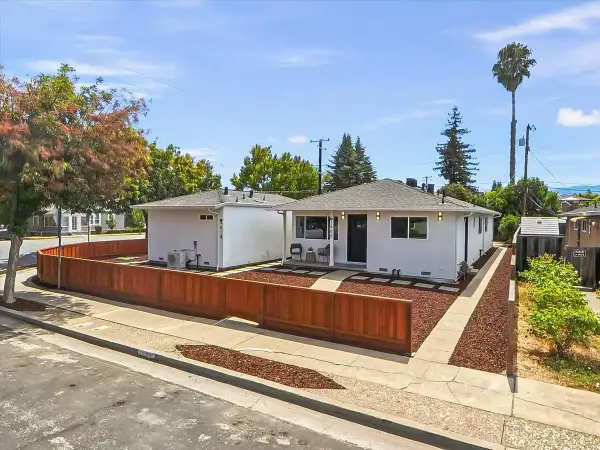 $1,988,888Active5 beds -- baths2,406 sq. ft.
381 North Leigh Avenue, Campbell, CA 95008
MLS# ML82061614Listed by: INTERO REAL ESTATE SERVICES - New
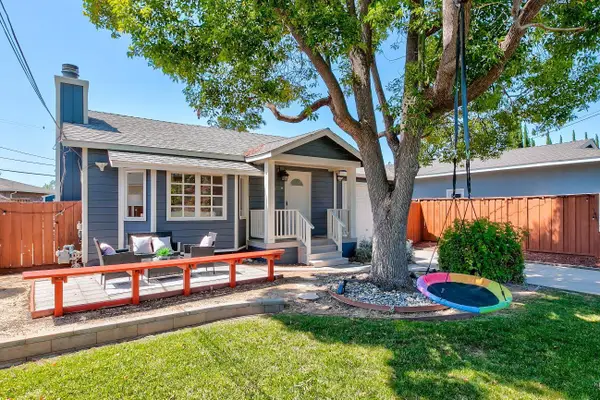 $1,698,000Active3 beds 2 baths1,469 sq. ft.
1018 Hazel Avenue, Campbell, CA 95008
MLS# ML82061616Listed by: MAXREAL


Protect your home and budget from life's surprises with an Assurant Home Warranty, backed by a partner that supports you through every step of homeownership. Explore Plans.
© 2026 Better Homes and Gardens Real Estate LLC. An Anywhere Real Estate company. All rights reserved. Better Homes and Gardens® Real Estate is a registered trademark owned by Meredith Operations Corporation, licensed to Better Homes and Gardens Real Estate LLC and used with permission. Better Homes and Gardens Real Estate LLC fully supports the principles of the Fair Housing Act and the Equal Opportunity Act. Listing information is deemed reliable but is not guaranteed accurate.
Each office is independently owned and operated.
Any services or products provided by third parties are not provided by, affiliated with or related to Better Homes and Gardens Real Estate LLC, or its affiliated companies.