
912 Connie Drive, Campbell, CA 95008
Local realty services provided by:Better Homes and Gardens Real Estate Royal & Associates
912 Connie Drive,Campbell, CA 95008
$1,835,000
- 4 Beds
- 2 Baths
- 1,189 sq. ft.
- Single family
- Pending
Listed by: david allen rivas
Office: aspire homes
MLS#:ML82056416
Source:Bay East, CCAR, bridgeMLS
Price summary
- Price:$1,835,000
- Price per sq. ft.:$1,543.31
About this home
Welcome to 912 Connie Drive, a comprehensively renovated Campbell home where modern design, quality craftsmanship, and move-in-ready convenience come together. From the moment you arrive, you'll appreciate the fresh curb appeal highlighted by a brand-new roof with skylight, fresh exterior paint, new windows and doors, and updated landscaping. Inside, bright open living spaces are filled with natural light and enhanced by new flooring, recessed lighting, and contemporary finishes throughout. The inviting living room flows seamlessly into the dining area, creating an ideal setting for everyday living and entertaining. The beautifully renovated kitchen features stylish cabinetry, sleek countertops, stainless steel appliances, and modern fixtures, blending elegance with everyday functionality. Four comfortable bedrooms offer flexibility for family, guests, or a home office, while the updated bathrooms showcase clean, timeless finishes. The attached garage provides convenient parking and extra storage. Ideally located in a desirable Campbell neighborhood, this turnkey home is just minutes from Downtown Campbell, The Pruneyard, parks, shopping, dining, and major commuter routes, offering the perfect blend of modern comfort, quality renovation, and everyday convenience....
Contact an agent
Home facts
- Year built:1961
- Listing ID #:ML82056416
- Added:46 day(s) ago
- Updated:September 21, 2026 at 08:38 AM
Rooms and interior
- Bedrooms:4
- Total bathrooms:2
- Full bathrooms:2
- Kitchen Description:Dishwasher
- Basement Description:Crawl Space
- Living area:1,189 sq. ft.
Heating and cooling
- Cooling:Central Air
- Heating:Forced Air, Natural Gas
- Central air:Yes
Structure and exterior
- Year built:1961
- Building area:1,189 sq. ft.
- Architectural Style:Single Family Residence
- Levels:1 Story, 1 Story
Utilities
- Water:Public
- Sewer:Public Sewer
Finances and disclosures
- Price:$1,835,000
- Price per sq. ft.:$1,543.31
Features and amenities
- Appliances:Dishwasher
Parking
- Parking description:Attached
- Garage:Yes
- Garage spaces:2
 Bay East 2026. CCAR 2026 bridgeMLS 2026. Information Deemed Reliable But Not Guaranteed. This information is being provided by the Bay East MLS, or CCAR MLS, or bridgeMLS. The listings presented here may or may not be listed by the Broker/Agent operating this website. This information is intended for the personal use of consumers and may not be used for any purpose other than to identify prospective properties consumers may be interested in purchasing. Data last updated at September 21, 2026
New listings near 912 Connie Drive
- New
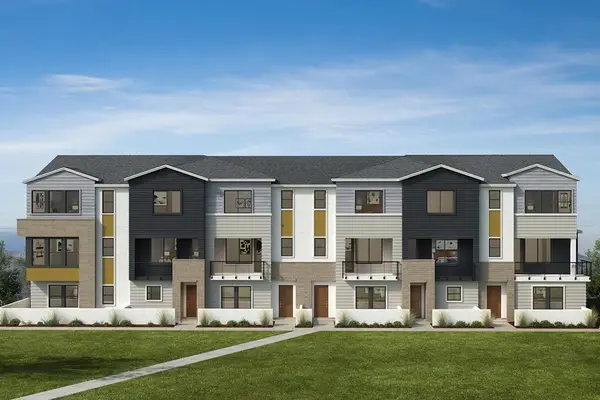 $1,730,990Active4 beds 4 baths1,945 sq. ft.
101 Platform, Campbell, CA 95008
MLS# ML82061938Listed by: KB HOME SALES -NORTHERN CALIFORNIA INC - New
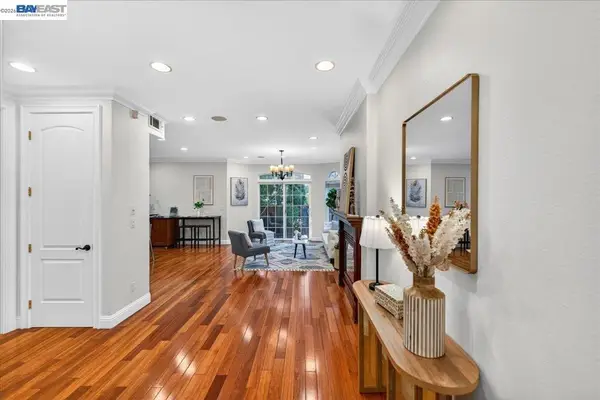 $1,399,888Active3 beds 3 baths1,622 sq. ft.
725 W Hacienda Ave, Campbell, CA 95008
MLS# 41148834Listed by: DOORLIGHT INC - New
 $1,500,000Active3 beds 2 baths1,352 sq. ft.
860 Virginia Avenue, Campbell, CA 95008
MLS# ML82061897Listed by: INTERO REAL ESTATE SERVICES - New
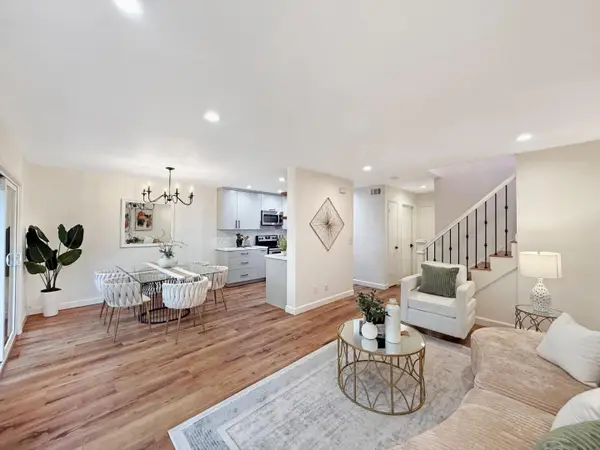 $1,079,000Active2 beds 3 baths1,319 sq. ft.
236 W Rincon Avenue #P, Campbell, CA 95008
MLS# ML82061847Listed by: NEXTHOME LIFESTYLES - Open Sat, 1 to 4pmNew
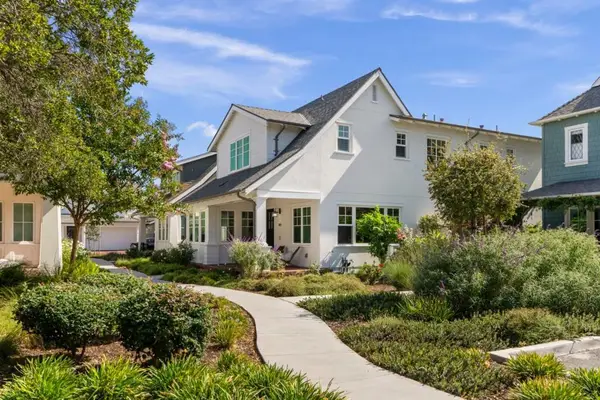 $3,490,000Active5 beds 4 baths3,024 sq. ft.
203 Oak Tree Circle, Los Gatos, CA 95032
MLS# ML82061811Listed by: OPEN REALTY - New
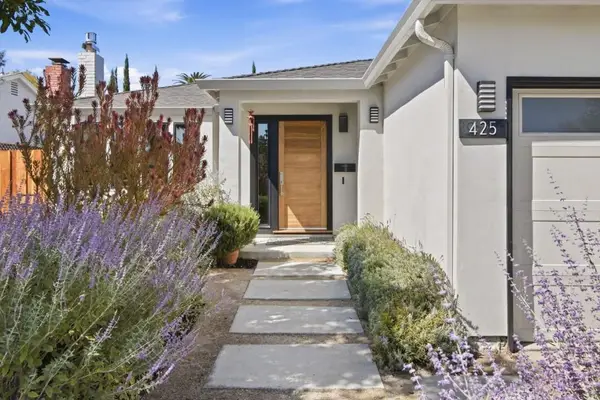 $1,679,000Active3 beds 2 baths1,395 sq. ft.
425 Sunberry Drive, Campbell, CA 95008
MLS# ML82061727Listed by: COMPASS - New
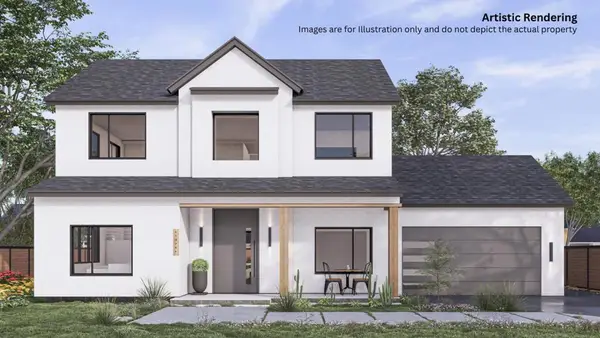 $3,680,000Active4 beds 4 baths3,498 sq. ft.
1371 Juanita Way, Campbell, CA 95008
MLS# ML82061706Listed by: ASPIRE HOMES - New
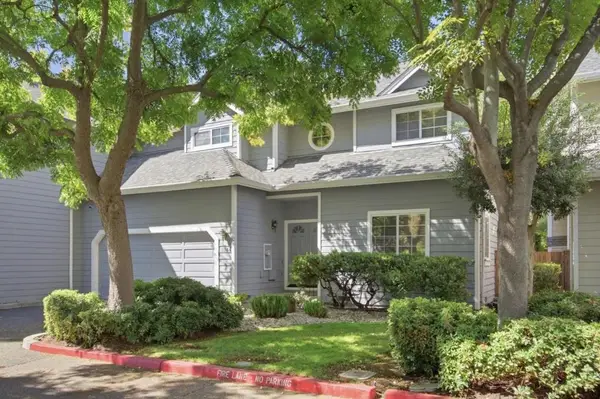 $1,495,000Active3 beds 3 baths1,820 sq. ft.
136 Redding Road, Campbell, CA 95008
MLS# ML82061675Listed by: CHRISTIE'S INTERNATIONAL REAL ESTATE SERENO - New
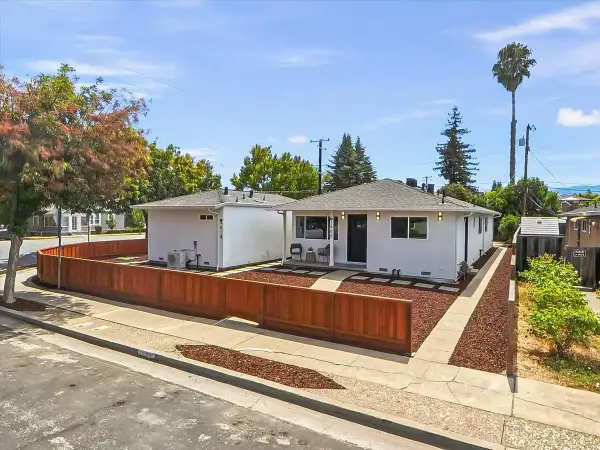 $1,988,888Active5 beds -- baths2,406 sq. ft.
381 North Leigh Avenue, Campbell, CA 95008
MLS# ML82061614Listed by: INTERO REAL ESTATE SERVICES 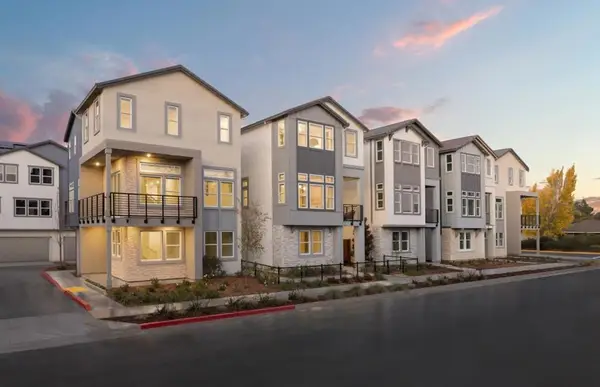 $2,227,640Pending4 beds 4 baths2,578 sq. ft.
279 Llewellyn Avenue #13-18 - Plan 2, Campbell, CA 95008
MLS# ML82061641Listed by: MICHELLE TANCREDI, BROKER


Protect your home and budget from life's surprises with an Assurant Home Warranty, backed by a partner that supports you through every step of homeownership. Explore Plans.
© 2026 Better Homes and Gardens Real Estate LLC. An Anywhere Real Estate company. All rights reserved. Better Homes and Gardens® Real Estate is a registered trademark owned by Meredith Operations Corporation, licensed to Better Homes and Gardens Real Estate LLC and used with permission. Better Homes and Gardens Real Estate LLC fully supports the principles of the Fair Housing Act and the Equal Opportunity Act. Listing information is deemed reliable but is not guaranteed accurate.
Each office is independently owned and operated.
Any services or products provided by third parties are not provided by, affiliated with or related to Better Homes and Gardens Real Estate LLC, or its affiliated companies.