
33663 Shockey Truck Trail, Campo, CA 91906
Local realty services provided by:Better Homes and Gardens Real Estate Haven Properties
Listed by: charlene thorman
Office: coldwell banker west619-303-3399
MLS#:PTP2608044
Source:CRMLS
Price summary
- Price:$240,000
- Price per sq. ft.:$333.33
About this home
5.2 ACRES OF OPPORTUNITY IN CAMPO! Bring your vision to life on this flat, usable 5.2-acre property located off a paved, county-maintained road. Whether you're planning a custom-built home or a new manufactured home, this property offers a great opportunity to create your own country retreat. The property includes a 1970 12' x 60' trailer with 2 bedrooms and 1 bathroom, currently registered through HCD. Electricity, a private well, and septic system are already installed and in use, offering an existing starting point for your plans. Enjoy the space, privacy, and possibilities that come with country living. Explore the potential to build your dream home, bring in a new manufactured home, or create your own rural getaway. Financing: Due to the age of the existing trailer, conventional financing may not be available. Cash, hard money, or builder financing may be options. Buyers are encouraged to verify financing, property use, permits, utilities, and requirements for any future construction or manufactured home installation to their satisfaction. Your country property opportunity awaits!...
Contact an agent
Home facts
- Year built:1970
- Listing ID #:PTP2608044
- Added:9 day(s) ago
- Updated:November 07, 2026 at 09:31 PM
Rooms and interior
- Bedrooms:2
- Total bathrooms:1
- Full bathrooms:1
- Flooring:Laminate, Vinyl
- Kitchen Description:Laminate Counters, Refrigerator, Washer
- Living area:720 sq. ft.
Heating and cooling
- Cooling:Dual, Electric, Wall Window Units
- Heating:Combination, Ductless, Electric, Wood, Wood Stove
Structure and exterior
- Roof:Membrane, Metal, Rolled Hot Mop
- Year built:1970
- Building area:720 sq. ft.
- Lot area:5.2 Acres
- Lot Features:Agricultural, Back Yard, Front Yard, Garden, Horse Property, Level with Street, Mineral Rights, Orchards, Pasture, Ranch, Street Level, Trees, Value In Land, Yard
- Architectural Style:Ranch
- Construction Materials:Steel
- Exterior Features:Covered Patio, Front Porch, Open, Patio, Porch, Rear Porch, Wood Patio
- Foundation Description:Pier Jacks
- Levels:1 Story
Schools
- High school:Mountain Empire
Utilities
- Water:Private, Well
- Sewer:Septic Tank
Finances and disclosures
- Price:$240,000
- Price per sq. ft.:$333.33
Features and amenities
- Appliances:Dryer, Propane Water Heater, Refrigerator, Washer, Water Heater
- Laundry features:Dryer, Electric Dryer Hookup, Inside, Laundry Room, Washer, Washer Hookup
- Amenities:Awnings, Drapes, Living Room Deck Attached
Parking
- Total parking spaces:50
- Parking description:Carport, Detached Carport, Off Street, On Site, Oversized, Private
New listings near 33663 Shockey Truck Trail
- New
 $265,000Active0 Acres
33086 Royal Willie, Campo, CA 91906
MLS# PTP2608261Listed by: COUNTRY DEVELOPERS, INC - New
 $649,999Active3 beds 3 baths2,156 sq. ft.
2175 Buckman Springs Road, Campo, CA 91906
MLS# NDP2609973Listed by: EXP REALTY GREATER LOS ANGELES - New
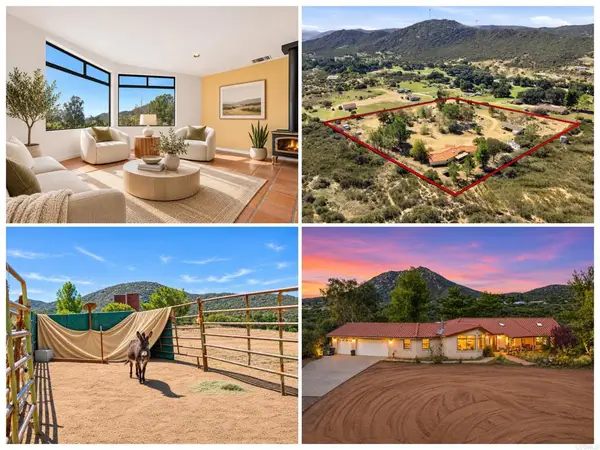 $649,999Active3 beds 3 baths2,156 sq. ft.
2175 Buckman Springs Road, Campo, CA 91906
MLS# NDP2609973Listed by: EXP REALTY GREATER LOS ANGELES - New
 $649,999Active3 beds 3 baths2,156 sq. ft.
2175 Buckman Springs Road, Campo, CA 91906
MLS# NDP2609973Listed by: EXP REALTY GREATER LOS ANGELES - New
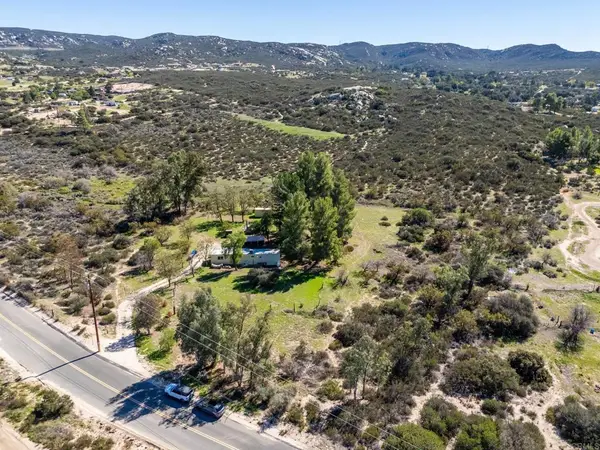 $240,000Active2 beds 1 baths720 sq. ft.
33663 Shockey Truck Trail, Campo, CA 91906
MLS# PTP2608044Listed by: COLDWELL BANKER WEST  $498,000Active3 beds 2 baths1,196 sq. ft.
2257 Lake Morena Drive, Campo, CA 91906
MLS# PTP2608017Listed by: TEAM ONE REALTY $499,000Active4 beds 2 baths1,879 sq. ft.
32391 Evening Primrose Trl, Campo, CA 91906
MLS# 260025760Listed by: EXP REALTY OF CALIFORNIA, INC.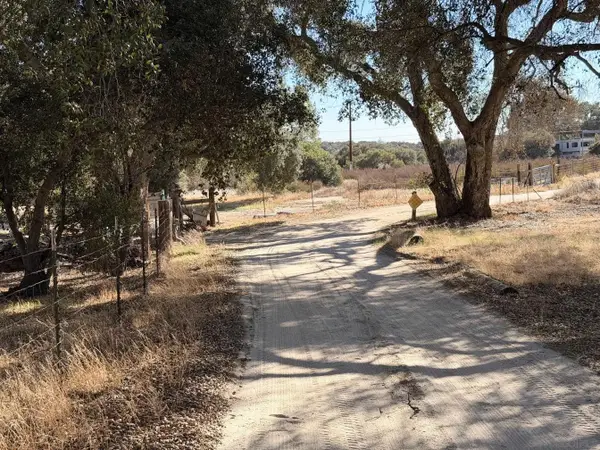 $575,000Active4 beds 3 baths2,444 sq. ft.
1536 Campo Truck Trl., Campo, CA 91906
MLS# 260024418Listed by: REALTY SOURCE, INC.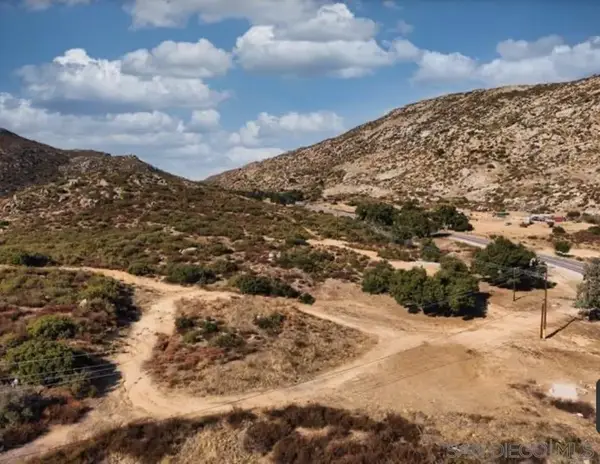 $235,000Active0 Acres
0000 Highway 94 #25, Campo, CA 91906
MLS# 260024072Listed by: KELLER WILLIAMS REALTY LA MESA


Protect your home and budget from life's surprises with an Assurant Home Warranty, backed by a partner that supports you through every step of homeownership. Explore Plans.
© 2026 Better Homes and Gardens Real Estate LLC. An Anywhere Real Estate company. All rights reserved. Better Homes and Gardens® Real Estate is a registered trademark owned by Meredith Operations Corporation, licensed to Better Homes and Gardens Real Estate LLC and used with permission. Better Homes and Gardens Real Estate LLC fully supports the principles of the Fair Housing Act and the Equal Opportunity Act. Listing information is deemed reliable but is not guaranteed accurate.
Each office is independently owned and operated.
Any services or products provided by third parties are not provided by, affiliated with or related to Better Homes and Gardens Real Estate LLC, or its affiliated companies.