
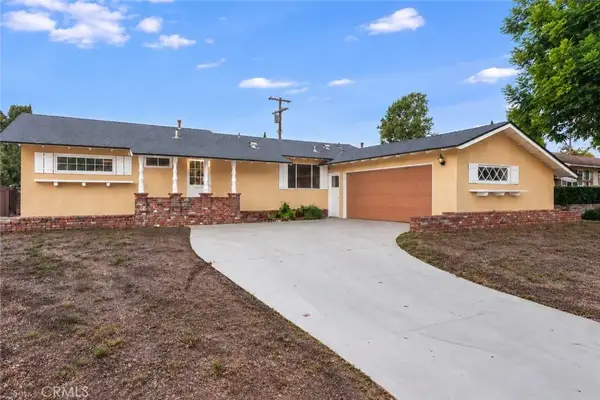
7631 Wiscasset, Canoga Park, CA 91304
Local realty services provided by:Better Homes and Gardens Real Estate Town Center
7631 Wiscasset,Canoga Park, CA 91304
$1,399,000
- 4 Beds
- 3 Baths
- 2,216 sq. ft.
- Single family
- Active
Upcoming open houses
- Sat, Oct 1008:00 pm - 11:00 pm
- Sun, Oct 1108:00 pm - 11:00 pm
Listed by: gabrielle l guthrie
Office: pinnacle estate properties, inc.
MLS#:226004805
Source:CA_VCMLS
Price summary
- Price:$1,399,000
- Price per sq. ft.:$631.32
- Monthly HOA dues:$200
About this home
Welcome to Stonegate-This is a unique opportunity where privacy, space, and breathtaking natural surroundings come together! Set on an impressive 25,000+ square foot lot, this beautifully updated home enjoys sweeping views of rolling hills and open space, with a fire road along the side of the property creating an added sense of privacy and separation. The backyard is truly exceptional boasting newer saltwater pool and spa with illuminated jets and a natural stone waterfall creating a resort-inspired setting, surrounded by brand-new sod and expansive outdoor space. A remarkable mini orchard with more than 25 fruit-producing trees offers an incredible variety including apple, pear, guava, passion fruit, lime, avocado, lemon, mandarin, peach, pomegranate, jujube and more. A tool shed with a concrete foundation, drip irrigation, and poured concrete beneath the pool equipment add thoughtful functionality to the property. Inside, the home has been beautifully enhanced with newer dual pane/tempered glass windows, new luxury vinyl flooring, newer interior doors, custom closet organizers in every bedroom, and a newer HVAC system installed in 2022. The remodeled kitchen features designer stone countertops, newer stainless-steel appliances, custom Shaker-style cabinetry, and a generous center island, creating a beautiful gathering space for everyday living and entertaining. The family room is anchored by a custom fireplace, while the elegant primary suite offers its own private viewing deck overlooking the surrounding landscape, a walk-in closet, and an en-suite bath featuring stone flooring, a custom shower, and a designer stone-topped dual vanity. The upstairs secondary bath features a new tub, and downstairs a dedicated laundry room adds convenience. Completing the property is a 3-car attached garage with direct access and solar panels were installed for energy efficiency. With its oversized lot, stunning views, resort-style pool and spa, remarkable orchard, privacy, and thoughtfully updated interior, this is a property that offers something increasingly difficult to find--room to live, room to entertain, and room to breathe....
Contact an agent
Home facts
- Year built:1995
- Listing ID #:226004805
- Added:1 day(s) ago
- Updated:October 09, 2026 at 09:26 PM
Rooms and interior
- Bedrooms:4
- Total bathrooms:3
- Full bathrooms:3
- Flooring:Stone Tile, Vinyl Tile
- Kitchen Description:Dishwasher
- Living area:2,216 sq. ft.
Heating and cooling
- Cooling:Central A/C
- Heating:Central Furnace, Natural Gas
Structure and exterior
- Roof:Tile
- Year built:1995
- Building area:2,216 sq. ft.
- Lot area:0.59 Acres
- Lot Features:Back Yard, Curbs, Front Yard, Fully Fenced, Gutters, Landscaped, Lawn, Sidewalks
- Architectural Style:Cape Cod, Traditional
- Construction Materials:Stucco
- Foundation Description:Concrete Slab, Slab
Utilities
- Water:Public
- Sewer:Public Sewer
Finances and disclosures
- Price:$1,399,000
- Price per sq. ft.:$631.32
Features and amenities
- Appliances:Dishwasher, Garbage Disposal, Refrigerator, Vented Exhaust Fan, Washer, Water Filter
- Amenities:Double Pane Windows, Screens
Parking
- Parking description:Driveway, Garage, Garage Attached
- Garage spaces:3
New listings near 7631 Wiscasset
- New
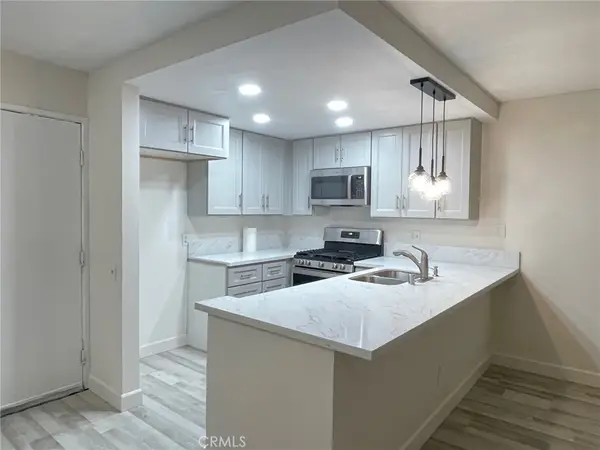 $449,900Active2 beds 1 baths846 sq. ft.
6825 Alabama Avenue #317, Canoga Park, CA 91303
MLS# OC26219792Listed by: REALTY NETWORK - New
 $929,000Active4 beds 2 baths1,372 sq. ft.
22301 Covello Street, Canoga Park (los Angeles), CA 91303
MLS# CL26997963Listed by: ESTATE PROPERTIES - Open Sat, 1 to 4pmNew
 $1,399,000Active4 beds 3 baths2,216 sq. ft.
7631 Wiscasset Drive, Canoga Park, CA 91304
MLS# 226004805Listed by: PINNACLE ESTATE PROPERTIES, INC. - Open Sun, 2 to 4pmNew
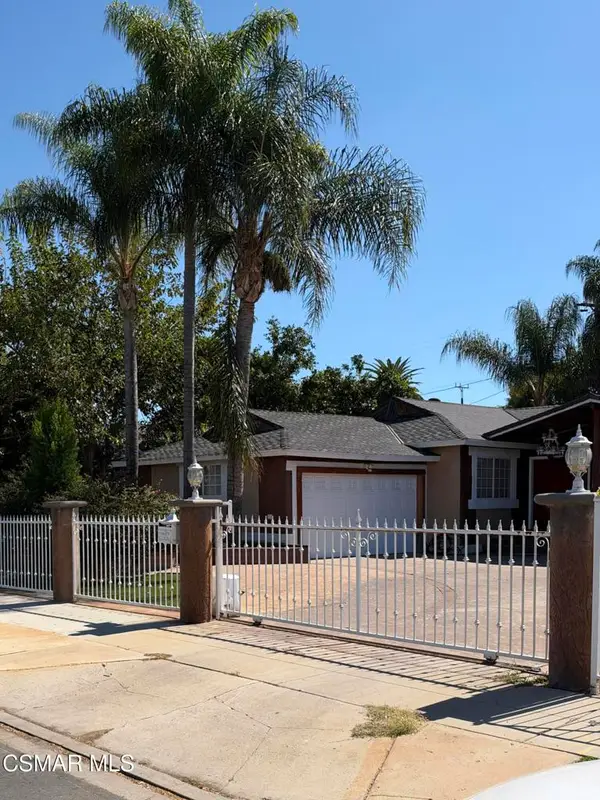 Listed by BHGRE$874,900Active3 beds 2 baths1,215 sq. ft.
20342 Hartland Street, Canoga Park, CA 91306
MLS# 226004783Listed by: BETTER HOMES AND GARDENS REAL ESTATE TOWN CENTER - New
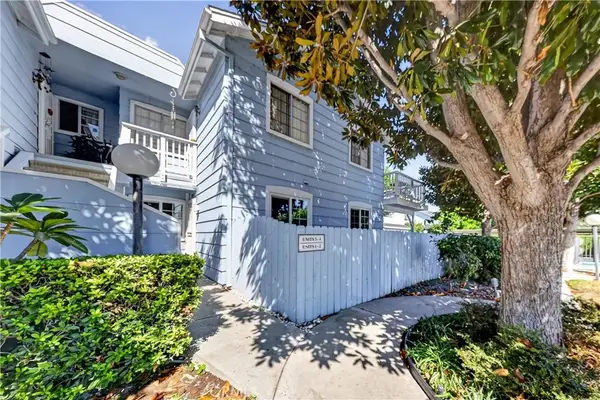 $410,000Active2 beds 2 baths687 sq. ft.
7025 Glade Ave. #2, Canoga Park, CA 91303
MLS# SR26204204Listed by: PINNACLE ESTATE PROPERTIES - New
 $285,900Active1 beds 1 baths511 sq. ft.
21801 Roscoe, Canoga Park, CA 91304
MLS# SR26218702Listed by: ALPHA & ASSOCIATES REAL ESTATE - Open Sat, 1 to 4pmNew
 $895,000Active4 beds 2 baths1,569 sq. ft.
8435 Farralone Avenue, West Hills, CA 91304
MLS# SR26202652Listed by: BERKSHIRE HATHAWAY HOMESERVICES CALIFORNIA PROPERTIES - New
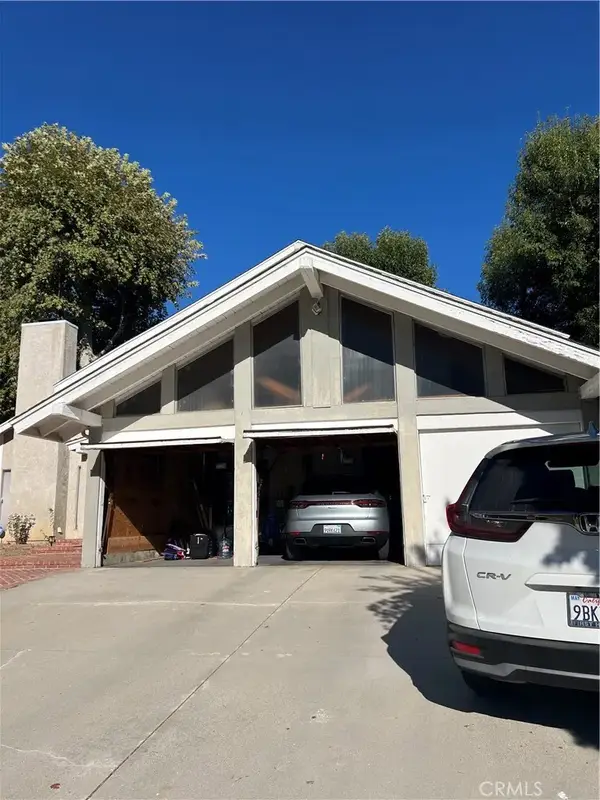 $1,100,000Active4 beds 3 baths2,890 sq. ft.
22611 Michale Street, West Hills, CA 91304
MLS# SR26216003Listed by: DALTON WADE, INC. - New
 $799,999Active3 beds 2 baths1,842 sq. ft.
8037 Glade Avenue, Canoga Park, CA 91304
MLS# SR26197237Listed by: PARK REGENCY REALTY


Protect your home and budget from life's surprises with an Assurant Home Warranty, backed by a partner that supports you through every step of homeownership. Explore Plans.
© 2026 Better Homes and Gardens Real Estate LLC. An Anywhere Real Estate company. All rights reserved. Better Homes and Gardens® Real Estate is a registered trademark owned by Meredith Operations Corporation, licensed to Better Homes and Gardens Real Estate LLC and used with permission. Better Homes and Gardens Real Estate LLC fully supports the principles of the Fair Housing Act and the Equal Opportunity Act. Listing information is deemed reliable but is not guaranteed accurate.
Each office is independently owned and operated.
Any services or products provided by third parties are not provided by, affiliated with or related to Better Homes and Gardens Real Estate LLC, or its affiliated companies.