
14653 Ramli Drive, Canyon Country, CA 91387
Local realty services provided by:Better Homes and Gardens Real Estate Clarity
Listed by: jeannine walker
Office: realty executives homes661-286-8600
MLS#:SR26166025
Source:CRMLS
Price summary
- Price:$890,000
- Price per sq. ft.:$345.5
About this home
Tucked away on an exceptionally private flag lot of just over 17,000 sqft, this property offers an outstanding opportunity to create something truly special in a peaceful setting! Surrounded by mature trees and quaint walking paths to enjoy the peace and tranquility this amazing property offers! Bring your vision and transform this cosmetic fixer into the home of your dream! The spacious well designed floorplan features soaring ceilings at the entry, family room and formal dine creating an open and airy feel. A dramatic sweeping staircase makes a striking first impression, while the formal dine includes french doors leading to the expansive backyard. The kitchen offers tile countertops, a center island, and a sunny breakfast nook, opening to the main living areas for comfortable everyday living, A desirable downstairs bedroom and bath, along with indoor laundry room, provide flexibility for guests, multigenerational living, or a home office. Upstairs, the oversized primary suite features double door entry, a cozy sitting area with fireplace, a walk in closet, and an ensuite bath with a newly upgraded shower, dual sinks and an abundance of countertop space. The secondary bedroom includes mirrored wardrobes, as does the downstairs bedroom. The upper hall bath features dual sinks and a solid surface counter, while the versatile loft offers endless possibilities as a home office, media room, reading area, or potential 4th bedroom. Plantation shutters and ceiling fans are found throughout the home. With an incredible floorplan, generous room sizes, and an unbeatable private setting, a fresh coat of paint and cosmetic updates could truly make this home shine. Don't miss this rare opportunity to bring your ideas to life and create the home you've always imagined....
Contact an agent
Home facts
- Year built:1990
- Subdivision & Development:Mountain View East (MVET)
- Listing ID #:SR26166025
- Added:56 day(s) ago
- Updated:September 25, 2026 at 09:06 AM
Rooms and interior
- Bedrooms:3
- Total bathrooms:3
- Full bathrooms:3
- Flooring:Carpet, Tile
- Kitchen Description:Dishwasher, Gas Cooktop, Gas Oven, Microwave, Pantry, Range Hood
- Living area:2,576 sq. ft.
Heating and cooling
- Cooling:Central Air
- Heating:Central
- Central air:Yes
Structure and exterior
- Roof:Tile
- Year built:1990
- Building area:2,576 sq. ft.
- Lot area:0.4 Acres
- Lot Features:Cul De Sac, Flag Lot, Front Yard, Landscaped, Lawn, Yard
- Architectural Style:Traditional
- Exterior Features:FrontPorch
- Foundation Description:Slab
- Levels:2 Story
Utilities
- Water:Public, Water Connected
- Sewer:Public Sewer, Sewer Connected
Finances and disclosures
- Price:$890,000
- Price per sq. ft.:$345.5
Features and amenities
- Appliances:Dishwasher, Dryer, Washer
- Laundry features:Dryer, Inside, Washer
- Amenities:Carbon Monoxide (CO2) Detector, Cathedral Ceilings, Ceiling Fans, Loft room, Open Floor Plan, Recessed Lighting, Tile Counters, Walk In Closets, Walk In Pantry, Water Heater
Parking
- Total parking spaces:3
- Parking description:Door-Multi, Garage
- Garage:Yes
- Garage spaces:3
New listings near 14653 Ramli Drive
- Coming SoonOpen Sat, 2 to 5pm
 $629,900Coming Soon4 beds 2 baths1,553 sq. ft.
16662 Minter Court, Canyon Country, CA 91387
MLS# CV26207453Listed by: THE IVRI GROUP, INC. - Coming Soon
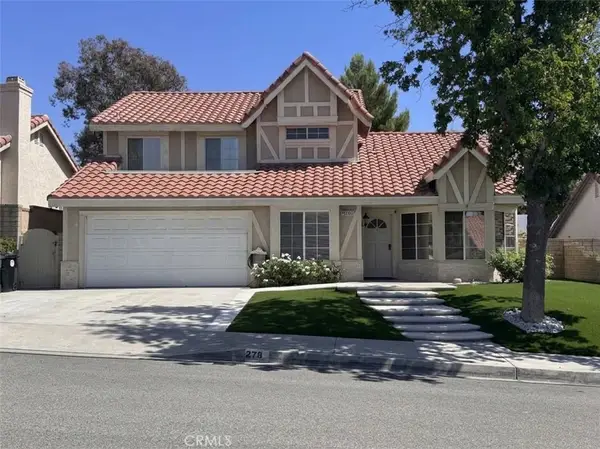 $919,999Coming Soon4 beds 3 baths2,063 sq. ft.
27832 Audrey Court, Canyon Country, CA 91351
MLS# SB26207183Listed by: REGGIE GEIGER - Coming Soon
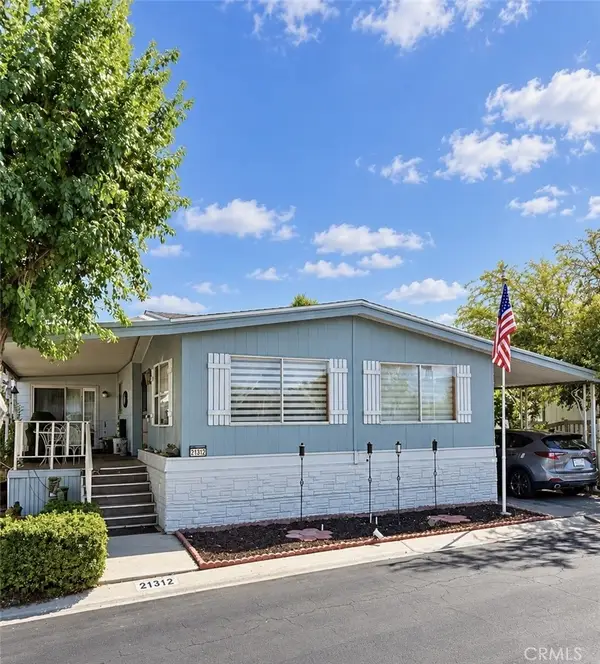 $239,000Coming Soon2 beds 2 baths1,620 sq. ft.
21312 Blue Curl Way, Canyon Country, CA 91351
MLS# SR26205055Listed by: EXECUTIVE HOMES - New
 $735,000Active3 beds 2 baths1,172 sq. ft.
19849 Collins Road, Canyon Country, CA 91351
MLS# SR26208771Listed by: LUXURY COLLECTIVE - New
 $939,000Active4 beds 3 baths2,363 sq. ft.
29345 Hidden Oak, Canyon Country, CA 91387
MLS# SR26209362Listed by: MULTI ZONE REALTY INC.
- Open Sat, 2:30 to 4pmNew
 $499,999Active3 beds 3 baths1,262 sq. ft.
27654 Ironstone Drive #1, Canyon Country, CA 91387
MLS# 226004575Listed by: EXP REALTY OF CALIFORNIA INC - New
 $750,000Active4 beds 3 baths1,877 sq. ft.
17055 Zion Drive, Canyon Country, CA 91387
MLS# SR26208882Listed by: PRIME REAL ESTATE - Open Sat, 2 to 5pmNew
 $998,800Active6 beds 4 baths2,079 sq. ft.
19604 Delight Street, Canyon Country, CA 91351
MLS# SR26208914Listed by: BEVERLY AND COMPANY, INC. - Open Sat, 1 to 4pmNew
 $925,000Active4 beds 3 baths2,176 sq. ft.
28975 Lotusgarden, Canyon Country, CA 91387
MLS# SR26206704Listed by: CENTURY 21 MASTERS - New
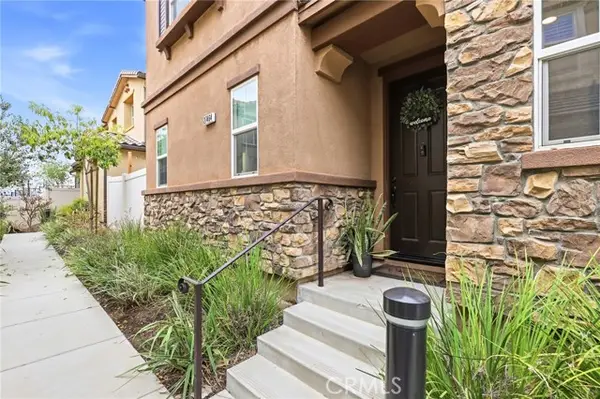 $788,000Active4 beds 3 baths2,241 sq. ft.
27464 Honeydew Court, Saugus, CA 91350
MLS# IG26208063Listed by: FIV REALTY CO.


Protect your home and budget from life's surprises with an Assurant Home Warranty, backed by a partner that supports you through every step of homeownership. Explore Plans.
© 2026 Better Homes and Gardens Real Estate LLC. An Anywhere Real Estate company. All rights reserved. Better Homes and Gardens® Real Estate is a registered trademark owned by Meredith Operations Corporation, licensed to Better Homes and Gardens Real Estate LLC and used with permission. Better Homes and Gardens Real Estate LLC fully supports the principles of the Fair Housing Act and the Equal Opportunity Act. Listing information is deemed reliable but is not guaranteed accurate.
Each office is independently owned and operated.
Any services or products provided by third parties are not provided by, affiliated with or related to Better Homes and Gardens Real Estate LLC, or its affiliated companies.