
16301 Estonia Drive, Canyon Country, CA 91387
Local realty services provided by:Better Homes and Gardens Real Estate Reliance Partners
16301 Estonia Drive,Canyon Country, CA 91387
$889,990
- 4 Beds
- 3 Baths
- 2,191 sq. ft.
- Single family
- Active
Upcoming open houses
- Fri, Oct 0911:00 am - 04:00 pm
- Sat, Oct 1011:00 am - 04:00 pm
- Sun, Oct 1111:00 am - 04:00 pm
Listed by: janis randazzo
Office: strategic sales & mkt. grp.inc
MLS#:PW26180393
Source:MLSListings
Price summary
- Price:$889,990
- Price per sq. ft.:$406.2
- Monthly HOA dues:$265
About this home
Discover this beautifully designed Corner location, New construction, two-story new, detached home with NO MELLO ROOS taxes in the scenic Sand Canyon area of Canyon Country. Offering approximately 2,191 square feet, this spacious four-bedroom, three-bathroom floor plan combines modern comfort with the relaxed character of Early California-inspired architecture. Designed for the way you live today, this home features a full bedroom suite on the lower level. Raving fans love the open-concept main living area, a welcoming great room with oversized kitchen island looking into the thoughtfully planned kitchen that creates an ideal setting for everyday living and entertaining. Upstairs, the private primary suite offers a wonderful sanctuary with a huge walk-in-closet , while three additional upstairs bedrooms provide flexibility for your living needs. The home also includes a two-car garage, private back yard, and energy-efficient features. With thoughtfully selected finishes, smart-home options, and opportunities to personalize your home this Residence 3 brings together style, functionality, and modern convenience. SELLER IS OFFERING BELOW MARKET FINANCING TERMS - ASK SALES TEAM FOR MORE INFORMATION Set among the foothills of the Sierra Pelona Mountains, this idyllic location...
Contact an agent
Home facts
- Year built:2026
- Listing ID #:PW26180393
- Added:52 day(s) ago
- Updated:October 09, 2026 at 10:42 PM
Rooms and interior
- Bedrooms:4
- Total bathrooms:3
- Full bathrooms:3
- Dining Description:Breakfast Bar, In Kitchen
- Kitchen Description:Dishwasher, Microwave
- Bedroom Description:Ground Floor Bedroom
- Living area:2,191 sq. ft.
Heating and cooling
- Cooling:Central Air
- Heating:Central Forced Air
Structure and exterior
- Roof:Composition
- Year built:2026
- Building area:2,191 sq. ft.
- Lot area:0.08 Acres
- Exterior Features:Sprinklers - Front
- Foundation Description:Concrete Slab
Schools
- High school:CANYON2
- Middle school:SIEVIS2
- Elementary school:MITCHE
Utilities
- Water:District - Public
Finances and disclosures
- Price:$889,990
- Price per sq. ft.:$406.2
Features and amenities
- Laundry features:In Laundry Room, Upper Floor
- Amenities:Double Pane Window(s), Fire Sprinkler System
- Smart home:Yes
Parking
- Parking description:Garage, Gate / Door Opener, Other, Side By Side
 The information being provided by Mlslistings Inc is for the consumer's personal, non-commercial use and may not be used for any purpose other than to identify prospective properties consumer may be interested in purchasing. Any information relating to real estate for sale referenced on this web site comes from the Internet Data Exchange (IDX) program of the Mlslistings Inc. Better Homes and Gardens Real Estate Reliance Partners is not a Multiple Listing Service (MLS), nor does it offer MLS access. This website is a service of Better Homes and Gardens Real Estate Reliance Partners, a broker participant of Mlslistings Inc. This web site may reference real estate listing(s) held by a brokerage firm other than the broker and/or agent who owns this web site. The accuracy of all information, regardless of source, including but not limited to open house information, square footages and lot sizes, is deemed reliable but not guaranteed and should be personally verified through personal inspection by and/or with the appropriate professionals. The data contained herein is copyrighted by Mlslistings Inc and is protected by all applicable copyright laws. Any unauthorized dissemination of this information is in violation of copyright laws and is strictly prohibited. Properties in listings may have been sold or may no longer be available. Copyright 2026 Mlslistings Inc. All rights reserved. This data is updated every 12 hours. Some properties appearing for sale on this display may subsequently have sold and may no longer be available. IDX display powered by Anywhere Real Estate.
New listings near 16301 Estonia Drive
- Coming Soon
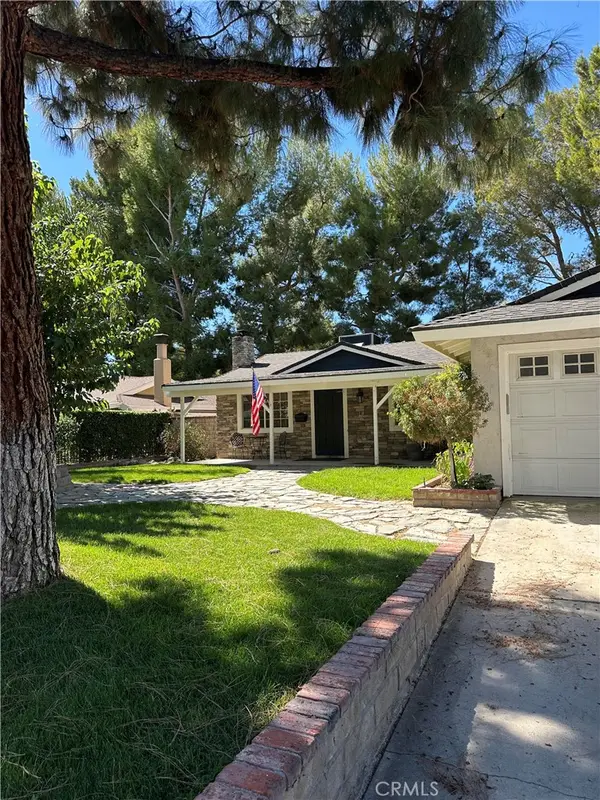 $689,000Coming Soon3 beds 2 baths1,040 sq. ft.
29401 Florabunda, Canyon Country, CA 91387
MLS# SR26216487Listed by: PINNACLE ESTATE PROPERTIES - Coming Soon
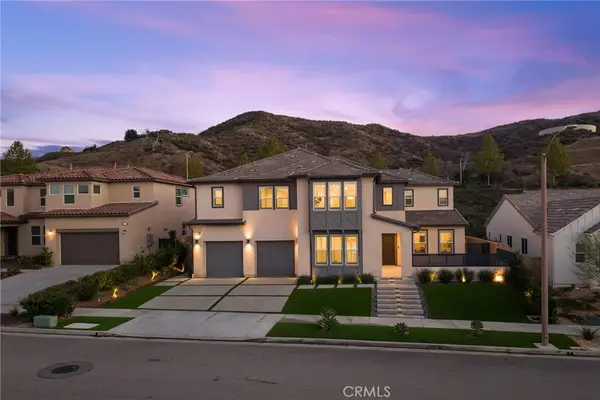 $1,779,000Coming Soon5 beds 5 baths4,023 sq. ft.
18802 Juniper Springs, Canyon Country, CA 91387
MLS# SR26214542Listed by: KELLER WILLIAMS VIP PROPERTIES - Coming Soon
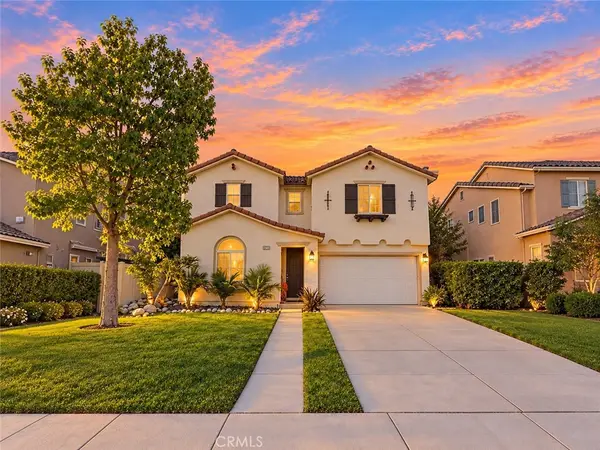 $799,900Coming Soon4 beds 3 baths2,086 sq. ft.
17511 Poplar Point, Canyon Country, CA 91387
MLS# SR26212971Listed by: LUXURY COLLECTIVE - Coming Soon
 $659,900Coming Soon4 beds 2 baths1,144 sq. ft.
19214 Nearbrook, Canyon Country, CA 91351
MLS# SR26156601Listed by: GOLDEN OAK REALTY - Open Sat, 1 to 4pmNew
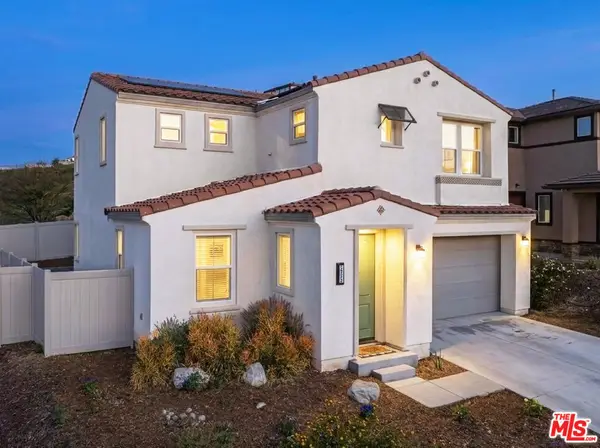 $700,000Active3 beds 3 baths1,946 sq. ft.
18175 Meridian Lane, Saugus, CA 91350
MLS# 26998931Listed by: EQUITY UNION - Open Sat, 12 to 4pmNew
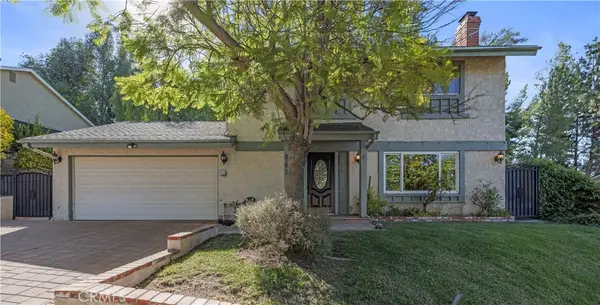 $775,000Active4 beds 3 baths1,727 sq. ft.
18740 Vicci Street, Canyon Country, CA 91351
MLS# SR26219802Listed by: EQUITY UNION - New
 $819,000Active3 beds 2 baths1,750 sq. ft.
30390 Honeysuckle Hill Drive, Canyon Country, CA 91387
MLS# SR26219650Listed by: PINNACLE ESTATE PROPERTIES, INC. - Open Sat, 12 to 4pmNew
 $775,000Active4 beds 3 baths1,727 sq. ft.
18740 Vicci Street, Canyon Country, CA 91351
MLS# SR26219802Listed by: EQUITY UNION - New
 $700,000Active3 beds 3 baths1,946 sq. ft.
18175 Meridian Lane, Saugus (santa Clarita), CA 91350
MLS# CL26998931Listed by: EQUITY UNION - New
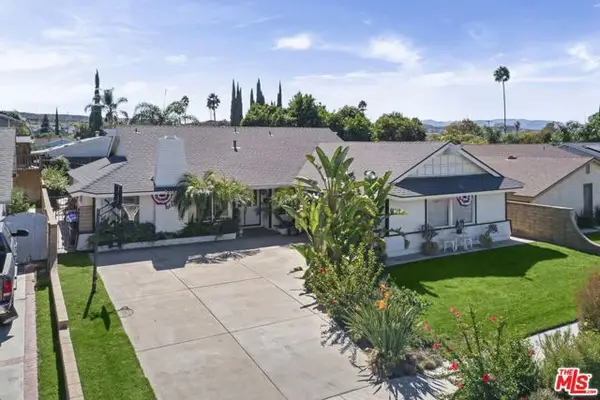 $799,000Active4 beds 2 baths1,650 sq. ft.
20426 Delight Street, Canyon Country (santa Clarita), CA 91351
MLS# CL26993577Listed by: THE AGENCY


Protect your home and budget from life's surprises with an Assurant Home Warranty, backed by a partner that supports you through every step of homeownership. Explore Plans.
© 2026 Better Homes and Gardens Real Estate LLC. An Anywhere Real Estate company. All rights reserved. Better Homes and Gardens® Real Estate is a registered trademark owned by Meredith Operations Corporation, licensed to Better Homes and Gardens Real Estate LLC and used with permission. Better Homes and Gardens Real Estate LLC fully supports the principles of the Fair Housing Act and the Equal Opportunity Act. Listing information is deemed reliable but is not guaranteed accurate.
Each office is independently owned and operated.
Any services or products provided by third parties are not provided by, affiliated with or related to Better Homes and Gardens Real Estate LLC, or its affiliated companies.