
17987 127 Lost Canyon #127, Canyon Country, CA 91387
Local realty services provided by:Better Homes and Gardens Real Estate Town Center
17987 127 Lost Canyon #127,Canyon Country, CA 91387
$475,000
- 2 Beds
- 2 Baths
- 1,022 sq. ft.
- Condominium
- Active
Listed by: kathryn christiansen, eric christiansen
Office: equity union661-516-2064
MLS#:SR26127999
Source:CRMLS
Price summary
- Price:$475,000
- Price per sq. ft.:$464.77
- Monthly HOA dues:$540
About this home
Welcome to this beautifully maintained upper-level condo located in the desirable gated Fair Oaks Ranch community. As you enter, you're immediately greeted by soaring ceilings, warm wood flooring, and an abundance of natural light streaming through the numerous windows that give the home an open and airy feel. Just beyond the entry, the spacious living and dining areas create an inviting space for everyday living and entertaining alike. Continue through the home and step out onto the charming covered balcony, a peaceful retreat surrounded by mature trees and neighborhood views—perfect for morning coffee, relaxing with a book, or enjoying Southern California's beautiful evenings. The bright and cheerful kitchen offers ample cabinet storage, generous counter space, stainless steel appliances, and a functional layout designed to make meal preparation easy and enjoyable. Whether preparing a quick breakfast or hosting friends, this kitchen is ready to serve. The thoughtfully designed floorplan features two spacious bedrooms and two full bathrooms, providing privacy and flexibility for residents, guests, or a home office. The primary suite offers a comfortable retreat while the secondary bedroom and bath are ideally positioned for convenience. Additional highlights include in-unit laundry, central heating and air conditioning, assigned parking, and access to Fair Oaks Ranch's resort-style amenities including a sparkling pool, relaxing spa, and beautifully maintained grounds. Ideally located near shopping, dining, Costco, Target, parks, schools, and convenient freeway access, this move-in ready home offers the perfect combination of comfort, convenience, and the highly sought-after Fair Oaks Ranch lifestyle....
Contact an agent
Home facts
- Year built:2004
- Subdivision & Development:Heather Ridge (HTRRG)
- Listing ID #:SR26127999
- Added:105 day(s) ago
- Updated:September 25, 2026 at 11:29 AM
Rooms and interior
- Bedrooms:2
- Total bathrooms:2
- Full bathrooms:2
- Flooring:Carpet, Tile, Wood
- Kitchen Description:Dishwasher, Gas Oven, Gas Range, Microwave, Refrigerator
- Living area:1,022 sq. ft.
Heating and cooling
- Cooling:Central Air
- Heating:Central
- Central air:Yes
Structure and exterior
- Roof:Concrete, Tile
- Year built:2004
- Building area:1,022 sq. ft.
- Lot area:0.88 Acres
- Architectural Style:Patio Home, Traditional
- Construction Materials:Stucco
- Exterior Features:Deck
- Foundation Description:Slab
- Levels:1 Story
Utilities
- Water:Public
- Sewer:Public Sewer
Finances and disclosures
- Price:$475,000
- Price per sq. ft.:$464.77
Features and amenities
- Appliances:Dishwasher, Dryer, Washer
- Laundry features:Dryer, Inside, Stacked, Washer
- Amenities:All Bedrooms Down, Balcony, Carbon Monoxide (CO2) Detector, Cathedral Ceilings, Ceiling Fans, High Ceilings, Recessed Lighting, Tile Counters
- Pool features:Association, Community, Fenced, In Ground, Pool
Parking
- Total parking spaces:3
- Parking description:Assigned, Garage
- Garage:Yes
- Garage spaces:2
New listings near 17987 127 Lost Canyon #127
- Coming SoonOpen Sat, 2 to 5pm
 $629,900Coming Soon4 beds 2 baths1,553 sq. ft.
16662 Minter Court, Canyon Country, CA 91387
MLS# CV26207453Listed by: THE IVRI GROUP, INC. - Coming Soon
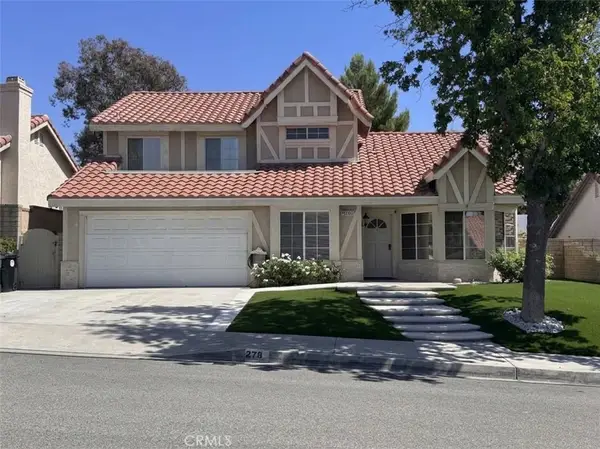 $919,999Coming Soon4 beds 3 baths2,063 sq. ft.
27832 Audrey Court, Canyon Country, CA 91351
MLS# SB26207183Listed by: REGGIE GEIGER - Coming Soon
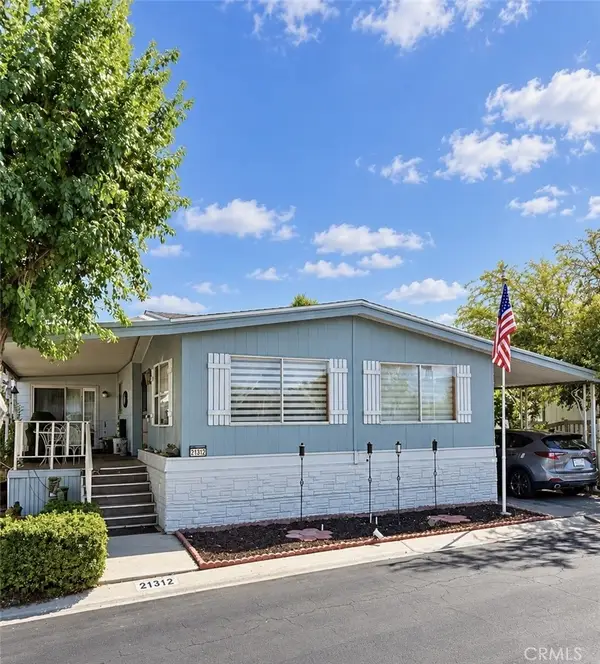 $239,000Coming Soon2 beds 2 baths1,620 sq. ft.
21312 Blue Curl Way, Canyon Country, CA 91351
MLS# SR26205055Listed by: EXECUTIVE HOMES - New
 $735,000Active3 beds 2 baths1,172 sq. ft.
19849 Collins Road, Canyon Country, CA 91351
MLS# SR26208771Listed by: LUXURY COLLECTIVE - New
 $939,000Active4 beds 3 baths2,363 sq. ft.
29345 Hidden Oak, Canyon Country, CA 91387
MLS# SR26209362Listed by: MULTI ZONE REALTY INC. - Open Sat, 2:30 to 4pmNew
 $499,999Active3 beds 3 baths1,262 sq. ft.
27654 Ironstone Drive #1, Canyon Country, CA 91387
MLS# 226004575Listed by: EXP REALTY OF CALIFORNIA INC - New
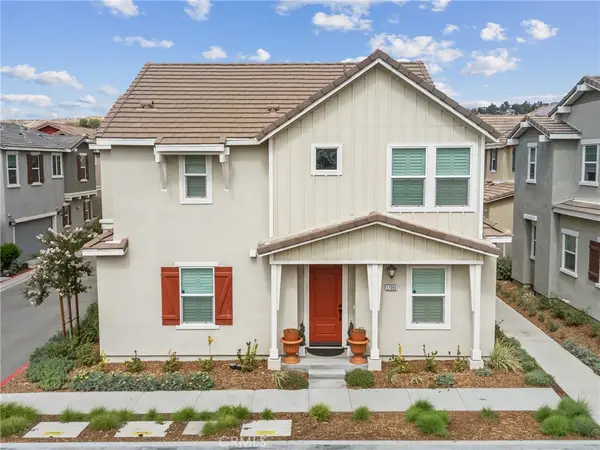 $750,000Active4 beds 3 baths1,877 sq. ft.
17055 Zion Drive, Canyon Country, CA 91387
MLS# SR26208882Listed by: PRIME REAL ESTATE - Open Sat, 2 to 5pmNew
 $998,800Active6 beds 4 baths2,079 sq. ft.
19604 Delight Street, Canyon Country, CA 91351
MLS# SR26208914Listed by: BEVERLY AND COMPANY, INC.
- Open Sat, 1 to 4pmNew
 $925,000Active4 beds 3 baths2,176 sq. ft.
28975 Lotusgarden, Canyon Country, CA 91387
MLS# SR26206704Listed by: CENTURY 21 MASTERS - New
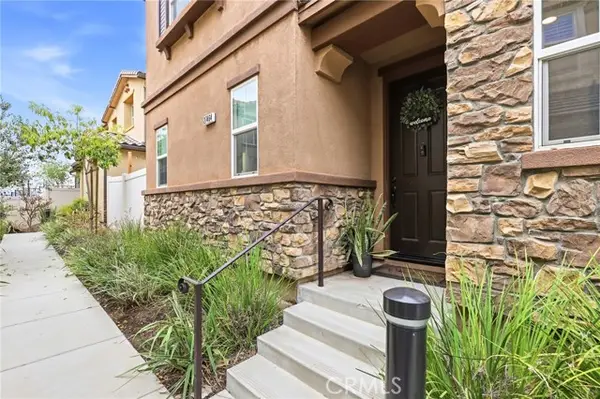 $788,000Active4 beds 3 baths2,241 sq. ft.
27464 Honeydew Court, Saugus, CA 91350
MLS# IG26208063Listed by: FIV REALTY CO.


Protect your home and budget from life's surprises with an Assurant Home Warranty, backed by a partner that supports you through every step of homeownership. Explore Plans.
© 2026 Better Homes and Gardens Real Estate LLC. An Anywhere Real Estate company. All rights reserved. Better Homes and Gardens® Real Estate is a registered trademark owned by Meredith Operations Corporation, licensed to Better Homes and Gardens Real Estate LLC and used with permission. Better Homes and Gardens Real Estate LLC fully supports the principles of the Fair Housing Act and the Equal Opportunity Act. Listing information is deemed reliable but is not guaranteed accurate.
Each office is independently owned and operated.
Any services or products provided by third parties are not provided by, affiliated with or related to Better Homes and Gardens Real Estate LLC, or its affiliated companies.