
18108 Flynn Dr #4304, Canyon Country, CA 91387
Local realty services provided by:Better Homes and Gardens Real Estate Wine Country Group
18108 Flynn Dr #4304,Canyon Country, CA 91387
$524,999
- 2 Beds
- 3 Baths
- 1,386 sq. ft.
- Condominium
- Active
Listed by: andrew welch
Office: compass818-453-9162
MLS#:SR26161346
Source:CRMLS
Price summary
- Price:$524,999
- Price per sq. ft.:$378.79
- Monthly HOA dues:$471
About this home
Welcome to 18108 Flynn Dr #4304 in the heart of Canyon Country, a beautifully updated townhome that blends modern style with everyday convenience. Recently remodeled bathrooms and thoughtful upgrades throughout create a move-in-ready home you'll love from the moment you step inside. Rich dark oak flooring adds warmth and sophistication, while the well-designed layout offers comfortable living spaces perfect for relaxing or entertaining. A spacious two-car garage provides added convenience and storage. In addition, a newer ac unit provides comfort year-round!
Ideally located just minutes from Costco, freeway access, shopping, dining, and everyday essentials, this home also benefits from the continued growth and appeal of the surrounding neighborhood, with newer construction enhancing the area's desirability. Residents can also enjoy community amenities, including a refreshing pool, adding to the home's exceptional lifestyle. Whether you're a first-time buyer, downsizing, or looking for a smart investment, this turnkey townhome offers the perfect combination of comfort, style, and location....
Contact an agent
Home facts
- Year built:1997
- Subdivision & Development:Canyon Park Carriage (CPCH)
- Listing ID #:SR26161346
- Added:35 day(s) ago
- Updated:August 28, 2026 at 02:38 PM
Rooms and interior
- Bedrooms:2
- Total bathrooms:3
- Full bathrooms:2
- Half bathrooms:1
- Flooring:Laminate, Vinyl
- Kitchen Description:Dishwasher, Gas Cooktop, Microwave, Refrigerator
- Living area:1,386 sq. ft.
Heating and cooling
- Cooling:Central Air
- Heating:Central Furnace
- Central air:Yes
Structure and exterior
- Year built:1997
- Building area:1,386 sq. ft.
- Lot area:0.06 Acres
- Exterior Features:Patio, Porch
- Levels:2 Story
Utilities
- Water:Public
- Sewer:Public Sewer
Finances and disclosures
- Price:$524,999
- Price per sq. ft.:$378.79
Features and amenities
- Appliances:Dishwasher, Gas Cooktop, Microwave, Refrigerator
- Laundry features:In Garage
- Amenities:Ceiling Fans, Clubhouse, Maintenance Grounds, Multiple Staircases, Pool, Recessed Lighting, Security
- Pool features:Association Pool, Community Pool, Pool
Parking
- Total parking spaces:2
- Garage:Yes
- Garage spaces:2
New listings near 18108 Flynn Dr #4304
- Coming Soon
 $355,000Coming Soon2 beds 2 baths843 sq. ft.
27979 Sarabande Lane #247, Canyon Country, CA 91387
MLS# SR26187799Listed by: RE/MAX OF SANTA CLARITA - Coming Soon
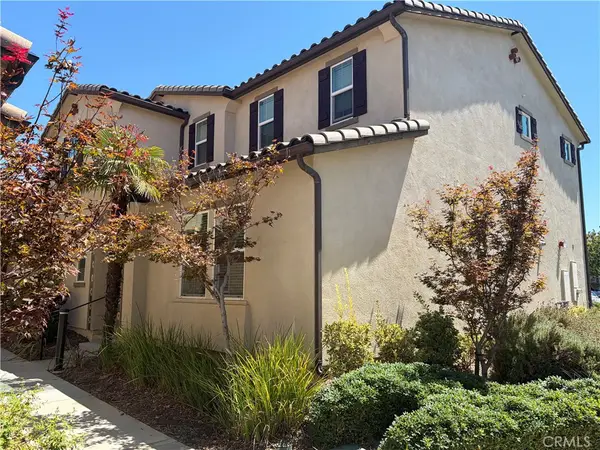 $829,000Coming Soon4 beds 3 baths2,241 sq. ft.
20509 Hazelnut Court, Saugus, CA 91350
MLS# PI26185805Listed by: NEXTHOME CENTRAL COAST - Coming Soon
 $225,000Coming Soon2 beds 2 baths1,311 sq. ft.
20095 Edgewater, Canyon Country, CA 91351
MLS# SR26184365Listed by: RE/MAX OF SANTA CLARITA - Coming Soon
 $500,000Coming Soon2.91 Acres
0 Warmuth Road, Canyon Country, CA 91387
MLS# SR26180041Listed by: KELLER WILLIAMS REALTY-STUDIO CITY - Coming Soon
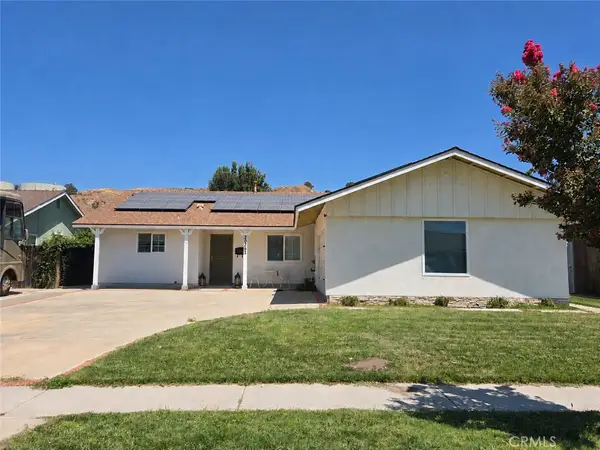 $749,900Coming Soon3 beds 2 baths1,566 sq. ft.
20263 Lakemore Drive, Canyon Country, CA 91351
MLS# SR26178247Listed by: SYNC BROKERAGE, INC - Coming Soon
 $699,000Coming Soon4 beds 3 baths1,693 sq. ft.
16738 Highfalls Street, Canyon Country, CA 91387
MLS# IG26178285Listed by: EXP REALTY OF SOUTHERN CALIFORNIA - Coming Soon
 $739,000Coming Soon3 beds 3 baths1,895 sq. ft.
27470 Poppy Court, Saugus, CA 91350
MLS# 226003830Listed by: KELLER WILLIAMS WESTLAKE VILLAGE - New
 $790,000Active4 beds 2 baths1,628 sq. ft.
27976 Foxlane, Canyon Country, CA 91351
MLS# SR26189448Listed by: PIONEERS HOME REALTY, INC. - Open Sun, 8:30 to 10:30pmNew
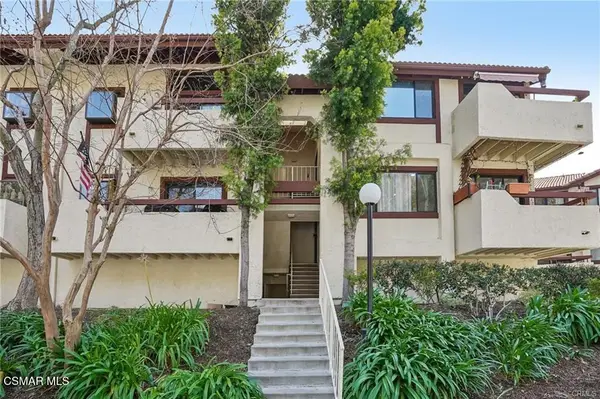 $365,000Active3 beds 2 baths948 sq. ft.
27929 Tyler, Canyon Country, CA 91387
MLS# 226004123Listed by: RE/MAX ONE - Open Sun, 11am to 4pmNew
 $859,990Active3 beds 3 baths1,830 sq. ft.
16341 Estonia Drive, Canyon Country, CA 91387
MLS# PW26188759Listed by: STRATEGIC SALES & MKT. GRP.INC


Protect your home and budget from life's surprises with an Assurant Home Warranty, backed by a partner that supports you through every step of homeownership. Explore Plans.
© 2026 Better Homes and Gardens Real Estate LLC. An Anywhere Real Estate company. All rights reserved. Better Homes and Gardens® Real Estate is a registered trademark owned by Meredith Operations Corporation, licensed to Better Homes and Gardens Real Estate LLC and used with permission. Better Homes and Gardens Real Estate LLC fully supports the principles of the Fair Housing Act and the Equal Opportunity Act. Listing information is deemed reliable but is not guaranteed accurate.
Each office is independently owned and operated.
Any services or products provided by third parties are not provided by, affiliated with or related to Better Homes and Gardens Real Estate LLC, or its affiliated companies.