
18747 Juniper Springs Drive, Canyon Country, CA 91387
Local realty services provided by:Better Homes and Gardens Real Estate Napolitano & Associates
Listed by: james chikato, brady chikato
Office: pinnacle estate properties, inc.
MLS#:SR26177776
Source:San Diego MLS via CRMLS
Price summary
- Price:$1,499,000
- Price per sq. ft.:$372.61
- Monthly HOA dues:$230
About this home
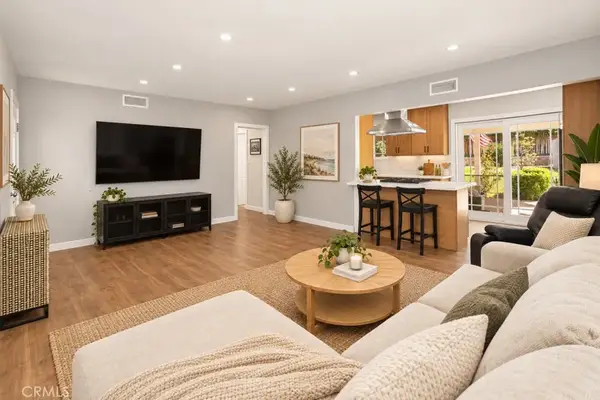
Welcome to 18747 Juniper Springs Drive, an exceptional modern residence perched at the top of the highly desirable Aliento community in Canyon Country, offering expansive views across Santa Clarita. This impressive two story home features 5 bedrooms and 5 bathrooms with thoughtfully designed living spaces throughout. Step inside to a striking modern interior filled with natural light and an open, contemporary feel. The main level features a massive kitchen designed for both everyday living and entertaining, a huge kitchen island and a commercial grade built in Thermador refrigerator freezer. along with a convenient downstairs bedroom suite complete with its own full bathroom, ideal for guests or extended family. Upstairs, you'll find four additional bedrooms, including a spacious primary suite, providing privacy and room for everyone. Throughout the home, modern finishes and a sleek design create a sophisticated yet comfortable atmosphere. One of the home's standout features is the seamless connection between indoor and outdoor living. Floor-to-ceiling sliding glass doors open directly to the backyard, creating an incredible entertaining space and allowing the beautiful Santa Clarita views to become part of the home's everyday experience. The backyard features an in-ground hot tub with a cascading waterfall, a built-in BBQ beneath a cabana, and plenty of space to relax or entertain. Located within a gated community with convenient freeway access, this home combines modern luxury, privacy, resort-style outdoor living, and an elevated setting with breathtaking views. A rare o...
Contact an agent
Home facts
- Year built:2019
- Listing ID #:SR26177776
- Added:46 day(s) ago
- Updated:September 29, 2026 at 02:24 PM
Rooms and interior
- Bedrooms:5
- Total bathrooms:6
- Full bathrooms:5
- Half bathrooms:1
- Flooring:Carpet, Tile
- Kitchen Description:Barbecue, Dishwasher, Double Oven, Freezer, Refrigerator
- Living area:4,023 sq. ft.
Heating and cooling
- Cooling:Central Forced Air, Dual
- Heating:Forced Air Unit
Structure and exterior
- Roof:Tile/Clay
- Year built:2019
- Building area:4,023 sq. ft.
- Exterior Features:Covered, Patio Open
- Levels:2 Story
Utilities
- Water:Public
- Sewer:Public Sewer
Finances and disclosures
- Price:$1,499,000
- Price per sq. ft.:$372.61
Features and amenities
- Appliances:Barbecue, Dishwasher, Double Oven, Freezer, Refrigerator
- Pool features:Below Ground, Community/Common, Pool
Parking
- Total parking spaces:2
- Garage spaces:2
 This information is deemed reliable but not guaranteed. You should rely on this information only to decide whether or not to further investigate a particular property. BEFORE MAKING ANY OTHER DECISION, YOU SHOULD PERSONALLY INVESTIGATE THE FACTS (e.g. square footage and lot size) with the assistance of an appropriate professional. You may use this information only to identify properties you may be interested in investigating further. All uses except for personal, non-commercial use in accordance with the foregoing purpose are prohibited. Redistribution or copying of this information, any photographs or video tours is strictly prohibited. This information is derived from the Internet Data Exchange (IDX) service provided by San Diego MLS®. Displayed property listings may be held by a brokerage firm other than the broker and/or agent responsible for this display. The information and any photographs and video tours and the compilation from which they are derived is protected by copyright. Compilation © 2020 San Diego MLS®, Inc.
New listings near 18747 Juniper Springs Drive
- Coming Soon
 $189,900Coming Soon3 beds 2 baths1,176 sq. ft.
18323 Soledad Canyon Road #17, Canyon Country, CA 91387
MLS# SR26211392Listed by: EXECUTIVE HOMES - Coming Soon
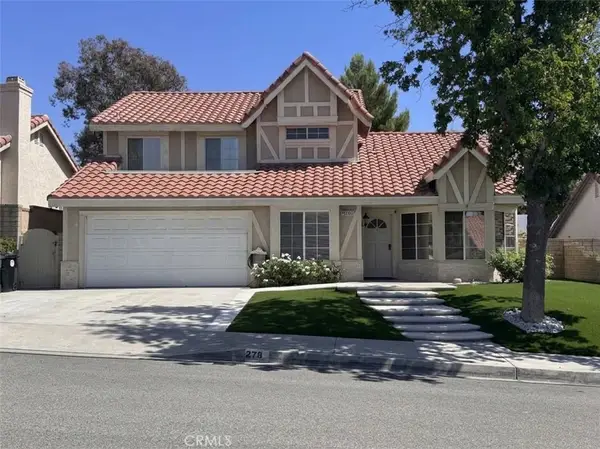 $919,999Coming Soon4 beds 3 baths2,063 sq. ft.
27832 Audrey Court, Canyon Country, CA 91351
MLS# SB26207183Listed by: REGGIE GEIGER - Coming Soon
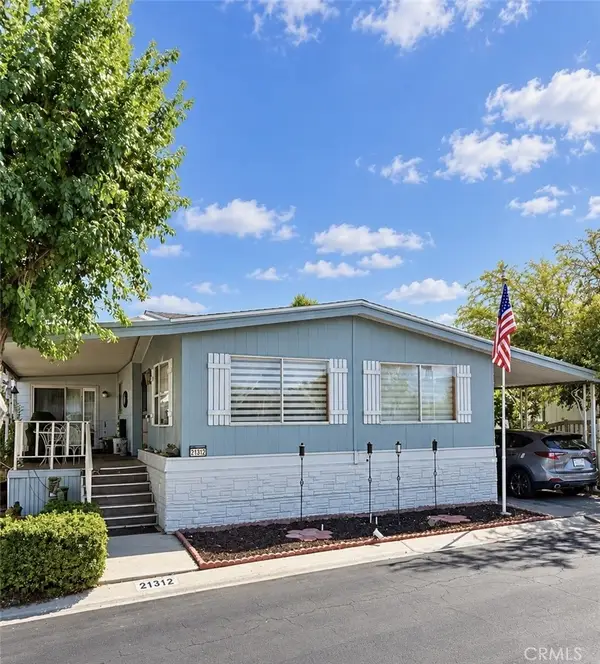 $239,000Coming Soon2 beds 2 baths1,620 sq. ft.
21312 Blue Curl Way, Canyon Country, CA 91351
MLS# SR26205055Listed by: EXECUTIVE HOMES - Open Sun, 12 to 3pmNew
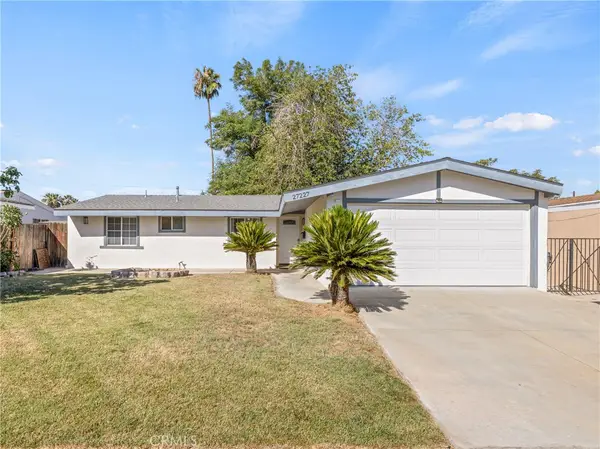 $699,000Active4 beds 2 baths1,144 sq. ft.
27227 Marchland, Canyon Country, CA 91351
MLS# SR26210905Listed by: COMPASS - Open Sat, 11am to 4pmNew
 $916,283Active3 beds 3 baths2,085 sq. ft.
28214 Virga Place, Canyon Country, CA 91350
MLS# OC26210892Listed by: TRI POINTE HOMES, INC - New
 $449,000Active2 beds 2 baths1,022 sq. ft.
17949 Lost Canyon #24, Canyon Country, CA 91387
MLS# SR26206194Listed by: IREALTY, INC. - New
 $699,000Active2 beds 2 baths1,511 sq. ft.
28852 Horizon Court, Canyon Country, CA 91351
MLS# OC26210526Listed by: TRI POINTE HOMES, INC - New
 $200,000Active2 beds 1 baths
27361 Sierra Highway #158, Canyon Country, CA 91351
MLS# SR26210416Listed by: HOMESMART EVERGREEN REALTY - New
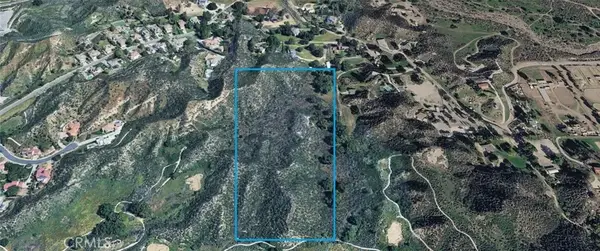 $800,000Active0 Acres
0 Pashley, Canyon Country, CA 91387
MLS# HD26210292Listed by: BANCORP ONE, INC. - New
 $685,000Active2 beds 1 baths892 sq. ft.
17610 Scherzinger, Canyon Country, CA 91387
MLS# SR26206409Listed by: EXP REALTY OF CALIFORNIA INC


Protect your home and budget from life's surprises with an Assurant Home Warranty, backed by a partner that supports you through every step of homeownership. Explore Plans.
© 2026 Better Homes and Gardens Real Estate LLC. An Anywhere Real Estate company. All rights reserved. Better Homes and Gardens® Real Estate is a registered trademark owned by Meredith Operations Corporation, licensed to Better Homes and Gardens Real Estate LLC and used with permission. Better Homes and Gardens Real Estate LLC fully supports the principles of the Fair Housing Act and the Equal Opportunity Act. Listing information is deemed reliable but is not guaranteed accurate.
Each office is independently owned and operated.
Any services or products provided by third parties are not provided by, affiliated with or related to Better Homes and Gardens Real Estate LLC, or its affiliated companies.