
19718 Kamm Court, Canyon Country, CA 91351
Local realty services provided by:Better Homes and Gardens Real Estate Wine Country Group
19718 Kamm Court,Canyon Country, CA 91351
$730,000
- 3 Beds
- 3 Baths
- 1,734 sq. ft.
- Townhouse
- Active
Listed by: cahlil canada
Office: real brokerage technologies, inc.619-248-6434
MLS#:SR26167180
Source:CRMLS
Price summary
- Price:$730,000
- Price per sq. ft.:$420.99
- Monthly HOA dues:$235
About this home
Welcome to a home where modern comfort, thoughtful upgrades, and effortless living come together in perfect harmony. Offering 3 bedrooms, 3 bathrooms, and approximately 1,734 square feet of well-designed living space, this inviting residence provides the ideal setting for both everyday life and memorable gatherings. Bright and welcoming interiors create a warm atmosphere, while the functional floor plan offers a seamless flow between the living spaces, making it easy to relax or entertain with ease. Designed with efficiency and convenience in mind, the home features paid solar, a tankless water heater, and a water softener, providing valuable upgrades that enhance comfort while helping reduce utility costs. Each bedroom offers a peaceful retreat, and the well-appointed bathrooms add both style and functionality to the home's thoughtful design. Beyond the home itself, the community offers an added level of ease through an HOA that covers roof maintenance, grounds maintenance, trash service, community spa access, and security, allowing you to spend more time enjoying your surroundings and less time worrying about upkeep. Combining modern amenities, practical upgrades, and low-maintenance living, this is a wonderful opportunity to enjoy a lifestyle of comfort and convenience....
Contact an agent
Home facts
- Year built:2016
- Subdivision & Development:Rainbow Glen Estates (RBGE)
- Listing ID #:SR26167180
- Added:55 day(s) ago
- Updated:September 25, 2026 at 11:28 AM
Rooms and interior
- Bedrooms:3
- Total bathrooms:3
- Full bathrooms:3
- Flooring:Carpet, Tile
- Kitchen Description:Dishwasher, Disposal, Free Standing Range, Gas Range, Microwave, Refrigerator, Vented Exhaust Fan
- Living area:1,734 sq. ft.
Heating and cooling
- Cooling:Central Air
- Heating:Central
- Central air:Yes
Structure and exterior
- Roof:Tile
- Year built:2016
- Building area:1,734 sq. ft.
- Lot area:1.35 Acres
- Lot Features:Back Yard, Front Yard, Near Park, Paved, Rectangular Lot, Yard
- Architectural Style:Modern, Traditional
- Construction Materials:Concrete, Frame, Glass, Stone, Stucco
- Exterior Features:FrontPorch, Lighting, Open, Patio, Porch
- Levels:2 Story
Utilities
- Water:Public, Water Connected
- Sewer:Public Sewer, Sewer Connected
Finances and disclosures
- Price:$730,000
- Price per sq. ft.:$420.99
Features and amenities
- Appliances:Dishwasher, Disposal, Free Standing Range
- Amenities:Carbon Monoxide (CO2) Detector, Ceiling Fans, Drapes, High Ceilings, In Law Floor Plan, Koi Pond, Open Floor Plan, Quartz Counters, Recessed Lighting, Tankless Water Heater, Two Story Ceilings, Water Softner
- Pool features:Community, Gunite, In Ground
Parking
- Total parking spaces:2
- Parking description:Assigned, Door-Single, Driveway, Garage, Garage Faces Front, Guest, On Street, One Space, Paved
- Garage:Yes
- Garage spaces:2
New listings near 19718 Kamm Court
- Coming SoonOpen Sat, 2 to 5pm
 $629,900Coming Soon4 beds 2 baths1,553 sq. ft.
16662 Minter Court, Canyon Country, CA 91387
MLS# CV26207453Listed by: THE IVRI GROUP, INC. - Coming Soon
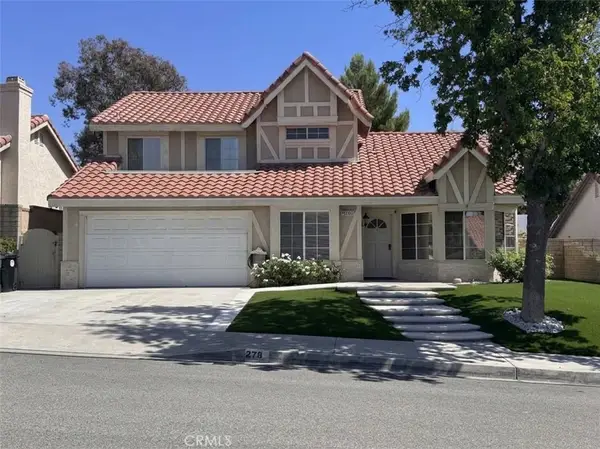 $919,999Coming Soon4 beds 3 baths2,063 sq. ft.
27832 Audrey Court, Canyon Country, CA 91351
MLS# SB26207183Listed by: REGGIE GEIGER - Coming Soon
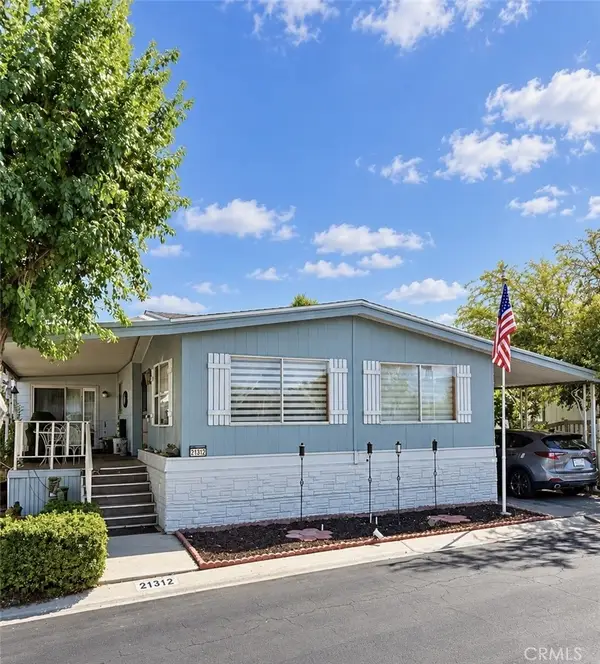 $239,000Coming Soon2 beds 2 baths1,620 sq. ft.
21312 Blue Curl Way, Canyon Country, CA 91351
MLS# SR26205055Listed by: EXECUTIVE HOMES - New
 $735,000Active3 beds 2 baths1,172 sq. ft.
19849 Collins Road, Canyon Country, CA 91351
MLS# SR26208771Listed by: LUXURY COLLECTIVE - New
 $939,000Active4 beds 3 baths2,363 sq. ft.
29345 Hidden Oak, Canyon Country, CA 91387
MLS# SR26209362Listed by: MULTI ZONE REALTY INC. - Open Sat, 2:30 to 4pmNew
 $499,999Active3 beds 3 baths1,262 sq. ft.
27654 Ironstone Drive #1, Canyon Country, CA 91387
MLS# 226004575Listed by: EXP REALTY OF CALIFORNIA INC - New
 $750,000Active4 beds 3 baths1,877 sq. ft.
17055 Zion Drive, Canyon Country, CA 91387
MLS# SR26208882Listed by: PRIME REAL ESTATE
- Open Sat, 2 to 5pmNew
 $998,800Active6 beds 4 baths2,079 sq. ft.
19604 Delight Street, Canyon Country, CA 91351
MLS# SR26208914Listed by: BEVERLY AND COMPANY, INC. - Open Sat, 1 to 4pmNew
 $925,000Active4 beds 3 baths2,176 sq. ft.
28975 Lotusgarden, Canyon Country, CA 91387
MLS# SR26206704Listed by: CENTURY 21 MASTERS - New
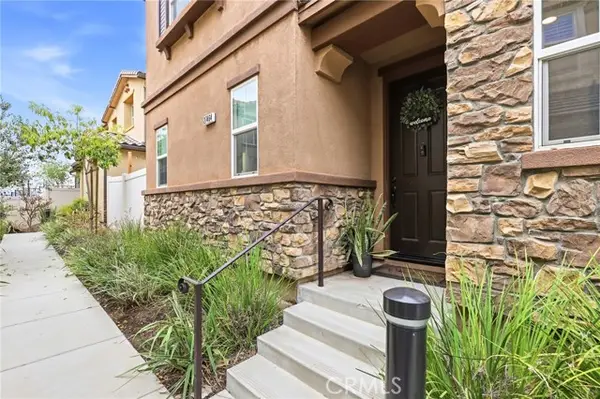 $788,000Active4 beds 3 baths2,241 sq. ft.
27464 Honeydew Court, Saugus, CA 91350
MLS# IG26208063Listed by: FIV REALTY CO.


Protect your home and budget from life's surprises with an Assurant Home Warranty, backed by a partner that supports you through every step of homeownership. Explore Plans.
© 2026 Better Homes and Gardens Real Estate LLC. An Anywhere Real Estate company. All rights reserved. Better Homes and Gardens® Real Estate is a registered trademark owned by Meredith Operations Corporation, licensed to Better Homes and Gardens Real Estate LLC and used with permission. Better Homes and Gardens Real Estate LLC fully supports the principles of the Fair Housing Act and the Equal Opportunity Act. Listing information is deemed reliable but is not guaranteed accurate.
Each office is independently owned and operated.
Any services or products provided by third parties are not provided by, affiliated with or related to Better Homes and Gardens Real Estate LLC, or its affiliated companies.