
25110 Citron Lane, Canyon Country, CA 91387
Local realty services provided by:Better Homes and Gardens Real Estate Property Shoppe
25110 Citron Lane,Canyon Country, CA 91387
$715,000
- 2 Beds
- 2 Baths
- 1,698 sq. ft.
- Single family
- Active
Listed by: adam rosenthal
Office: redfin corporation877-973-3346
MLS#:SR26204234
Source:CRMLS
Price summary
- Price:$715,000
- Price per sq. ft.:$421.08
- Monthly HOA dues:$444
About this home
Welcome to 25110 Citron Lane, a beautifully appointed single-story home in Verano at Aliento, an active, gated 55+ community in Santa Clarita. With NO MELLO-ROOS, this thoughtfully designed 2-bedroom, 2-bathroom home also features a versatile bonus room, perfect for a home office, den, or formal dining space.
From the moment you enter, soaring ceilings, transom windows, and abundant natural light create a bright, welcoming atmosphere. The open concept floor plan features a spacious great room that flows seamlessly into an expansive gourmet kitchen, making everyday living and entertaining effortless. The kitchen is highlighted by elegant white shaker cabinetry, beautiful white quartz countertops, an extended center island, premium GE Monogram appliances, stainless steel gas cooktop, dual ovens, and dishwasher. A convenient walk through butler’s pantry and oversized walk-in pantry provide exceptional storage and connect the kitchen to the dining area.
The generous primary suite offers a peaceful retreat with high transom windows and a sliding glass door providing direct access to the private garden. The luxurious en-suite bathroom features dual vanities, a walk-in and curbless tiled shower, and a spacious walk-in closet.
Enjoy effortless indoor-outdoor living with sliding glass doors leading to a private, low-maintenance patio surrounded by beautiful landscaping. Artificial grass and timed lighting create the perfect setting for morning coffee, outdoor dining, or relaxing evening barbecues.
Thoughtful upgrades include wide-plank luxury vinyl flooring throughout, plantation shutters, recessed lighting, ceiling fans, smart home features, a smart thermostat, Ring video doorbell, tankless water heater, leased solar panels, and an indoor laundry room. The attached two car garage includes an electric car charger and convenient overhead storage racks for additional organization.
Verano offers an exceptional resort-style lifestyle with access to two community centers, featuring swimming pools and spas, fitness centers, gathering and meeting spaces, social areas, billiards, bocce ball, BBQ areas, and personal wine lockers. The community is also ideally located near scenic hiking and biking trails, popular shopping and dining, Trader Joe’s, Target, Costco, and the 14 Freeway....
Contact an agent
Home facts
- Year built:2018
- Subdivision & Development:Verano (Aliento) (VERNO)
- Listing ID #:SR26204234
- Added:25 day(s) ago
- Updated:October 11, 2026 at 01:15 AM
Rooms and interior
- Bedrooms:2
- Total bathrooms:2
- Full bathrooms:1
- Flooring:Laminate
- Kitchen Description:Convection Oven, Dishwasher, Double Oven, Gas Cooktop, Gas Oven, Ice Maker, Microwave, Pantry, Range Hood, Refrigerator, Self Cleaning Oven, Vented Exhaust Fan, Walk In Pantry, Water Softner, Water To Refrigerator
- Bedroom Description:All Bedrooms Down
- Living area:1,698 sq. ft.
Heating and cooling
- Cooling:Central Air
- Heating:Central Furnace, Solar
- Central air:Yes
Structure and exterior
- Roof:Concrete
- Year built:2018
- Building area:1,698 sq. ft.
- Lot area:0.69 Acres
- Levels:1 Story
Utilities
- Water:Public
- Sewer:Public Sewer
Finances and disclosures
- Price:$715,000
- Price per sq. ft.:$421.08
Features and amenities
- Appliances:Convection Oven, Dishwasher, Disposal, Double Oven, Gas Cooktop, Gas Oven, Ice Maker, Microwave, Range Hood, Refrigerator, Self Cleaning Oven, Tankless Water Heater, Vented Exhaust Fan, Water Softener
- Laundry features:Electric Dryer Hookup, Gas Dryer Hookup, Laundry Room
- Amenities:Barbecue, Bocce Court, Ceiling Fans, Clubhouse, Controlled Access, Dog Park, Fire Pit, Fitness Center, Game Room, High Ceilings, Instant Hot Water, Maintenance Front Yard, Maintenance Grounds, Meeting Room, Open Floorplan, Outdoor Cooking Area, Pantry, Pickleball, Picnic Area, Pool, Recessed Lighting, Recreation Area, Smart Home, Storage Space, Unfurnished, Walk In Closets
- Pool features:Association Pool, Community Pool, Heated, In Ground, Lap Pool, Pool
- Smart home:Yes
Parking
- Total parking spaces:4
- Parking description:Concrete Driveway, Controlled Entrance, Direct Access, Door Single, Driveway Level, Electric Vehicle Charging Station, Garage, Garage Door Opener, Garage Faces Front, Gated, On Street, One Space, Paved Driveway, Storage, Unassigned
- Garage:Yes
- Garage spaces:2
New listings near 25110 Citron Lane
- Coming SoonOpen Fri, 4 to 7pm
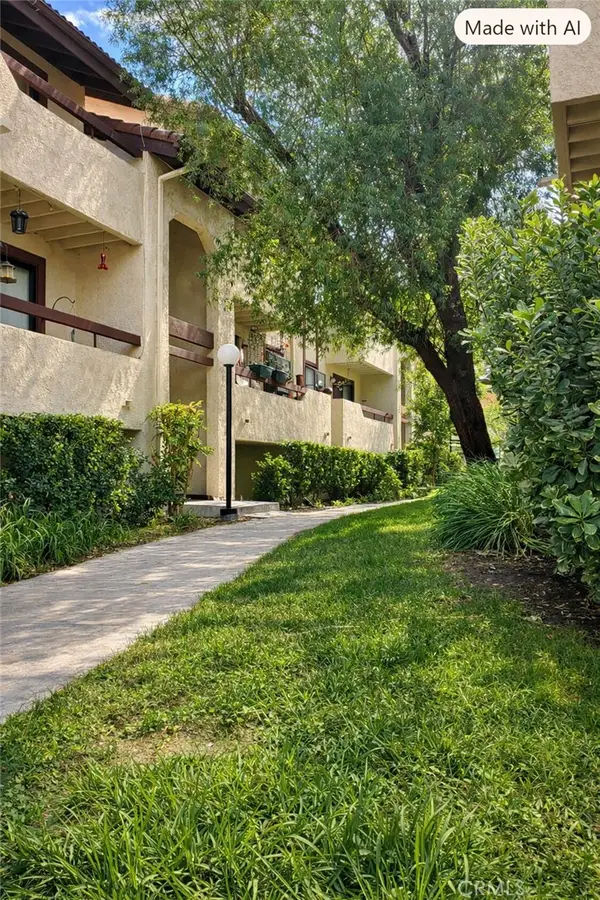 $348,000Coming Soon2 beds 2 baths843 sq. ft.
27944 Tyler Lane #447, Canyon Country, CA 91387
MLS# SR26220977Listed by: EXP REALTY OF CALIFORNIA INC - Coming Soon
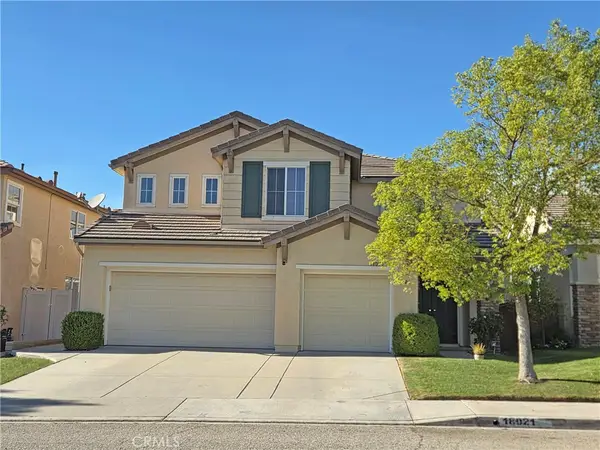 $999,999Coming Soon5 beds 3 baths2,738 sq. ft.
18021 Marabou Place, Canyon Country, CA 91387
MLS# SR26220420Listed by: OG REALTY GROUP - Coming Soon
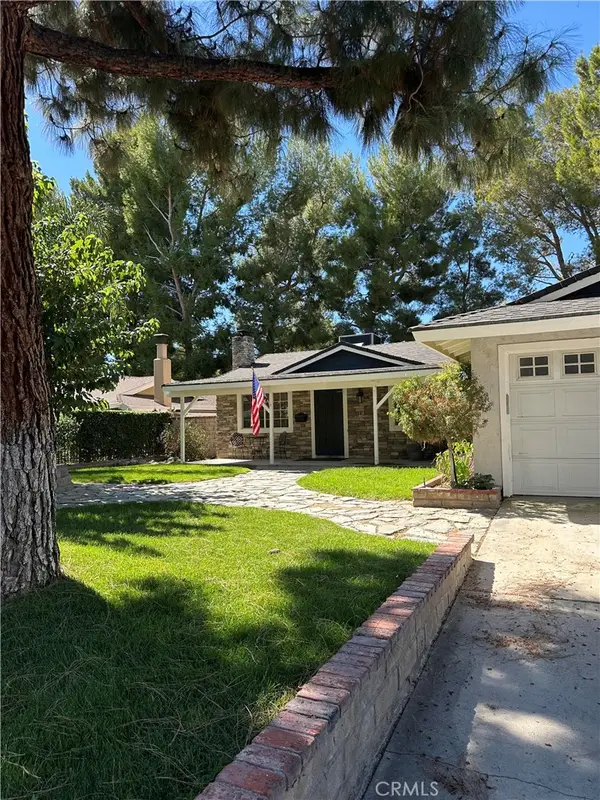 $689,000Coming Soon3 beds 2 baths1,040 sq. ft.
29401 Florabunda, Canyon Country, CA 91387
MLS# SR26216487Listed by: PINNACLE ESTATE PROPERTIES - Coming Soon
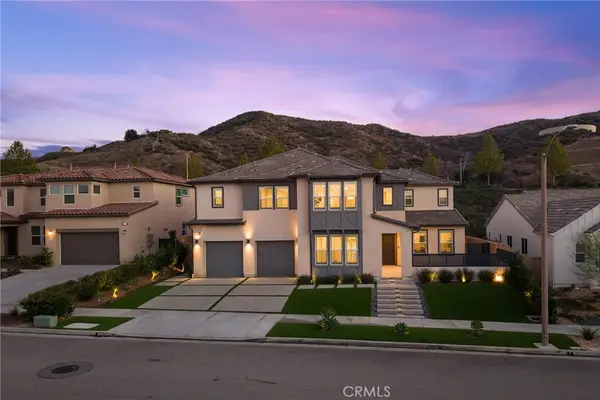 $1,779,000Coming Soon5 beds 5 baths4,023 sq. ft.
18802 Juniper Springs, Canyon Country, CA 91387
MLS# SR26214542Listed by: KELLER WILLIAMS VIP PROPERTIES - Coming Soon
 $659,900Coming Soon4 beds 2 baths1,144 sq. ft.
19214 Nearbrook, Canyon Country, CA 91351
MLS# SR26156601Listed by: GOLDEN OAK REALTY - Open Sat, 1 to 4pmNew
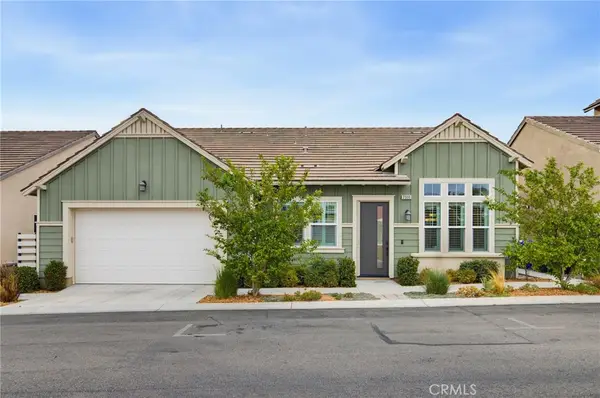 $699,900Active2 beds 2 baths1,698 sq. ft.
25110 Citron Lane, Canyon Country, CA 91387
MLS# SR26222511Listed by: REDFIN CORPORATION - Open Sat, 1 to 4pmNew
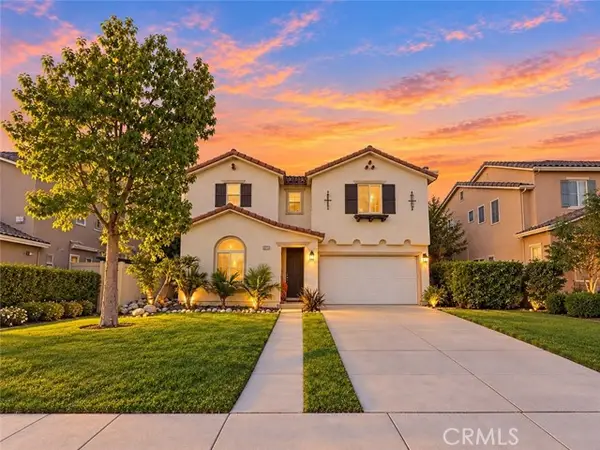 $799,900Active4 beds 3 baths2,086 sq. ft.
17511 Poplar Point, Canyon Country, CA 91387
MLS# SR26212971Listed by: LUXURY COLLECTIVE
- New
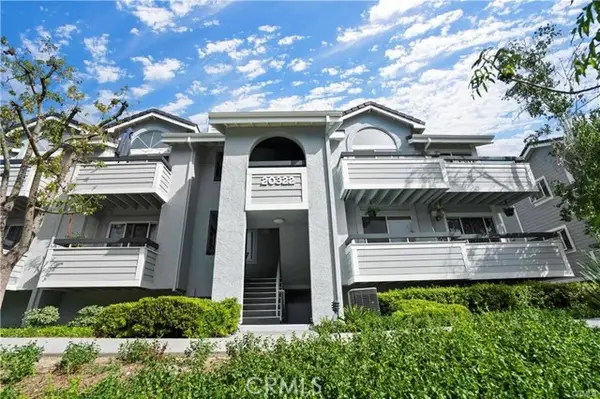 $389,950Active3 beds 2 baths1,003 sq. ft.
20322 Rue Crevier #626, Canyon Country, CA 91351
MLS# SR26221095Listed by: EPLA HOMES - New
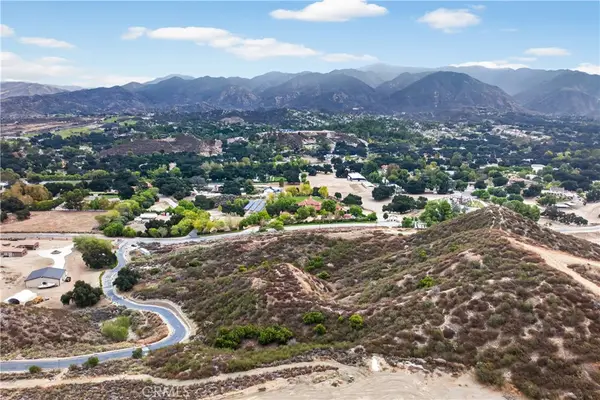 $650,000Active10 Acres
0 Rolling Hills Ave, Canyon Country, CA 91387
MLS# SR26221245Listed by: KELLER WILLIAMS VIP PROPERTIES - New
 $1,049,000Active5 beds 4 baths3,619 sq. ft.
15660 Walt Court, Canyon Country, CA 91387
MLS# GD26221228Listed by: AMERICANA REAL ESTATE SERVICES


Protect your home and budget from life's surprises with an Assurant Home Warranty, backed by a partner that supports you through every step of homeownership. Explore Plans.
© 2026 Better Homes and Gardens Real Estate LLC. An Anywhere Real Estate company. All rights reserved. Better Homes and Gardens® Real Estate is a registered trademark owned by Meredith Operations Corporation, licensed to Better Homes and Gardens Real Estate LLC and used with permission. Better Homes and Gardens Real Estate LLC fully supports the principles of the Fair Housing Act and the Equal Opportunity Act. Listing information is deemed reliable but is not guaranteed accurate.
Each office is independently owned and operated.
Any services or products provided by third parties are not provided by, affiliated with or related to Better Homes and Gardens Real Estate LLC, or its affiliated companies.