
26652 Whippoorwill, Canyon Country, CA 91351
Local realty services provided by:Better Homes and Gardens Real Estate Clarity
26652 Whippoorwill,Canyon Country, CA 91351
$799,900
- 4 Beds
- 3 Baths
- 1,862 sq. ft.
- Single family
- Active
Listed by: jeffrey eisenberg
Office: southern oaks realty661-964-2600
MLS#:SR26194438
Source:CRMLS
Price summary
- Price:$799,900
- Price per sq. ft.:$429.59
- Monthly HOA dues:$210
About this home
Welcome to this one-of-a-kind home in the highly sought-after Rainbow Glen Estates, offering 1,862 square feet of well-designed living space with 4 bedrooms and 3 bathrooms, built in 1991. Ideally situated on a quiet, secluded corner lot, this home provides added privacy along with ample guest parking. Upon entry, you’re greeted by soaring ceilings in the living and family rooms, creating an open, airy feel filled with natural light. Upgraded vinyl plank flooring flows throughout the home, complemented by recessed lighting that enhances its modern appeal. The thoughtfully updated kitchen is both stylish and functional, featuring stainless-steel appliances, quartz countertops, and a custom coffee bar with additional cabinetry added in 2022—perfect for both daily living and entertaining. The home’s systems and major components have been meticulously maintained and upgraded, including a new HVAC system, furnace, and ducting installed in 2022, along with exterior repainting the same year. Roof maintenance completed in 2025 adds further peace of mind. Additional updates to the backyard include adding another beautiful redwood pergola, creating an inviting outdoor space. The downstairs bedroom features newer carpet (2025), offering flexibility for guests, a home office, or multi-generational living. All bathrooms have been tastefully upgraded with quartz countertops and modern fixtures, and the walk-in shower was reglazed in August 2025, adding a fresh, clean finish. Enjoy the convenience of an HOA-maintained front yard for easy upkeep, along with access to exceptional community amenities including basketball and tennis courts, a dog park, toddler playground, swimming pool, spa, and security patrol for added peace of mind. Conveniently located near Costco, shopping centers, grocery stores, and with easy access to the freeway, this home offers both comfort and everyday convenience. This beautifully upgraded home combines comfort, style, and location—an exceptional opportunity you won’t want to miss....
Contact an agent
Home facts
- Year built:1991
- Subdivision & Development:Rainbow Glen Estates (RBGE)
- Listing ID #:SR26194438
- Added:63 day(s) ago
- Updated:November 06, 2026 at 02:22 PM
Rooms and interior
- Bedrooms:4
- Total bathrooms:3
- Full bathrooms:3
- Flooring:Carpet, Laminate, Vinyl
- Kitchen Description:Dishwasher, Gas Cooktop, Microwave, Pantry, Refrigerator, Self Cleaning Oven, Vented Exhaust Fan, Washer, Water To Refrigerator
- Living area:1,862 sq. ft.
Heating and cooling
- Cooling:Central Air
- Heating:Central Furnace
- Central air:Yes
Structure and exterior
- Roof:Concrete, Tile
- Year built:1991
- Building area:1,862 sq. ft.
- Lot area:6.62 Acres
- Lot Features:Back Yard, Corner Lot, Cul De Sac, Front Yard, Landscaped, Lawn, Rectangular Lot, Sprinkler System, Sprinklers In Front, Sprinklers In Rear, Sprinklers Timer, Yard
- Architectural Style:Traditional
- Construction Materials:Copper Plumbing, Stucco, Wood Siding
- Exterior Features:Concrete Patio, Front Porch
- Foundation Description:Slab
- Levels:2 Story
Utilities
- Water:Public, Water Connected
- Sewer:Public Sewer, Sewer Connected
Finances and disclosures
- Price:$799,900
- Price per sq. ft.:$429.59
Features and amenities
- Appliances:Dishwasher, Disposal, Dryer, Gas Cooktop, Microwave, Refrigerator, Self Cleaning Oven, Vented Exhaust Fan, Washer
- Laundry features:Dryer, Electric Dryer Hookup, Gas Dryer Hookup, In Garage, Washer, Washer Hookup
- Amenities:Carbon Monoxide Detectors, Dog Park, Double Pane Windows, High Ceilings, Maintenance Front Yard, Maintenance Grounds, Open Floorplan, Pantry, Plantation Shutters, Playground, Pool, Quartz Counters, Recessed Lighting, Security, Smoke Detectors, Sport Court, Tennis Courts, Walk In Closets
- Pool features:Association Pool, Fenced, Filtered, Gas Heat, Gunite, Heated, In Ground, Pool
Parking
- Total parking spaces:2
- Parking description:Concrete Driveway, Door Single, Driveway, Garage, Garage Faces Front, Private, Side By Side
- Garage:Yes
- Garage spaces:2
New listings near 26652 Whippoorwill
- Coming Soon
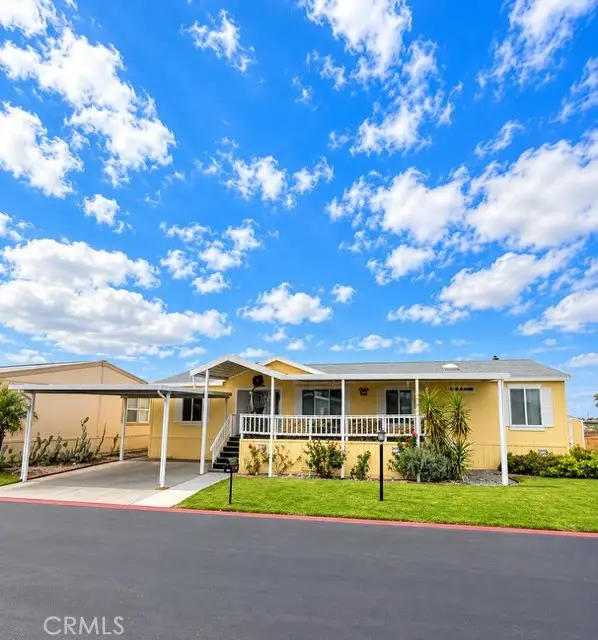 $295,000Coming Soon3 beds 2 baths1,680 sq. ft.
27361 Sierra Hwy. #196, Canyon Country, CA 91351
MLS# SR26234347Listed by: EXECUTIVE HOMES - Coming Soon
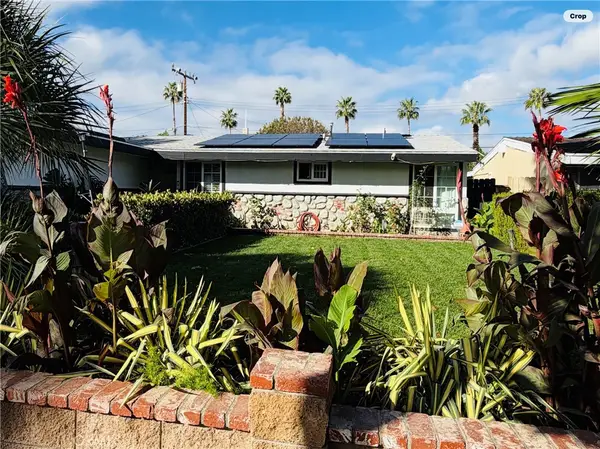 $775,000Coming Soon4 beds 3 baths1,399 sq. ft.
27547 Esterbrook, Canyon Country, CA 91351
MLS# SR26236139Listed by: VALLEY STAR REALTY, INC. - Open Sat, 1 to 3pmNew
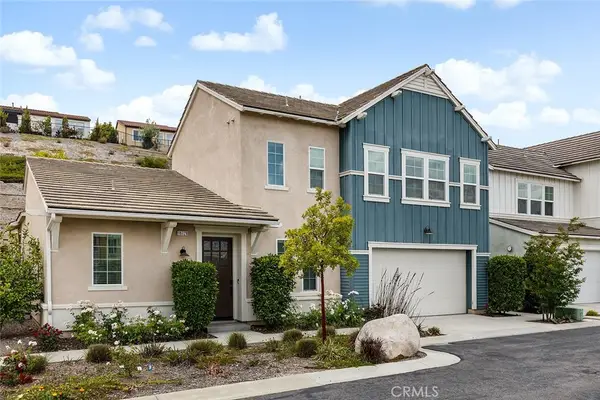 $785,000Active2 beds 3 baths2,330 sq. ft.
18728 Seville Way, Canyon Country, CA 91387
MLS# PF26238310Listed by: KELLER WILLIAMS REAL ESTATE - New
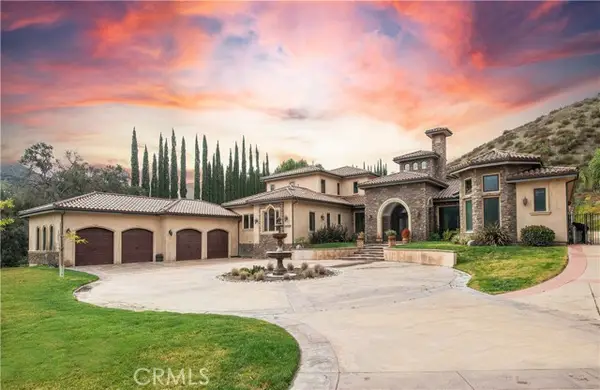 $3,200,000Active7 beds 9 baths10,608 sq. ft.
26829 Brooken Avenue, Canyon Country, CA 91387
MLS# SR26237227Listed by: EQUITY UNION
- New
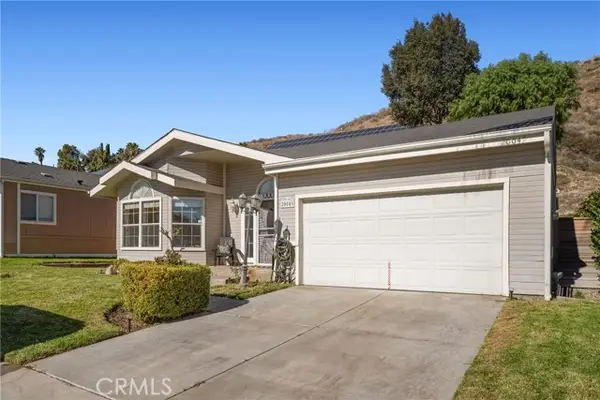 $270,000Active3 beds 2 baths1,482 sq. ft.
20049 Northcliff Drive, Canyon Country, CA 91351
MLS# SR26238258Listed by: EQUITY UNION - New
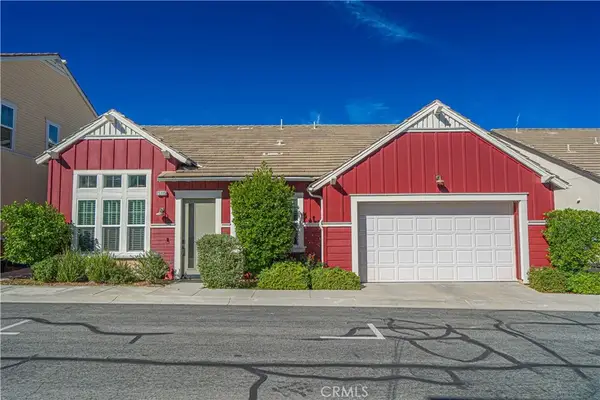 $675,000Active2 beds 2 baths1,698 sq. ft.
25115 Grapefruit Lane, Canyon Country, CA 91387
MLS# SR26237670Listed by: RE/MAX GATEWAY - Open Sun, 2 to 4pmNew
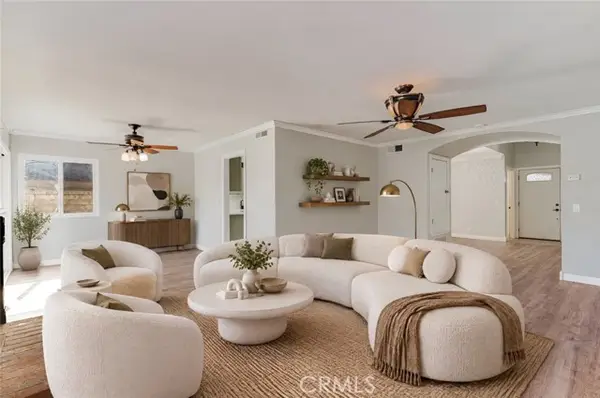 $689,000Active4 beds 3 baths2,103 sq. ft.
28942 Rue Daniel, Canyon Country, CA 91387
MLS# GD26237283Listed by: JOHNHART REAL ESTATE - New
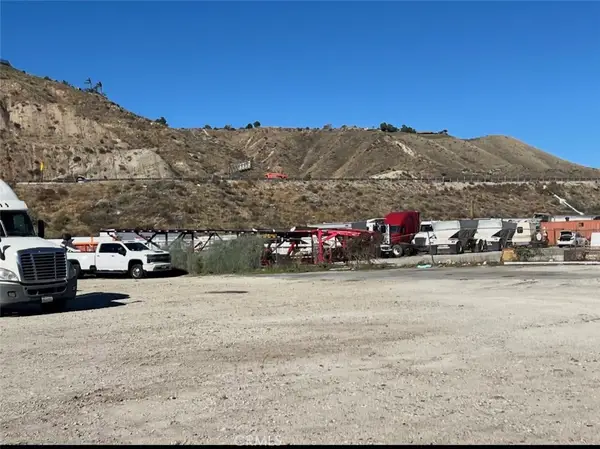 $650,000Active1 Acres
14119 Soledad Canyon, Canyon Country, CA 91387
MLS# OC26238088Listed by: SAVIENT FINANCIAL, INC. - Open Sun, 12 to 3pmNew
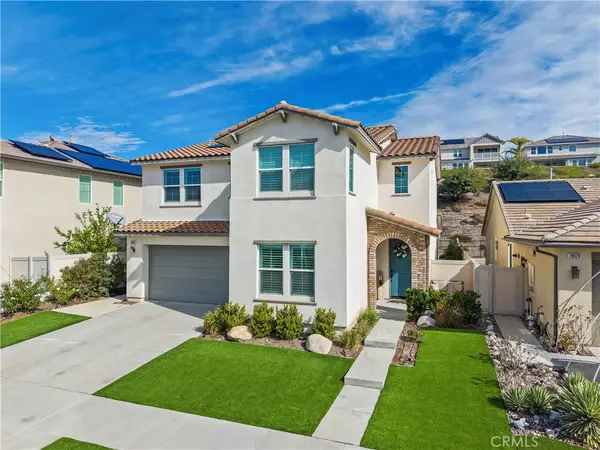 $1,065,000Active4 beds 3 baths2,709 sq. ft.
28532 Foothill, Saugus, CA 91350
MLS# SR26237880Listed by: EQUITY UNION - Open Sat, 11:30am to 3:30pmNew
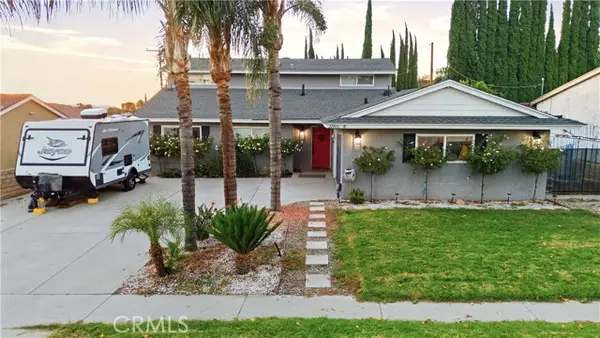 $789,999Active4 beds 3 baths1,680 sq. ft.
27855 Lost Springs Road, Canyon Country, CA 91387
MLS# DW26236926Listed by: RESOLUTION BROKERS


Protect your home and budget from life's surprises with an Assurant Home Warranty, backed by a partner that supports you through every step of homeownership. Explore Plans.
© 2026 Better Homes and Gardens Real Estate LLC. An Anywhere Real Estate company. All rights reserved. Better Homes and Gardens® Real Estate is a registered trademark owned by Meredith Operations Corporation, licensed to Better Homes and Gardens Real Estate LLC and used with permission. Better Homes and Gardens Real Estate LLC fully supports the principles of the Fair Housing Act and the Equal Opportunity Act. Listing information is deemed reliable but is not guaranteed accurate.
Each office is independently owned and operated.
Any services or products provided by third parties are not provided by, affiliated with or related to Better Homes and Gardens Real Estate LLC, or its affiliated companies.