
27623 Nugget Drive #4, Canyon Country, CA 91387
Local realty services provided by:Better Homes and Gardens Real Estate Napolitano & Associates
Listed by: daniel d alon, robert fredrick
Office: daniel alon, broker
MLS#:SR26217167
Source:San Diego MLS via CRMLS
Price summary
- Price:$459,990
- Price per sq. ft.:$362.77
- Monthly HOA dues:$521
About this home
Seller is offering up to a $10,000 credit toward buyers closing costs or an interest rate buydown! This desirable end-unit townhome features 3 bedrooms, 3 bathrooms, and approximately 1,268 sq. ft. of comfortable living space. The home offers a spacious living room with a cozy fireplace and vaulted ceilings that create a bright, open feel. Great for entertaining! The primary bedroom features a private en-suite bath, while the additional bedrooms provide flexible space for family, guests, or a home office. A combination of laminate wood flooring and carpet runs throughout the home. Additional highlights include an enclosed front patio, great for an evening BBQ, and a 2-car side-by-side garage with direct access to the home. Enjoy community amenities including a sparkling pool and a huge playground. The HOA includes water, trash, common-area maintenance, pool care, and pest control. Take advantage of the sellers $10,000 credit and make this townhome your own!
Contact an agent
Home facts
- Year built:1985
- Subdivision & Development:Tres Robles (TRES)
- Listing ID #:SR26217167
- Added:1 day(s) ago
- Updated:October 08, 2026 at 03:27 PM
Rooms and interior
- Bedrooms:3
- Total bathrooms:3
- Full bathrooms:2
- Half bathrooms:1
- Flooring:Carpet, Laminate
- Living area:1,268 sq. ft.
Heating and cooling
- Cooling:Central Forced Air
Structure and exterior
- Year built:1985
- Building area:1,268 sq. ft.
- Levels:3 Story
Utilities
- Sewer:Public Sewer
Finances and disclosures
- Price:$459,990
- Price per sq. ft.:$362.77
Features and amenities
- Pool features:Association, Pool
Parking
- Total parking spaces:2
- Garage spaces:2
 This information is deemed reliable but not guaranteed. You should rely on this information only to decide whether or not to further investigate a particular property. BEFORE MAKING ANY OTHER DECISION, YOU SHOULD PERSONALLY INVESTIGATE THE FACTS (e.g. square footage and lot size) with the assistance of an appropriate professional. You may use this information only to identify properties you may be interested in investigating further. All uses except for personal, non-commercial use in accordance with the foregoing purpose are prohibited. Redistribution or copying of this information, any photographs or video tours is strictly prohibited. This information is derived from the Internet Data Exchange (IDX) service provided by San Diego MLS®. Displayed property listings may be held by a brokerage firm other than the broker and/or agent responsible for this display. The information and any photographs and video tours and the compilation from which they are derived is protected by copyright. Compilation © 2020 San Diego MLS®, Inc.
New listings near 27623 Nugget Drive #4
- Coming Soon
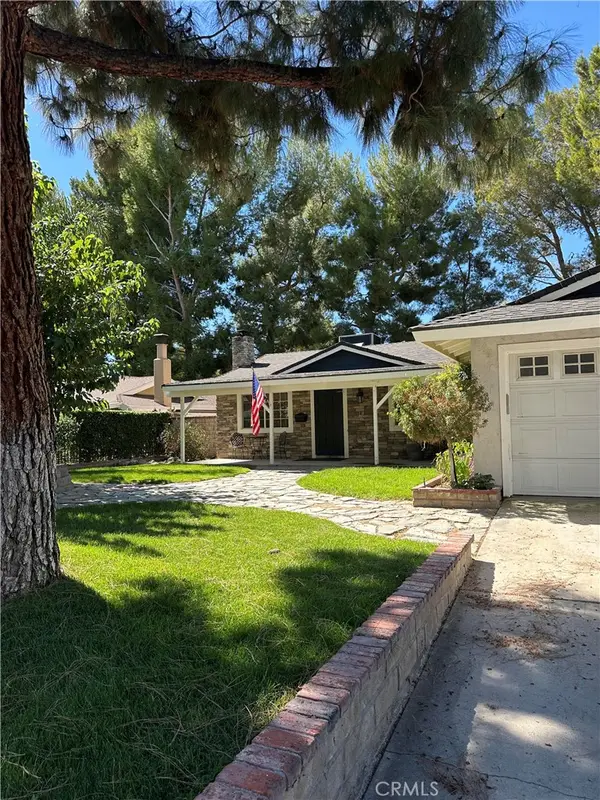 $689,000Coming Soon3 beds 2 baths1,040 sq. ft.
29401 Florabunda, Canyon Country, CA 91387
MLS# SR26216487Listed by: PINNACLE ESTATE PROPERTIES - Coming Soon
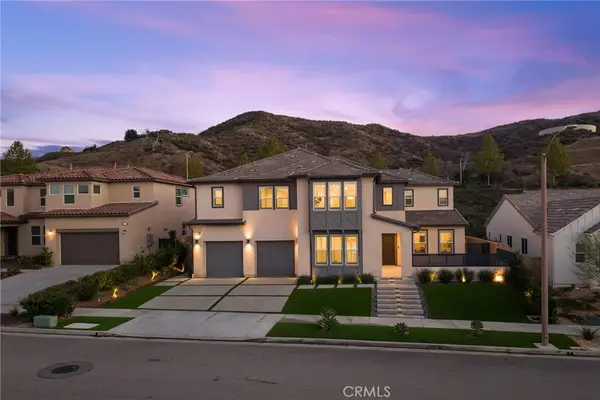 $1,779,000Coming Soon5 beds 5 baths4,023 sq. ft.
18802 Juniper Springs, Canyon Country, CA 91387
MLS# SR26214542Listed by: KELLER WILLIAMS VIP PROPERTIES - Coming Soon
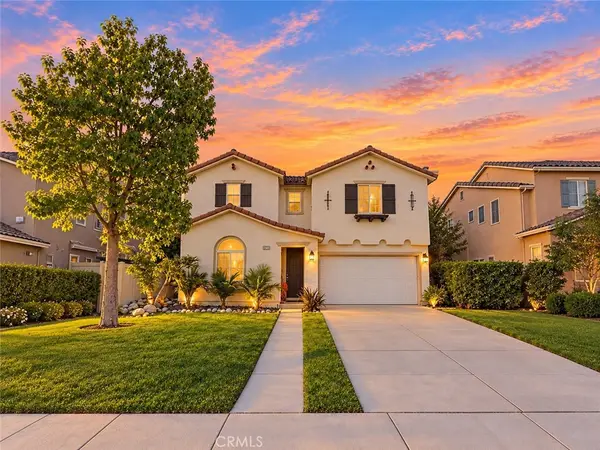 $799,900Coming Soon4 beds 3 baths2,086 sq. ft.
17511 Poplar Point, Canyon Country, CA 91387
MLS# SR26212971Listed by: LUXURY COLLECTIVE - Coming Soon
 $659,900Coming Soon4 beds 2 baths1,144 sq. ft.
19214 Nearbrook, Canyon Country, CA 91351
MLS# SR26156601Listed by: GOLDEN OAK REALTY - Open Sat, 12 to 3pmNew
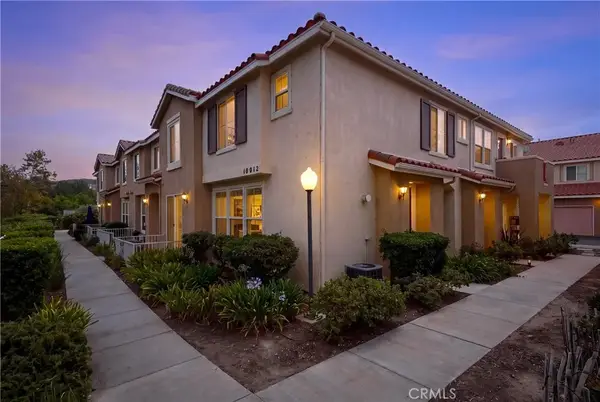 $549,000Active3 beds 3 baths1,373 sq. ft.
18012 Flynn Drive #6808, Canyon Country, CA 91387
MLS# SR26216828Listed by: EQUITY UNION - New
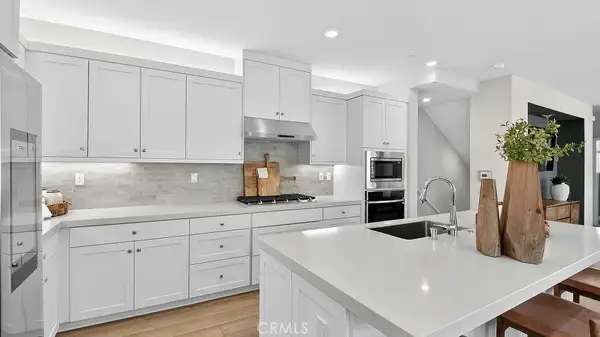 $669,990Active3 beds 3 baths1,813 sq. ft.
16318 Scorpion Court, Canyon Country, CA 91387
MLS# OC26216627Listed by: KELLER WILLIAMS REALTY - Open Sat, 12 to 3pmNew
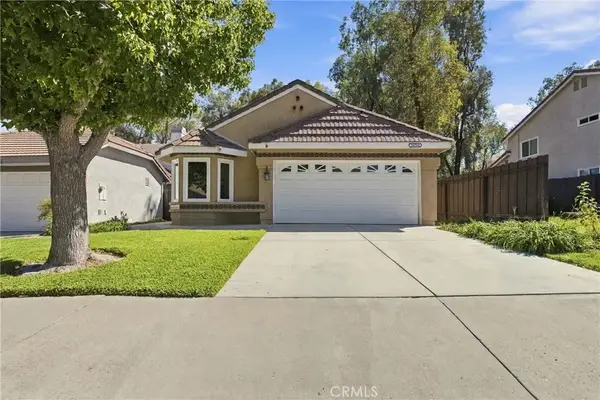 $759,999Active3 beds 2 baths1,337 sq. ft.
26764 Pamela Dr, Canyon Country, CA 91351
MLS# GD26216468Listed by: COMPASS - Open Sat, 11am to 4pmNew
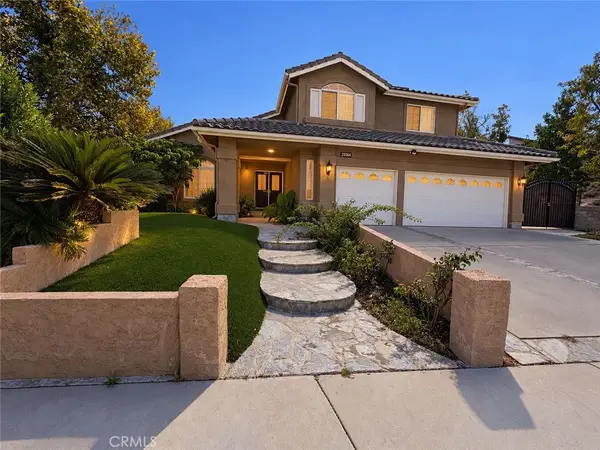 $950,000Active5 beds 3 baths2,663 sq. ft.
29364 Canyon Rim Place, Canyon Country, CA 91387
MLS# SR26216033Listed by: EH WORLDWIDE REALTY - New
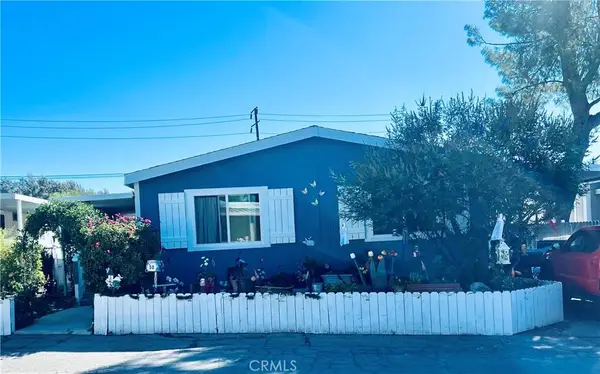 $285,000Active3 beds 2 baths1,680 sq. ft.
16274 Vasquez Cyn Rd # 50, Canyon Country, CA 91351
MLS# SR26216107Listed by: OG REALTY GROUP


Protect your home and budget from life's surprises with an Assurant Home Warranty, backed by a partner that supports you through every step of homeownership. Explore Plans.
© 2026 Better Homes and Gardens Real Estate LLC. An Anywhere Real Estate company. All rights reserved. Better Homes and Gardens® Real Estate is a registered trademark owned by Meredith Operations Corporation, licensed to Better Homes and Gardens Real Estate LLC and used with permission. Better Homes and Gardens Real Estate LLC fully supports the principles of the Fair Housing Act and the Equal Opportunity Act. Listing information is deemed reliable but is not guaranteed accurate.
Each office is independently owned and operated.
Any services or products provided by third parties are not provided by, affiliated with or related to Better Homes and Gardens Real Estate LLC, or its affiliated companies.