
27640 Nugget Dr. #3, Canyon Country, CA 91387
Local realty services provided by:Better Homes and Gardens Real Estate Oak Valley
27640 Nugget Dr. #3,Canyon Country, CA 91387
$525,000
- 2 Beds
- 3 Baths
- 1,127 sq. ft.
- Condominium
- Active
Listed by: helen chung
Office: lpt realty, inc877-366-2210
MLS#:TR26161838
Source:CRMLS
Price summary
- Price:$525,000
- Price per sq. ft.:$465.84
- Monthly HOA dues:$521
About this home
Welcome to this stunning, fully remodeled home in the desirable Tres Robles community! This exceptional home enjoys expansive greenbelt views right outside the front door, creating a peaceful, open setting while remaining closes to community amenities. This home shows like a model and offers the perfect blend of modern upgrades, comfort, and convenience. The spacious living area features soaring ceilings, beautiful LVP wood flooring throughout, a cozy fireplace, and a sliding glass door that opens to a private patio — perfect for outdoor entertaining & relaxing. The remodeled kitchen is designed for both style and functionality, featuring granite countertops, a garden window that fills the space with natural light, and modern finishes throughout. A two-car attached side-by-side garage with direct access for added convenience. The thoughtfully designed floor plan provides excellent separation of living spaces and a bright, open feel. The well-maintained Tres Robles community offers resort-style amenities including a sparkling pool, spa, and available RV storage. Ideally located near the 14 freeway, Costco, shopping, restaurants, entertainment, and top-rated schools. Enjoy easy access to the Santa Clarita bike trail system, just steps from the community, connecting you to miles of scenic trails. Perfectly situated within the community and the heart of Santa Clarita, this beautiful townhome offers a lifestyle of comfort, convenience, and pride of ownership. This is truly a home you will love and cherish!...
Contact an agent
Home facts
- Year built:1985
- Subdivision & Development:Tres Robles (TRES)
- Listing ID #:TR26161838
- Added:35 day(s) ago
- Updated:August 28, 2026 at 02:38 PM
Rooms and interior
- Bedrooms:2
- Total bathrooms:3
- Full bathrooms:3
- Bedroom Description:All Bedrooms Up
- Living area:1,127 sq. ft.
Heating and cooling
- Cooling:Central Air
- Heating:Central Furnace
- Central air:Yes
Structure and exterior
- Year built:1985
- Building area:1,127 sq. ft.
- Lot area:2.29 Acres
- Levels:Three Or More
Utilities
- Water:Public
- Sewer:Public Sewer
Finances and disclosures
- Price:$525,000
- Price per sq. ft.:$465.84
Features and amenities
- Laundry features:Gas Dryer Hookup, In Garage, Washer Hookup
- Amenities:Picnic Area, Playground, Pool
- Pool features:Association Pool, Community Pool, Pool
Parking
- Total parking spaces:2
- Garage:Yes
- Garage spaces:2
New listings near 27640 Nugget Dr. #3
- Coming Soon
 $355,000Coming Soon2 beds 2 baths843 sq. ft.
27979 Sarabande Lane #247, Canyon Country, CA 91387
MLS# SR26187799Listed by: RE/MAX OF SANTA CLARITA - Coming Soon
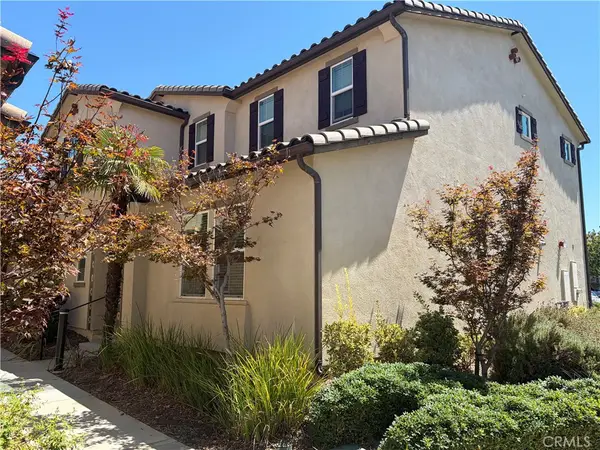 $829,000Coming Soon4 beds 3 baths2,241 sq. ft.
20509 Hazelnut Court, Saugus, CA 91350
MLS# PI26185805Listed by: NEXTHOME CENTRAL COAST - Coming Soon
 $225,000Coming Soon2 beds 2 baths1,311 sq. ft.
20095 Edgewater, Canyon Country, CA 91351
MLS# SR26184365Listed by: RE/MAX OF SANTA CLARITA - Coming Soon
 $500,000Coming Soon2.91 Acres
0 Warmuth Road, Canyon Country, CA 91387
MLS# SR26180041Listed by: KELLER WILLIAMS REALTY-STUDIO CITY - Coming Soon
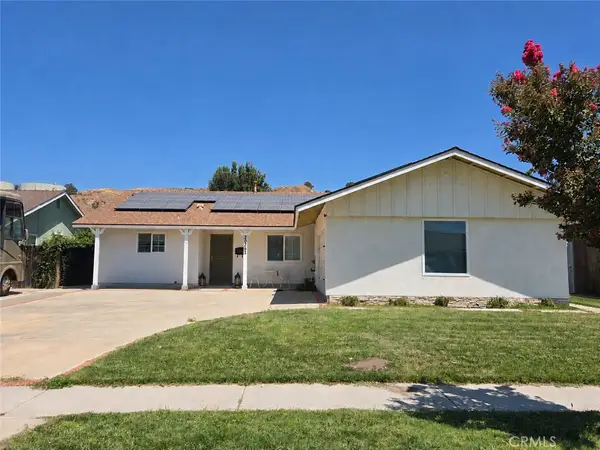 $749,900Coming Soon3 beds 2 baths1,566 sq. ft.
20263 Lakemore Drive, Canyon Country, CA 91351
MLS# SR26178247Listed by: SYNC BROKERAGE, INC - Coming Soon
 $699,000Coming Soon4 beds 3 baths1,693 sq. ft.
16738 Highfalls Street, Canyon Country, CA 91387
MLS# IG26178285Listed by: EXP REALTY OF SOUTHERN CALIFORNIA - Coming Soon
 $739,000Coming Soon3 beds 3 baths1,895 sq. ft.
27470 Poppy Court, Saugus, CA 91350
MLS# 226003830Listed by: KELLER WILLIAMS WESTLAKE VILLAGE - New
 $790,000Active4 beds 2 baths1,628 sq. ft.
27976 Foxlane, Canyon Country, CA 91351
MLS# SR26189448Listed by: PIONEERS HOME REALTY, INC. - Open Sun, 8:30 to 10:30pmNew
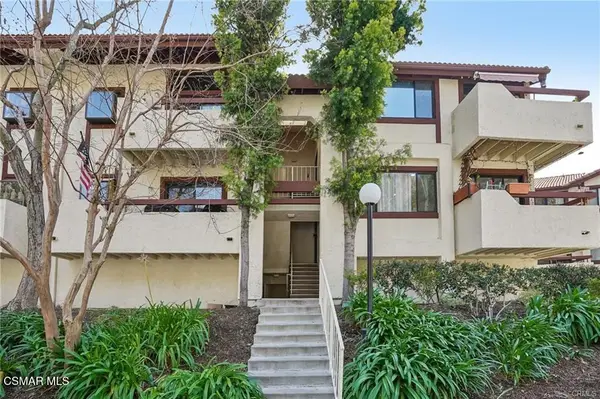 $365,000Active3 beds 2 baths948 sq. ft.
27929 Tyler, Canyon Country, CA 91387
MLS# 226004123Listed by: RE/MAX ONE - Open Sun, 11am to 4pmNew
 $859,990Active3 beds 3 baths1,830 sq. ft.
16341 Estonia Drive, Canyon Country, CA 91387
MLS# PW26188759Listed by: STRATEGIC SALES & MKT. GRP.INC


Protect your home and budget from life's surprises with an Assurant Home Warranty, backed by a partner that supports you through every step of homeownership. Explore Plans.
© 2026 Better Homes and Gardens Real Estate LLC. An Anywhere Real Estate company. All rights reserved. Better Homes and Gardens® Real Estate is a registered trademark owned by Meredith Operations Corporation, licensed to Better Homes and Gardens Real Estate LLC and used with permission. Better Homes and Gardens Real Estate LLC fully supports the principles of the Fair Housing Act and the Equal Opportunity Act. Listing information is deemed reliable but is not guaranteed accurate.
Each office is independently owned and operated.
Any services or products provided by third parties are not provided by, affiliated with or related to Better Homes and Gardens Real Estate LLC, or its affiliated companies.