
28535 Winterdale Drive, Canyon Country, CA 91387
Local realty services provided by:Better Homes and Gardens Real Estate Royal & Associates
28535 Winterdale Drive,Canyon Country (santa Clarita), CA 91387
$749,999
- 3 Beds
- 2 Baths
- 1,446 sq. ft.
- Single family
- Active
Listed by: amit lalji, john okenfus
Office: sotheby's international realty
MLS#:CL26105736
Source:Bay East, CCAR, bridgeMLS
Price summary
- Price:$749,999
- Price per sq. ft.:$518.67
About this home
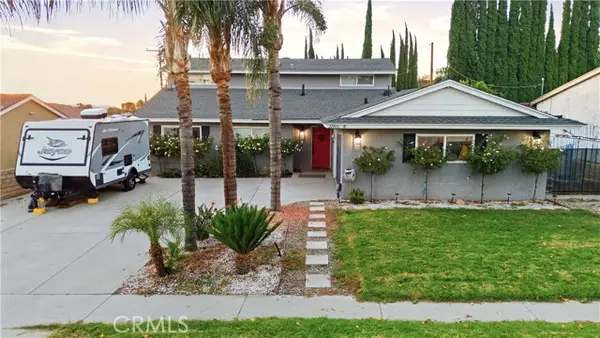
Bring Your Vision to Sierra Hills! Located in the desirable Sierra Hills community of Canyon Country, this single-story Ranch-style home offers 3 bedrooms, 2 bathrooms and approximately 1,446 square feet of living space all situated on an expansive lot of nearly 10,000 square feet with views of the rolling Sand Canyon hills. This property presents an opportunity to create something truly your own. The home features an open floor plan with vaulted ceilings, a spacious living area with a brick fireplace and a kitchen with a breakfast bar and sliding glass doors opening to the backyard. The thoughtful layout includes two front bedrooms and a private primary suite toward the rear, complete with a walk-in closet. Additional features include a two-car garage with a 220-volt outlet. The oversized backyard offers plenty of room to reimagine the outdoor space, entertain, garden or create your own private retreat. An existing fenced area also provides space for pets. Residents have the option to access the private Sierra Hills Swim and Racquet Club. Conveniently located near Mitchell Elementary School, Sand Canyon shopping and restaurants, Canyon Country Park, Placerita Nature Center, hiking trails and Canyon Golf Club. This home needs TLC and is ready for a new owner's vision. Whether you're looking to renovate, update, or completely personalize a home to match your taste, bring your ideas, creativity and make this property your own. A great opportunity to unlock the potential of a spacious lot in an established Canyon Country neighborhood. The possibilities are yours!...
Contact an agent
Home facts
- Year built:1977
- Listing ID #:CL26105736
- Added:1 day(s) ago
- Updated:November 06, 2026 at 07:15 PM
Rooms and interior
- Bedrooms:3
- Total bathrooms:2
- Full bathrooms:2
- Flooring:Carpet
- Kitchen Description:Dishwasher, Refrigerator
- Living area:1,446 sq. ft.
Heating and cooling
- Cooling:Central Air
- Heating:Central
- Central air:Yes
Structure and exterior
- Year built:1977
- Building area:1,446 sq. ft.
- Lot area:0.22 Acres
- Architectural Style:Single Family Residence, Traditional
- Levels:1 Story, 1 Story
Finances and disclosures
- Price:$749,999
- Price per sq. ft.:$518.67
Features and amenities
- Appliances:Dishwasher, Refrigerator
- Laundry features:Inside
Parking
- Garage:Yes
 Bay East 2026. CCAR 2026 bridgeMLS 2026. Information Deemed Reliable But Not Guaranteed. This information is being provided by the Bay East MLS, or CCAR MLS, or bridgeMLS. The listings presented here may or may not be listed by the Broker/Agent operating this website. This information is intended for the personal use of consumers and may not be used for any purpose other than to identify prospective properties consumers may be interested in purchasing. Data last updated at November 6, 2026
New listings near 28535 Winterdale Drive
- Coming Soon
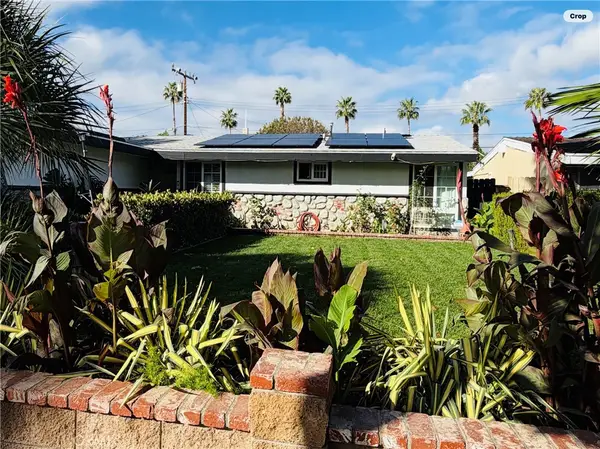 $775,000Coming Soon4 beds 3 baths1,399 sq. ft.
27547 Esterbrook, Canyon Country, CA 91351
MLS# SR26236139Listed by: VALLEY STAR REALTY, INC. - New
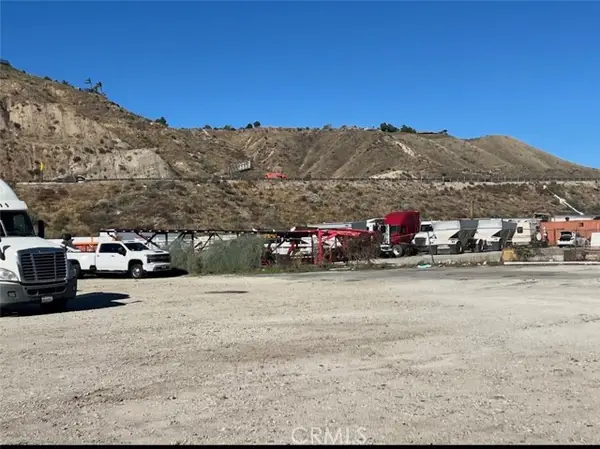 $650,000Active1 Acres
14119 Soledad Canyon, Canyon Country, CA 91387
MLS# OC26238088Listed by: SAVIENT FINANCIAL, INC. - Open Sat, 1 to 3pmNew
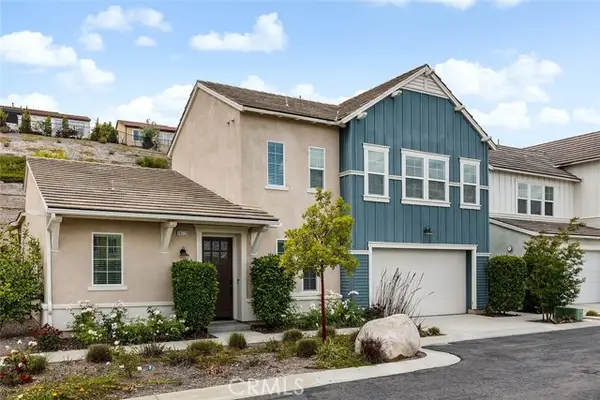 $785,000Active2 beds 3 baths2,330 sq. ft.
18728 Seville Way, Canyon Country, CA 91387
MLS# PF26238310Listed by: KELLER WILLIAMS REAL ESTATE - New
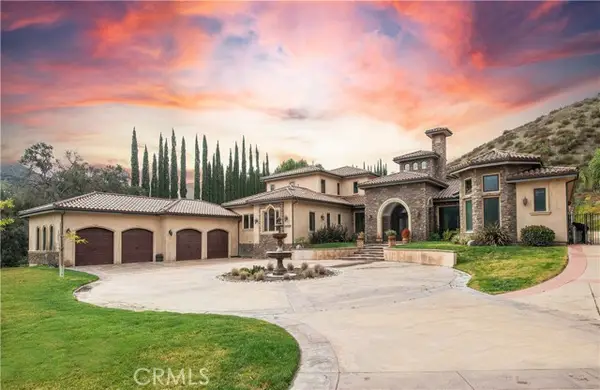 $3,200,000Active7 beds 9 baths10,608 sq. ft.
26829 Brooken Avenue, Canyon Country, CA 91387
MLS# SR26237227Listed by: EQUITY UNION - New
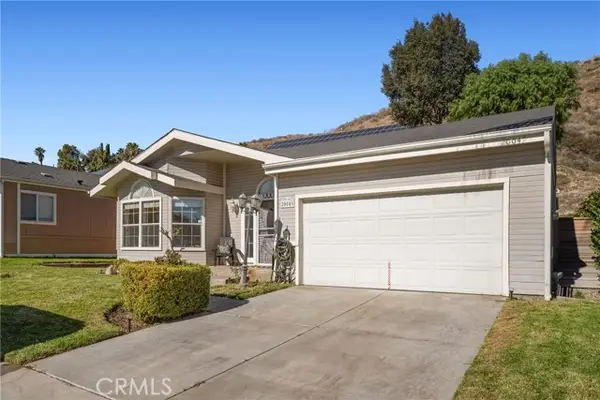 $270,000Active3 beds 2 baths1,482 sq. ft.
20049 Northcliff Drive, Canyon Country, CA 91351
MLS# SR26238258Listed by: EQUITY UNION - New
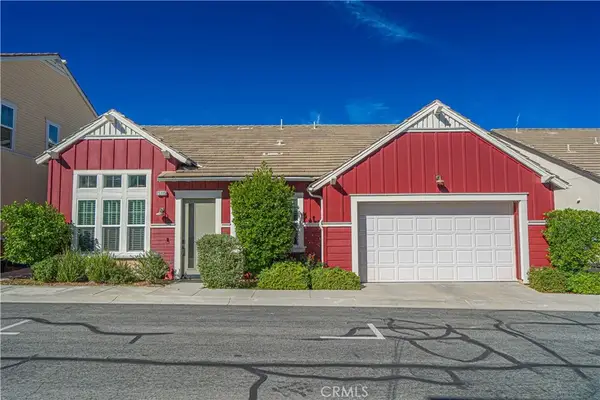 $675,000Active2 beds 2 baths1,698 sq. ft.
25115 Grapefruit Lane, Canyon Country, CA 91387
MLS# SR26237670Listed by: RE/MAX GATEWAY - Open Sun, 2 to 4pmNew
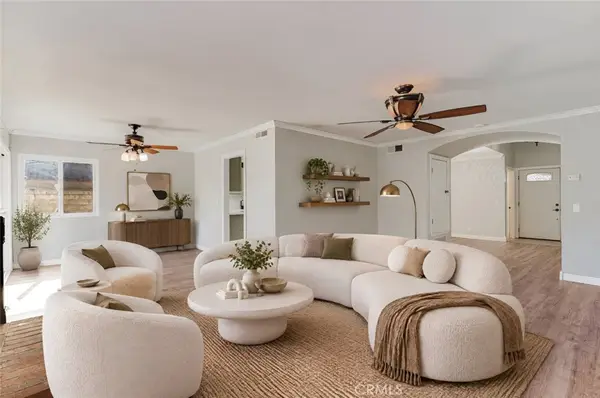 $689,000Active4 beds 3 baths2,103 sq. ft.
28942 Rue Daniel, Canyon Country, CA 91387
MLS# GD26237283Listed by: JOHNHART REAL ESTATE - Open Sun, 12 to 3pmNew
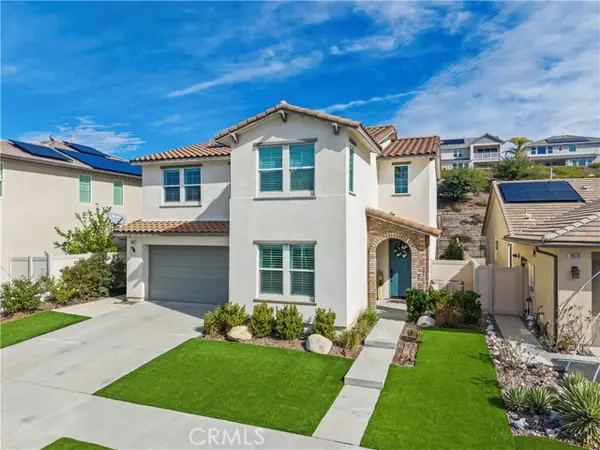 $1,065,000Active4 beds 3 baths2,709 sq. ft.
28532 Foothill, Saugus, CA 91350
MLS# SR26237880Listed by: EQUITY UNION - Open Sat, 11:30am to 3:30pmNew
 $789,999Active4 beds 3 baths1,680 sq. ft.
27855 Lost Springs Road, Canyon Country, CA 91387
MLS# DW26236926Listed by: RESOLUTION BROKERS - New
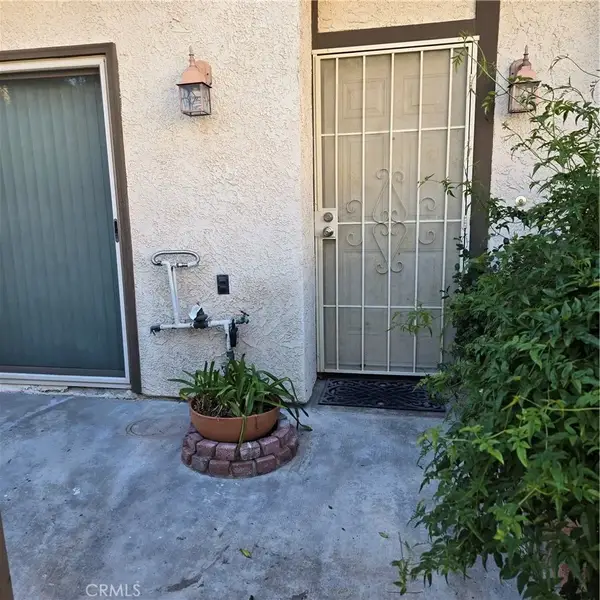 $429,995Active2 beds 3 baths1,127 sq. ft.
17951 River Circle, Canyon Country, CA 91387
MLS# SR26237576Listed by: REALTY EXECUTIVES SCV


Protect your home and budget from life's surprises with an Assurant Home Warranty, backed by a partner that supports you through every step of homeownership. Explore Plans.
© 2026 Better Homes and Gardens Real Estate LLC. An Anywhere Real Estate company. All rights reserved. Better Homes and Gardens® Real Estate is a registered trademark owned by Meredith Operations Corporation, licensed to Better Homes and Gardens Real Estate LLC and used with permission. Better Homes and Gardens Real Estate LLC fully supports the principles of the Fair Housing Act and the Equal Opportunity Act. Listing information is deemed reliable but is not guaranteed accurate.
Each office is independently owned and operated.
Any services or products provided by third parties are not provided by, affiliated with or related to Better Homes and Gardens Real Estate LLC, or its affiliated companies.