
22232 Tumbleweed Drive, Canyon Lake, CA 92587
Local realty services provided by:Better Homes and Gardens Real Estate Everything Real Estate
22232 Tumbleweed Drive,Canyon Lake, CA 92587
$799,999
- 5 Beds
- 3 Baths
- 2,420 sq. ft.
- Single family
- Active
Listed by: brian prieboy, justin bringas
Office: simplihom951-445-4200
MLS#:SW26108125
Source:CRMLS
Price summary
- Price:$799,999
- Price per sq. ft.:$330.58
- Monthly HOA dues:$362
About this home
Welcome Home, to 22232 Tumbleweed Dr. Located in the highly sought-after gated community of Canyon Lake, known for its incredible amenities, family-oriented atmosphere, and vacation-style living year-round, where residents enjoy private lake access, boating, golf, parks, pickleball, beaches, community events, and so much more. This beautifully renovated property is truly one of a kind, offering an exceptional blend of comfort, functionality, and lifestyle featuring a total of 5 bedrooms, 3 bathrooms, approximately 2420 sqft of open living space, and a Private Detached Guest Home/ADU, complete with its own private entrance, bedroom, bathroom, living room, kitchen, laundry area, HVAC system, patio, and living feel- making it ideal for Multigenerational living, Guests, Rental income, or Extended stays. The main residence Lives like a Single Story home, with all bedrooms conveniently situated on one level, & has been tastefully upgraded throughout with Fresh interior & Exterior paint, New vinyl fencing, Luxury vinyl plank flooring & baseboards, New plantation shutters throughout, a Brand new HVAC system, Newer roof, a Quiet-Cool whole house fan, Brand new stainless steel appliances, New toilets, and an Impressive Fully Owned 42-panel Solar Sytem paired with a new inverter, creating an Incredibly Rare $0 annual energy bill - Yes, no energy bills. The home is ideally positioned on a private, oversized lot with more than 8700 sqft of usable space, specifically designed for low maintenance & ease of living - just how it's supposed to be! The backyard offers peaceful patio & deck areas with peekaboo lake views, while still maintaining a sense of privacy and tranquility. The oversized 3-car garage provides ample room for vehicles, toys, and storage - while the expansive driveway offers plenty of space for RV or boat parking, making this an ideal home for outdoor enthusiasts. And as a bonus, an Acorn stair lift from the garage to the main living area adds convenience and accessibility, whether carrying groceries or assisting those looking for easier mobility. This is a rare opportunity to own a true, move-in-ready property with flexible living options, major upgrades, energy efficiency, and resort-style living all in one of Southern California’s most desirable private communities. What was once someone's forever home is now your next opportunity. Call today for more information, or to schedule your own private tour of this exceptional home, right here in Canyon Lake....
Contact an agent
Home facts
- Year built:1979
- Listing ID #:SW26108125
- Added:51 day(s) ago
- Updated:July 01, 2026 at 01:26 PM
Rooms and interior
- Bedrooms:5
- Total bathrooms:3
- Full bathrooms:3
- Flooring:Laminate, Tile, Vinyl
- Kitchen Description:Dishwasher, Electric Oven, Electric Range, Microwave, Pantry, Refrigerator, Walk In Pantry, Washer
- Bedroom Description:In Law Floorplan
- Living area:2,420 sq. ft.
Heating and cooling
- Cooling:Attic Fan, Central Air, Whole House Fan
- Heating:Central Furnace, Fireplaces
- Central air:Yes
Structure and exterior
- Roof:Tile
- Year built:1979
- Building area:2,420 sq. ft.
- Lot area:0.2 Acres
- Lot Features:Back Yard, Drip Irrigation/Bubblers, Front Yard, Landscaped, Near Park, Sprinkler System, Sprinklers Timer, Yard
- Construction Materials:Stucco
- Exterior Features:Covered Patio, Deck, Open, Patio, Rear Porch
- Foundation Description:Block, Slab
- Levels:2 Story
Utilities
- Water:Public, Water Connected
- Sewer:Public Sewer, Sewer Connected
Finances and disclosures
- Price:$799,999
- Price per sq. ft.:$330.58
Features and amenities
- Appliances:Dishwasher, Disposal, Dryer, Electric Oven, Electric Range, Electric Water Heater, Microwave, Refrigerator, Washer
- Laundry features:Dryer, Electric Dryer Hookup, Inside, Laundry Room, Washer, Washer Hookup
- Amenities:Balcony, Barbecue, Boat House, Carbon Monoxide Detectors, Ceiling Fans, Clubhouse, Controlled Access, Crown Molding, Dock, Dog Park, Double Pane Windows, Fire Detection System, Fire Pit, Gated Community, Golf Course, Guard, Horse Trails, In Law Floor Plan, Lighting, Living Room Deck Attached, Maintenance Grounds, Open Floorplan, Outdoor Cooking Area, Pantry, Pickleball, Picnic Area, Plantation Shutters, Playground, Pool, Recessed Lighting, Security Guard, Security Lights, Smoke Detectors, Sport Court, Storage Space, Walk In Closets
- Pool features:Association Pool, Community Pool, Heated, Pool
Parking
- Total parking spaces:7
- Parking description:Direct Access, Door Multi, Driveway, Garage, Golf Cart Garage, On Street
- Garage:Yes
- Garage spaces:3
New listings near 22232 Tumbleweed Drive
- Coming Soon
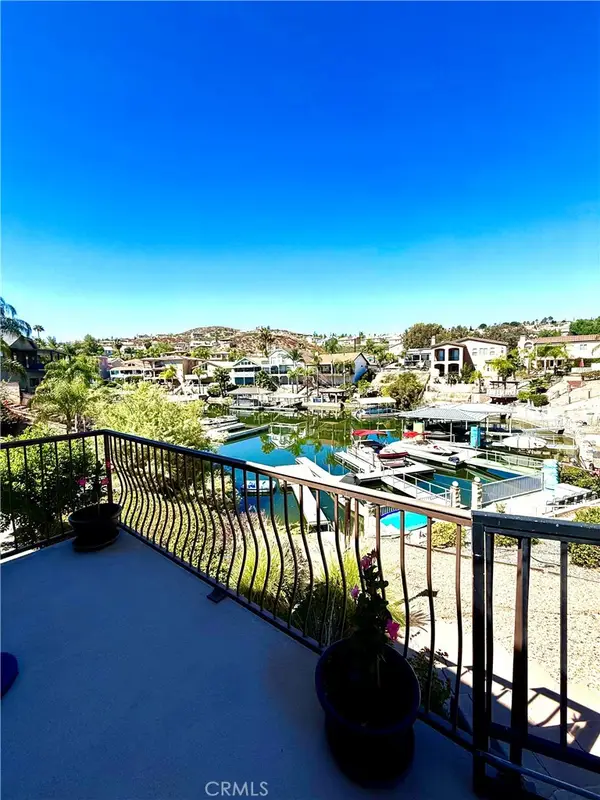 $884,900Coming Soon3 beds 2 baths
21931 Strawberry, Canyon Lake, CA 92587
MLS# SW26148554Listed by: CENTURY 21 MASTERS - Coming Soon
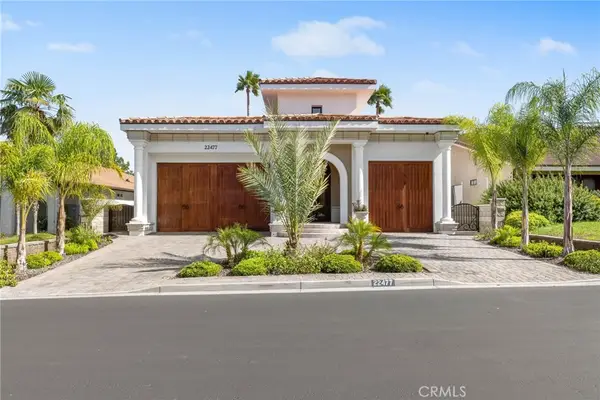 $1,650,000Coming Soon3 beds 4 baths
22477 Boating Way, Canyon Lake, CA 92587
MLS# SW26141181Listed by: KW TEMECULA - Coming Soon
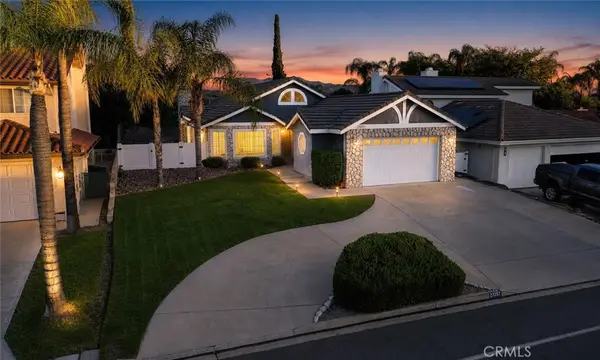 $579,999Coming Soon3 beds 2 baths
23257 Canyon Lake Drive N, Canyon Lake, CA 92587
MLS# SW26147416Listed by: CENTURY 21 MASTERS - New
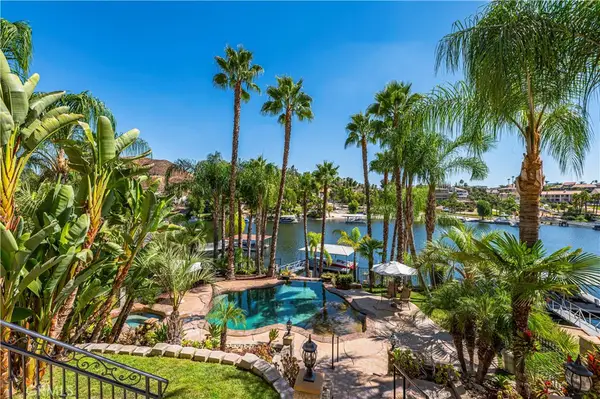 $2,795,000Active5 beds 5 baths5,400 sq. ft.
22166 W San Joaquin Drive W, Canyon Lake, CA 92587
MLS# SW26146927Listed by: COLDWELL BANKER ASSOC.BRKS-CL - New
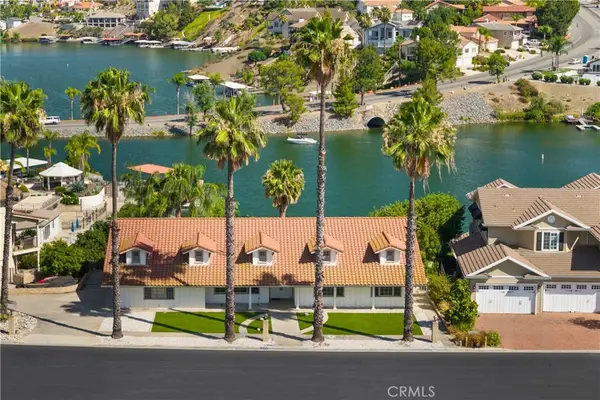 $1,579,000Active4 beds 3 baths3,277 sq. ft.
22275 Canyon Club, Canyon Lake, CA 92587
MLS# DW26145560Listed by: T.N.G. REAL ESTATE CONSULTANTS - New
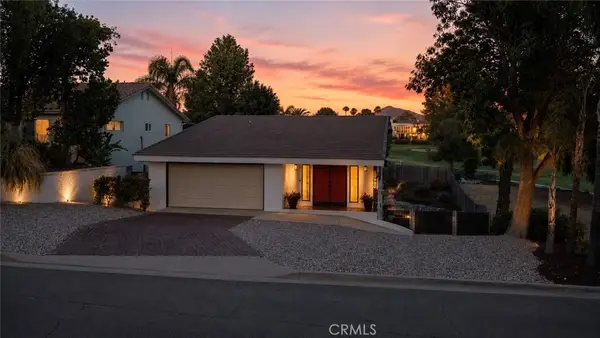 $549,999Active2 beds 2 baths1,512 sq. ft.
30480 Greenbriar Court, Canyon Lake, CA 92587
MLS# SW26144825Listed by: CENTURY 21 MASTERS - New
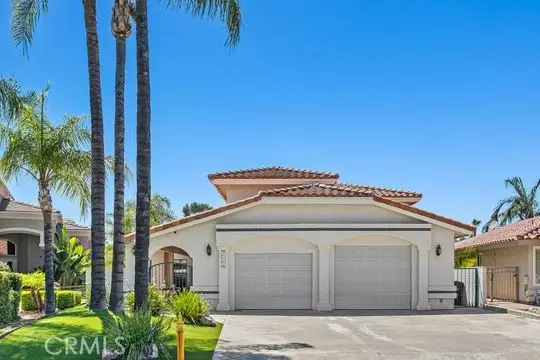 $1,398,000Active4 beds 4 baths3,100 sq. ft.
30181 Swan Point, Canyon Lake, CA 92587
MLS# IG26144124Listed by: COLDWELL BANKER RESIDENTIAL - New
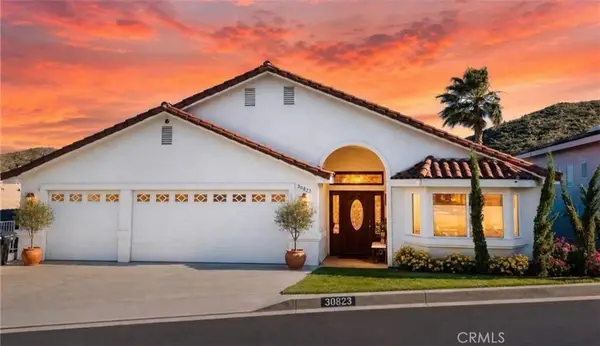 $799,950Active4 beds 3 baths2,655 sq. ft.
30823 Early Round, Canyon Lake, CA 92587
MLS# TR26142835Listed by: HOMECOIN.COM - New
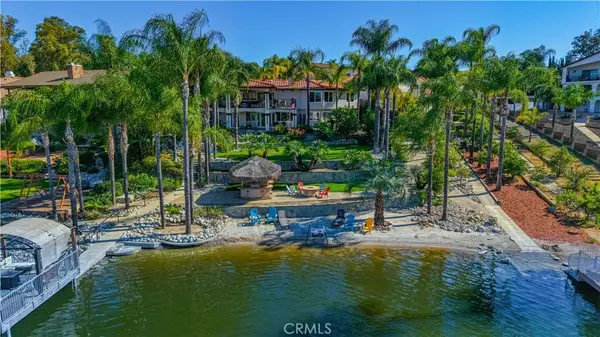 $1,849,000Active4 beds 4 baths4,000 sq. ft.
30405 Golden Gate, Canyon Lake, CA 92587
MLS# SW26142919Listed by: COLDWELL BANKER ASSOC.BRKS-CL - Open Sat, 12 to 3pmNew
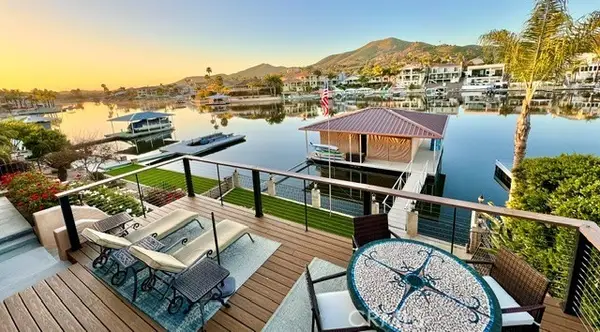 $1,599,000Active3 beds 3 baths3,050 sq. ft.
30374 Point Marina Drive, Canyon Lake, CA 92587
MLS# IV26141733Listed by: COLDWELL BANKER ASSOC BRKR/CL


Protect your home and budget from life's surprises with an Assurant Home Warranty, backed by a partner that supports you through every step of homeownership. Explore Plans.
© 2026 Better Homes and Gardens Real Estate LLC. An Anywhere Real Estate company. All rights reserved. Better Homes and Gardens® Real Estate is a registered trademark owned by Meredith Operations Corporation, licensed to Better Homes and Gardens Real Estate LLC and used with permission. Better Homes and Gardens Real Estate LLC fully supports the principles of the Fair Housing Act and the Equal Opportunity Act. Listing information is deemed reliable but is not guaranteed accurate.
Each office is independently owned and operated.
Any services or products provided by third parties are not provided by, affiliated with or related to Better Homes and Gardens Real Estate LLC, or its affiliated companies.