
30212 Clear Water Drive, Canyon Lake, CA 92587
Local realty services provided by:Better Homes and Gardens Real Estate Everything Real Estate
30212 Clear Water Drive,Canyon Lake, CA 92587
$1,335,000
- 4 Beds
- 3 Baths
- 3,330 sq. ft.
- Single family
- Active
Listed by: georgina casillas
Office: coldwell banker assoc.brkr-mur951-698-2323
MLS#:SW26054762
Source:CRMLS
Price summary
- Price:$1,335,000
- Price per sq. ft.:$400.9
- Monthly HOA dues:$350
About this home
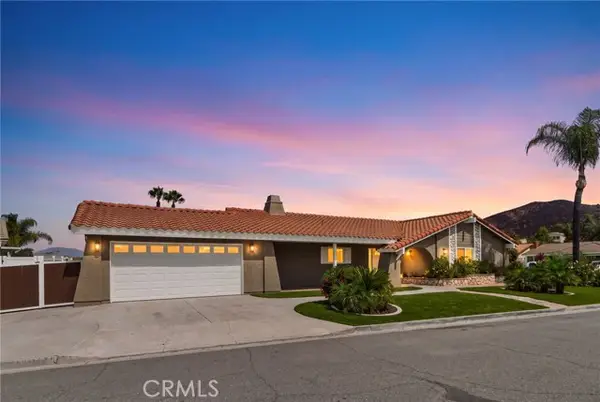
Experience lakefront living in this move-in ready residence located within the guard-gated community of Canyon Lake. Positioned in one of the lake's prime coves, this custom-built home captures panoramic water views with optimal sun exposure that keeps the waterfront area naturally cool—ideal for year-round lake enjoyment.
Spanning approximately 3,330 square feet, the home features 4 bedrooms and 3 bathrooms, including a main-floor bedroom suitable for guests or multigenerational living. The entry opens to high ceilings, a formal entry space, and a sunken living room that adds architectural character. Interior features include quartz countertops, recessed lighting, plantation shutters, and a kitchen equipped with double ovens and multiple dining areas for everyday living and entertaining. The layout connects seamlessly to outdoor areas, including balconies, covered patios, and deck spaces designed to maximize lake views.
In the works; New all-aluminum dock with rebuilt boat lift rated for pontoon boats provides premium direct water access and dockage. Dock will be fully inspected and transfer-ready at close of escrow.
Additional features include an art studio, walk-in closets, indoor laundry room, and a 3-car garage with direct access. The home includes central heating and air and solar. Community amenities include golf, tennis, pickleball, pool, clubhouse, equestrian trails, watersports, and 24-hour guarded security....
Contact an agent
Home facts
- Year built:1997
- Listing ID #:SW26054762
- Added:149 day(s) ago
- Updated:August 08, 2026 at 01:24 PM
Rooms and interior
- Bedrooms:4
- Total bathrooms:3
- Full bathrooms:3
- Flooring:Carpet, Tile, Wood
- Kitchen Description:Convection Oven, Dishwasher, Double Oven, Electric Oven, Electric Range, Microwave, Pantry, Wet Bar
- Living area:3,330 sq. ft.
Heating and cooling
- Cooling:Central Air
- Heating:Central Furnace
- Central air:Yes
Structure and exterior
- Roof:Tile
- Year built:1997
- Building area:3,330 sq. ft.
- Lot area:0.14 Acres
- Lot Features:Front Yard, Street Level
- Architectural Style:Custom, Traditional
- Construction Materials:Stucco
- Exterior Features:Concrete Patio, Covered Patio, Deck, Dock, Open, Patio
- Foundation Description:Slab
- Levels:2 Story
Schools
- High school:Temescal
- Middle school:Canyon Lake
- Elementary school:Tuscany
Utilities
- Water:Public, Water Connected
- Sewer:Public Sewer, Sewer Connected
Finances and disclosures
- Price:$1,335,000
- Price per sq. ft.:$400.9
Features and amenities
- Appliances:Convection Oven, Dishwasher, Disposal, Double Oven, Electric Oven, Electric Range, Electric Water Heater, Microwave
- Laundry features:Electric Dryer Hookup, Inside, Laundry Room
- Amenities:Balcony, Bar, Barbecue, Boat Lift, Boat Slip, Carbon Monoxide Detectors, Ceiling Fans, Clubhouse, Dock, Dog Park, Fire Pit, Gated Community, Golf Course, Guard, High Ceilings, Horse Trails, Key Card Entry, Lighting, Maintenance Grounds, Meeting/Banquet/Party Room, Outdoor Cooking Area, Pantry, Pickleball, Picnic Area, Plantation Shutters, Playground, Pool, Quartz Counters, Rain Gutters, Recessed Lighting, Recreation Area, Security, Security Gate, Security Guard, Shutters, Smoke Detectors, Sunken Living Room, Tennis Courts, Walk In Closets
- Pool features:Association Pool, Community Pool, Pool
Parking
- Total parking spaces:3
- Parking description:Concrete Driveway, Direct Access, Driveway, Garage, Garage Faces Front
- Garage:Yes
- Garage spaces:3
New listings near 30212 Clear Water Drive
- New
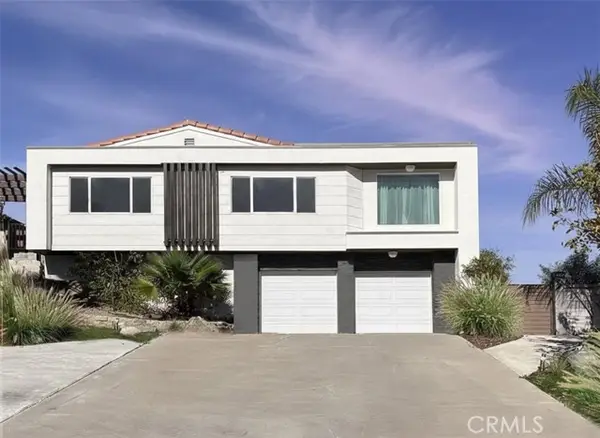 $749,000Active3 beds 3 baths2,300 sq. ft.
21734 Appaloosa Court, QUAIL VALLEY, CA 92587
MLS# PW26178868Listed by: HOMEQUEST REAL ESTATE
- New
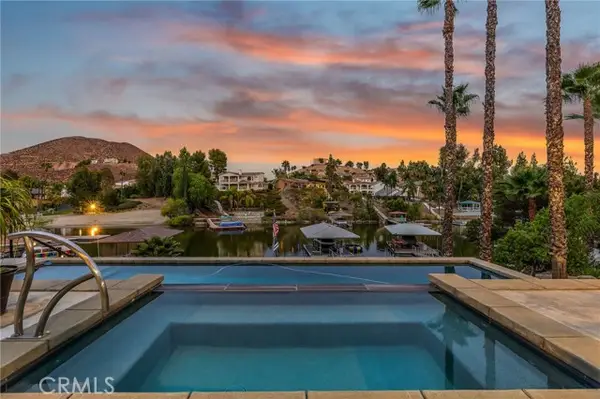 $2,699,999Active6 beds 5 baths4,600 sq. ft.
22084 San Joaquin, QUAIL VALLEY, CA 92587
MLS# SW26171075Listed by: LEGACY REALTY INC. - New
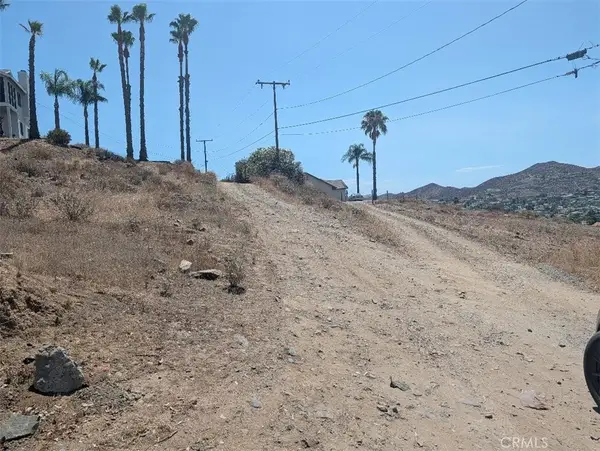 $30,000Active0.2 Acres
123 Vista Way, Canyon Lake, CA 92587
MLS# IV26176329Listed by: KELLER WILLIAMS REALTY PHELAN - New
 $59,800Active0.31 Acres
163 Lasson, Canyon Lake, CA 92587
MLS# IV26175430Listed by: COLDWELL BANKER ASSOC BRKR/CL - New
 $895,000Active3 beds 3 baths2,335 sq. ft.
30579 Seahorse Circle, Canyon Lake, CA 92587
MLS# IG26174377Listed by: THE MOHLER GROUP - Open Sun, 11am to 2pmNew
 $749,900Active4 beds 4 baths2,749 sq. ft.
30785 Golden Gate Drive, Canyon Lake, CA 92587
MLS# SW26174221Listed by: EHOMES - New
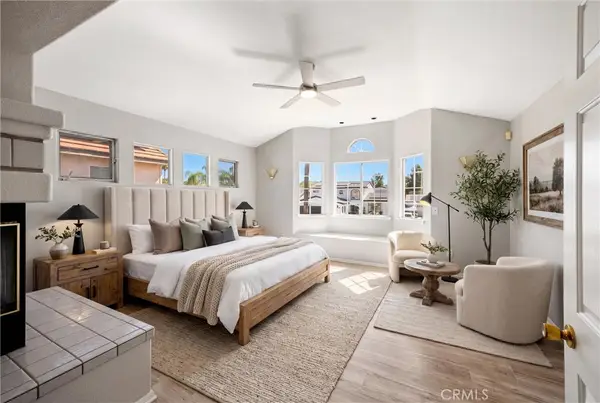 $649,900Active4 beds 3 baths2,928 sq. ft.
30227 Gulf Stream, Canyon Lake, CA 92587
MLS# CV26174083Listed by: ELEVATE REAL ESTATE AGENCY - New
 $684,999Active2 beds 3 baths2,281 sq. ft.
23137 Canyon Lake S, Canyon Lake, CA 92587
MLS# SW26172709Listed by: CENTURY 21 MASTERS - Coming Soon
 $799,000Coming Soon4 beds 2 baths
22330 Canyon Lake Dr S, Canyon Lake, CA 92587
MLS# SW26172378Listed by: CENTURY 21 MASTERS - Open Sat, 12 to 3pmNew
 $900,000Active3 beds 3 baths1,621 sq. ft.
24180 Cruise Circle Drive, QUAIL VALLEY, CA 92587
MLS# PW26159502Listed by: CIRCA PROPERTIES, INC.


Protect your home and budget from life's surprises with an Assurant Home Warranty, backed by a partner that supports you through every step of homeownership. Explore Plans.
© 2026 Better Homes and Gardens Real Estate LLC. An Anywhere Real Estate company. All rights reserved. Better Homes and Gardens® Real Estate is a registered trademark owned by Meredith Operations Corporation, licensed to Better Homes and Gardens Real Estate LLC and used with permission. Better Homes and Gardens Real Estate LLC fully supports the principles of the Fair Housing Act and the Equal Opportunity Act. Listing information is deemed reliable but is not guaranteed accurate.
Each office is independently owned and operated.
Any services or products provided by third parties are not provided by, affiliated with or related to Better Homes and Gardens Real Estate LLC, or its affiliated companies.