
30327 Sea Horse, Canyon Lake, CA 92587
Local realty services provided by:Better Homes and Gardens Real Estate Haven Properties
30327 Sea Horse,Canyon Lake, CA 92587
$1,549,999
- 4 Beds
- 5 Baths
- 3,330 sq. ft.
- Single family
- Active
Listed by: brenda esposito
Office: link brokerages310-695-6510
MLS#:SW26114401
Source:CRMLS
Price summary
- Price:$1,549,999
- Price per sq. ft.:$465.47
- Monthly HOA dues:$362
About this home
One of a kind custom 2022 waterfront home located in the gated community of Canyon Lake on East Bay with stunning main channel views. This 4-bedroom, 5-bathroom modern masterpiece features an open floorplan with white oak wood floors, marble finishes throughout, Pella bifold doors, paid solar, surround sound, automatic window treatments, and designer Restoration Hardware lighting.
The chef’s kitchen is outfitted with high-end custom cabinetry, marble countertops, premium Dacor and Wolf appliances, built-in wine refrigeration, nugget ice machine, and a spacious walk-in pantry. The vaulted living room showcases a dramatic marble fireplace wall and panoramic lake views, creating the perfect lakefront entertaining space.
The luxurious primary suite offers a private lakeview balcony, spa-inspired bath with steam shower and soaking tub, custom walk-in closets, and a hidden safe/gun closet. Additional highlights include an oversized tandem garage with its own bathroom, epoxy floors, built-ins, mini-split AC, pre-installed electrical for a future EV/car charger, EVER LIGHT system, GENERAC generator, and countless custom upgrades throughout. The property also includes permitted plans for a new seawall, ready to be built. Truly a rare luxury waterfront opportunity in Canyon Lake....
Contact an agent
Home facts
- Year built:2022
- Listing ID #:SW26114401
- Added:86 day(s) ago
- Updated:August 23, 2026 at 01:08 AM
Rooms and interior
- Bedrooms:4
- Total bathrooms:5
- Full bathrooms:3
- Half bathrooms:1
- Flooring:Stone, Wood
- Kitchen Description:Built In Range, Dishwasher, Electric Range, Freezer, Ice Maker, Microwave, Refrigerator, Walk In Pantry, Washer, Water Purifier, Water To Refrigerator
- Living area:3,330 sq. ft.
Heating and cooling
- Cooling:Central Air
- Heating:Central Furnace, Electric, Fireplaces, Forced Air, Propane
- Central air:Yes
Structure and exterior
- Year built:2022
- Building area:3,330 sq. ft.
- Lot area:0.16 Acres
- Architectural Style:Modern
- Exterior Features:Covered Patio, Open, Patio
- Levels:2 Story
Utilities
- Water:Public, Water Connected
- Sewer:Public Sewer, Sewer Connected
Finances and disclosures
- Price:$1,549,999
- Price per sq. ft.:$465.47
Features and amenities
- Appliances:Built In Range, Dishwasher, Disposal, Dryer, Electric Range, Freezer, Ice Maker, Microwave, Refrigerator, Washer, Water Heater, Water Purifier
- Laundry features:Dryer, Electric Dryer Hookup, Inside, Laundry Closet, Laundry Room, On Upper Level, Outside, Stacked, Washer, Washer Hookup
- Amenities:Carbon Monoxide Detectors, Ceiling Fans, Clubhouse, Controlled Access, Custom Coverings, Dock, Dog Park, Gated Community, Golf Course, Guard, Living Room Deck Attached, Meeting Room, Meeting/Banquet/Party Room, Pickleball, Picnic Area, Playground, Pool, Security, Security System, Smart Home, Smoke Detectors, Tennis Courts, Walk In Closets
- Pool features:Association Pool, Pool
Parking
- Total parking spaces:3
- Parking description:Direct Access, Driveway, Electric Vehicle Charging Station, Garage, Garage Faces Front
- Garage:Yes
- Garage spaces:3
New listings near 30327 Sea Horse
- Coming Soon
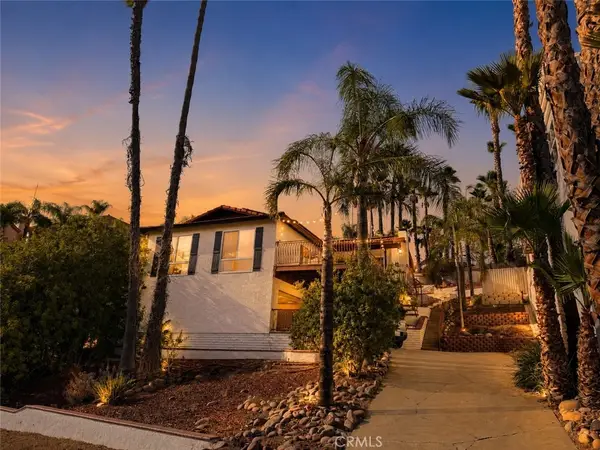 $625,000Coming Soon3 beds 2 baths1,269 sq. ft.
22673 Pin Tail Drive, Canyon Lake, CA 92587
MLS# SW26183636Listed by: SIMPLIHOM - New
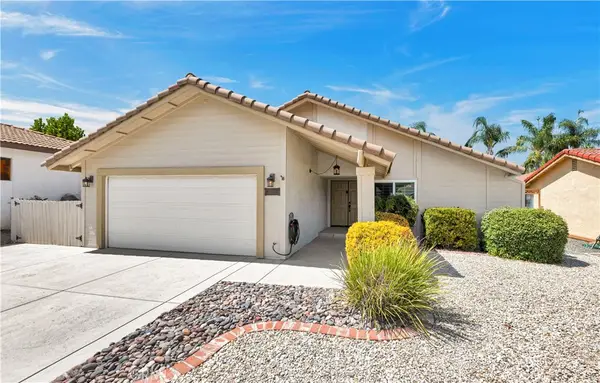 $630,000Active3 beds 2 baths1,690 sq. ft.
23240 Continental Drive, Canyon Lake, CA 92587
MLS# IV26184765Listed by: LINK BROKERAGES - New
 $524,900Active4 beds 2 baths1,456 sq. ft.
29623 Ash Dale, Canyon Lake, CA 92587
MLS# SW26183078Listed by: REDFIN CORPORATION - New
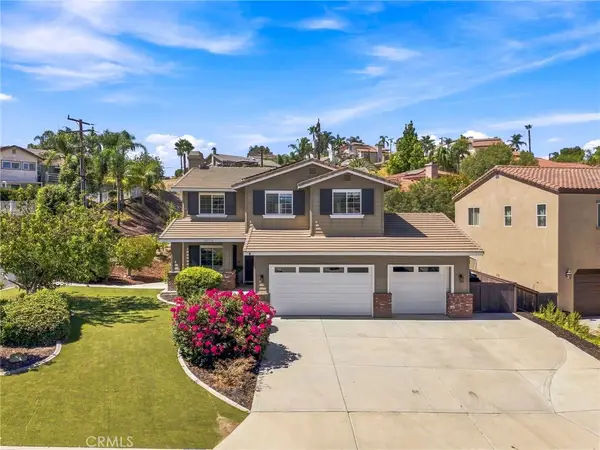 $749,000Active4 beds 3 baths2,300 sq. ft.
22772 Inspiration Point, Canyon Lake, CA 92587
MLS# NP26179382Listed by: SHORECREST REAL ESTATE, INC  $799,000Active4 beds 2 baths2,624 sq. ft.
22330 Canyon Lake Dr S, Canyon Lake, CA 92587
MLS# SW26172378Listed by: CENTURY 21 MASTERS- New
 $739,999Active4 beds 3 baths2,284 sq. ft.
22032 W San Joaquin Drive, Canyon Lake, CA 92587
MLS# SW26182047Listed by: LEGACY REALTY INC. - New
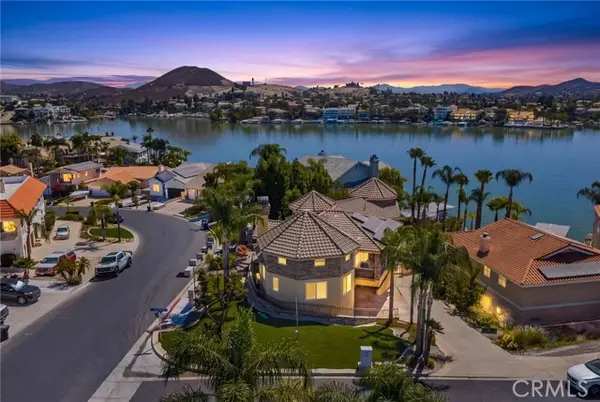 $1,600,000Active4 beds 4 baths3,288 sq. ft.
29710 Buggywhip Court, QUAIL VALLEY, CA 92587
MLS# PW26159506Listed by: CIRCA PROPERTIES, INC.
- New
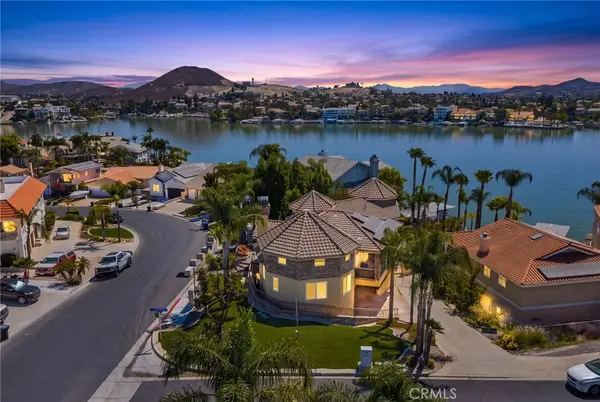 $1,600,000Active4 beds 4 baths3,288 sq. ft.
29710 Buggywhip Court, Canyon Lake, CA 92587
MLS# PW26159506Listed by: CIRCA PROPERTIES, INC. - New
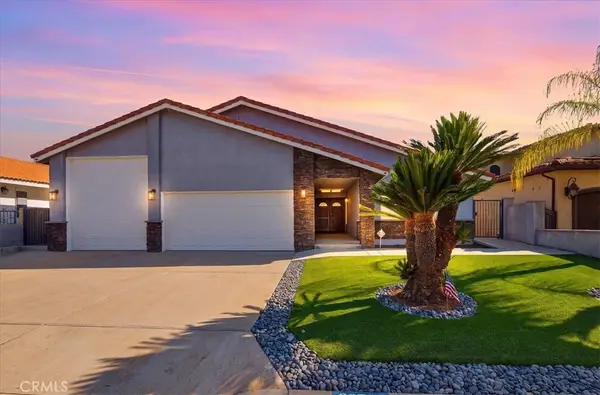 $1,599,999Active3 beds 3 baths2,567 sq. ft.
22796 Water View, Canyon Lake, CA 92587
MLS# IV26181162Listed by: TOWER AGENCY - New
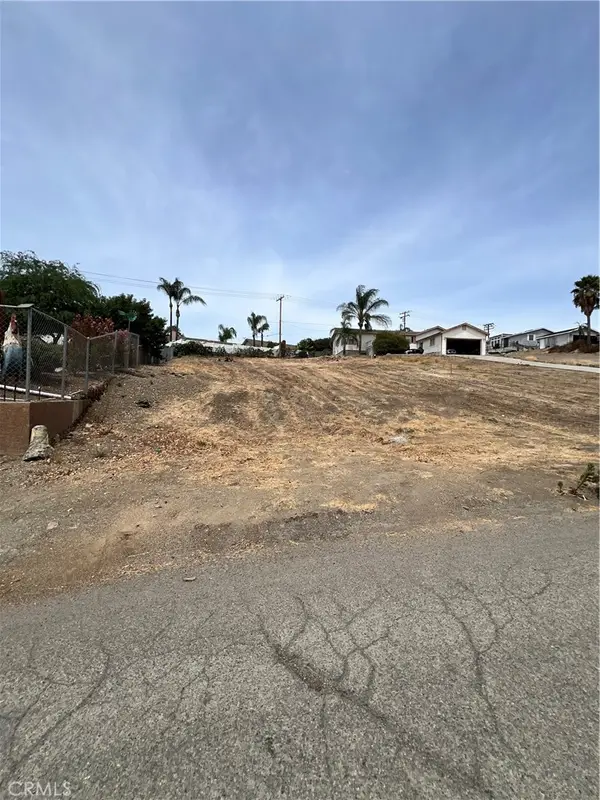 $59,999Active0.26 Acres
0 Cross Hill Drive, Canyon Lake, CA 92587
MLS# IV26179239Listed by: KELLER WILLIAMS RIVERSIDE CENT


Protect your home and budget from life's surprises with an Assurant Home Warranty, backed by a partner that supports you through every step of homeownership. Explore Plans.
© 2026 Better Homes and Gardens Real Estate LLC. An Anywhere Real Estate company. All rights reserved. Better Homes and Gardens® Real Estate is a registered trademark owned by Meredith Operations Corporation, licensed to Better Homes and Gardens Real Estate LLC and used with permission. Better Homes and Gardens Real Estate LLC fully supports the principles of the Fair Housing Act and the Equal Opportunity Act. Listing information is deemed reliable but is not guaranteed accurate.
Each office is independently owned and operated.
Any services or products provided by third parties are not provided by, affiliated with or related to Better Homes and Gardens Real Estate LLC, or its affiliated companies.