
30833 Burning Tree Drive, Canyon Lake, CA 92587
Local realty services provided by:Better Homes and Gardens Real Estate Napolitano & Associates
30833 Burning Tree Drive,Canyon Lake, CA 92587
$595,000
- 3 Beds
- 2 Baths
- 1,875 sq. ft.
- Single family
- Active
Listed by: stacy reed
Office: t.n.g. real estate consultants
MLS#:PW26150288
Source:San Diego MLS via CRMLS
Price summary
- Price:$595,000
- Price per sq. ft.:$317.33
- Monthly HOA dues:$367
About this home
Welcome to this beautifully updated single level home tucked inside the gated, golf cart friendly community of Canyon Lake, where everyday living feels like a vacation. This spacious three-bedroom residence offers an inviting blend of comfort and style, beginning with oversized secondary bedrooms, vaulted ceilings, ceiling fans in all rooms and upgraded windows. The primary suite provides a peaceful retreat with a walk-in closet and a private bathroom thats been beautifully remodeled and includes a walk-in shower and double sink vanity. For added comfort the air conditioning and LVP flooring were installed less than two years ago, a new shower/tub was recently installed in the secondary bath. The kitchen is designed for both function and charm, featuring granite countertops, stainless steel appliances, a farm sink, and a convenient pantry. There are many thoughtful touches in this home, like recessed lighting, built ins and a barn door accent. Outside is a private backyard perfect for entertaining and large enough to build your future pool. The exterior was painted in 2023, theres a 240-volt electric vehicle charger installed in your three-car garage, the driveway is long enough for dedicated boat or RV parking making this home ideal for those who love space, storage and adventure. Living in Canyon Lake means embracing a lifestyle unlike any other. This property is part of a private, 24/7 gated community, and offers a 524-acre lake for boating, water skiing, sailing, and fishing. Additional HOA amenities include pools, clubhouse, tennis, pickleball, equestrian center, golf...
Contact an agent
Home facts
- Year built:1989
- Listing ID #:PW26150288
- Added:1 day(s) ago
- Updated:July 12, 2026 at 02:37 AM
Rooms and interior
- Bedrooms:3
- Total bathrooms:2
- Full bathrooms:2
- Flooring:Linoleum/Vinyl
- Kitchen Description:Dishwasher, Electric Oven, Electric Range, Microwave, Pantry
- Living area:1,875 sq. ft.
Heating and cooling
- Cooling:Central Forced Air, Energy Star, Heat Pump(s), High Efficiency, Swamp Cooler(s)
- Heating:Energy Star, Fireplace, Forced Air Unit
Structure and exterior
- Roof:Composition
- Year built:1989
- Building area:1,875 sq. ft.
- Architectural Style:Traditional
- Levels:1 Story
Utilities
- Water:Public, Water Connected
- Sewer:Public Sewer, Sewer Connected
Finances and disclosures
- Price:$595,000
- Price per sq. ft.:$317.33
Features and amenities
- Appliances:Dishwasher, Electric Oven, Electric Range, Microwave
- Laundry features:Electric, Washer Hookup
- Pool features:Association, Pool
Parking
- Total parking spaces:3
- Parking description:Direct Garage Access, Garage - Three Door, Garage Door Opener
- Garage spaces:3
 This information is deemed reliable but not guaranteed. You should rely on this information only to decide whether or not to further investigate a particular property. BEFORE MAKING ANY OTHER DECISION, YOU SHOULD PERSONALLY INVESTIGATE THE FACTS (e.g. square footage and lot size) with the assistance of an appropriate professional. You may use this information only to identify properties you may be interested in investigating further. All uses except for personal, non-commercial use in accordance with the foregoing purpose are prohibited. Redistribution or copying of this information, any photographs or video tours is strictly prohibited. This information is derived from the Internet Data Exchange (IDX) service provided by San Diego MLS®. Displayed property listings may be held by a brokerage firm other than the broker and/or agent responsible for this display. The information and any photographs and video tours and the compilation from which they are derived is protected by copyright. Compilation © 2020 San Diego MLS®, Inc.
New listings near 30833 Burning Tree Drive
- Coming Soon
 $799,999Coming Soon3 beds 2 baths
23584 Brook, Canyon Lake, CA 92587
MLS# SW26144119Listed by: LEGACY REALTY INC. - Coming Soon
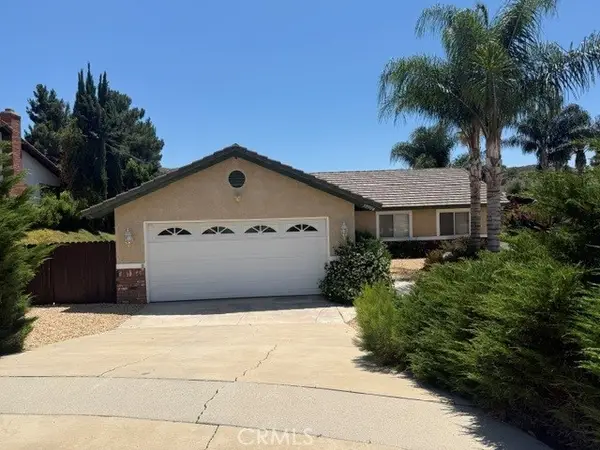 $597,000Coming Soon3 beds 2 baths
30904 Long Point Drive, Canyon Lake, CA 92587
MLS# IV26151259Listed by: COLDWELL BANKER ASSOC BRKR/CL - New
 $649,999Active4 beds 3 baths2,666 sq. ft.
29467 Stampede, Canyon Lake, CA 92587
MLS# SW26150283Listed by: LEGACY REALTY INC. - Coming Soon
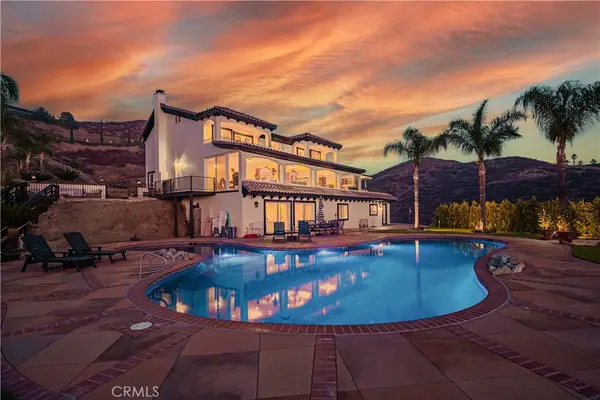 $2,435,000Coming Soon5 beds 6 baths
30800 Sorrel Lane, Canyon Lake, CA 92587
MLS# SW26151133Listed by: LINK BROKERAGES - New
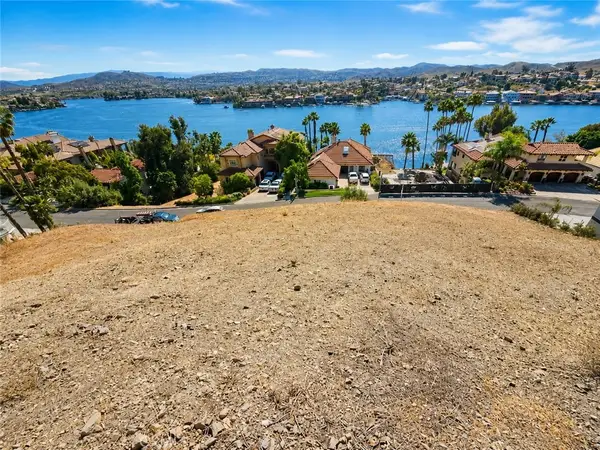 $180,000Active0.18 Acres
22343 San Joaquin Drive, Canyon Lake, CA 92587
MLS# SR26149566Listed by: KELLER WILLIAMS REALTY ANTELOPE VALLEY - New
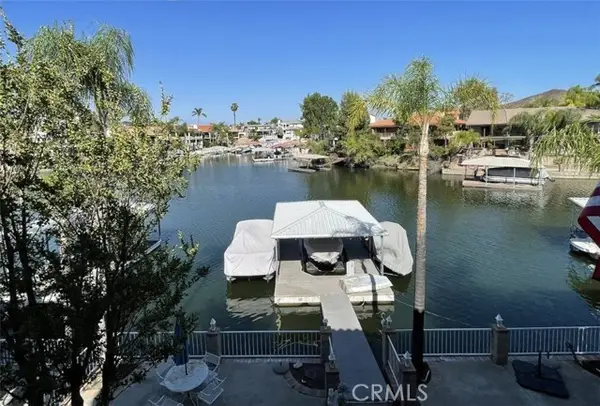 $970,000Active3 beds 2 baths1,877 sq. ft.
30224 Clear Water, QUAIL VALLEY, CA 92587
MLS# SW26133985Listed by: WILLIAMS REALTY GROUP, INC. - New
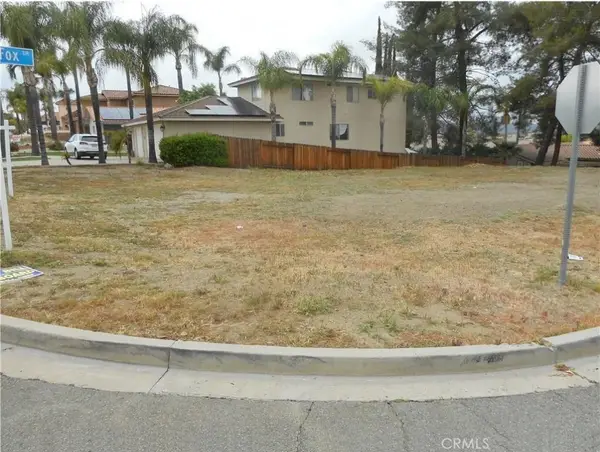 $149,500Active0.17 Acres
0 Canyon Lake Drive S, Canyon Lake, CA 92587
MLS# SW26150167Listed by: COLDWELL BANKER ASSOC.BRKS-CL - Coming SoonOpen Sat, 11am to 3pm
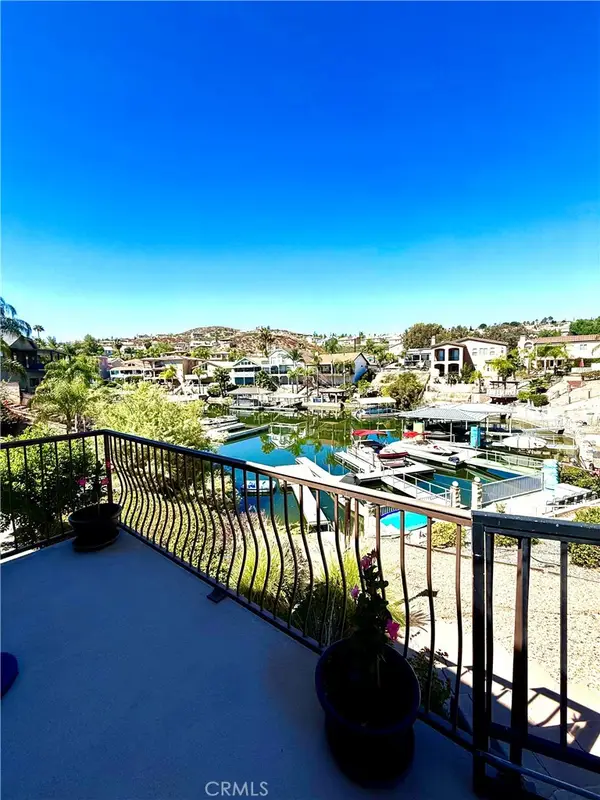 $884,900Coming Soon3 beds 2 baths
21931 Strawberry, Canyon Lake, CA 92587
MLS# SW26148554Listed by: CENTURY 21 MASTERS - Coming Soon
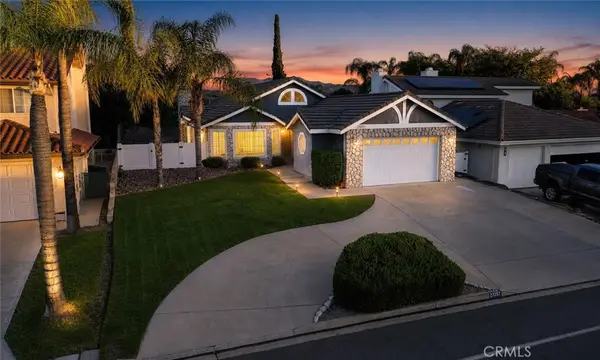 $579,999Coming Soon3 beds 2 baths
23257 Canyon Lake Drive N, Canyon Lake, CA 92587
MLS# SW26147416Listed by: CENTURY 21 MASTERS


Protect your home and budget from life's surprises with an Assurant Home Warranty, backed by a partner that supports you through every step of homeownership. Explore Plans.
© 2026 Better Homes and Gardens Real Estate LLC. An Anywhere Real Estate company. All rights reserved. Better Homes and Gardens® Real Estate is a registered trademark owned by Meredith Operations Corporation, licensed to Better Homes and Gardens Real Estate LLC and used with permission. Better Homes and Gardens Real Estate LLC fully supports the principles of the Fair Housing Act and the Equal Opportunity Act. Listing information is deemed reliable but is not guaranteed accurate.
Each office is independently owned and operated.
Any services or products provided by third parties are not provided by, affiliated with or related to Better Homes and Gardens Real Estate LLC, or its affiliated companies.