
100 Oakland, Capitola, CA 95010
Local realty services provided by:Better Homes and Gardens Real Estate Wine Country Group
Listed by: megan lyng
Office: david lyng real estate831-429-5700
MLS#:ML82054538
Source:CRMLS
Price summary
- Price:$5,800,000
- Price per sq. ft.:$1,870.97
About this home
Big Price Adjustment! At the end of a quiet street in Capitola's coveted Depot Hill neighborhood, this exceptional oceanfront property offers spectacular panoramic views across Monterey Bay. Featuring a remodeled 3-bedroom main residence plus four additional updated units, this rare offering is ideal as a primary residence, vacation home, multi-generational compound, investment property, or corporate retreat. The main home features high ceilings, an open-concept living area, custom lighting, & a wraparound deck with breathtaking views from Pleasure Point, Capitola Village, to the Seacliff Cement Ship, & beyond. Two ocean-view bedrooms open to an oceanfront patio with a fire pit, while a private courtyard with a hot tub provides a peaceful retreat. A third bedroom & bath are on the main level. A private studio with fireplace, Murphy bed, bath, & laundry has its own entrance or access from the main home's deck. The detached triplex includes two studios & a one-bedroom unit with ocean views, outdoor space, garage parking, & laundry. The property offers garage parking for 6 cars plus additional off-street parking, & is a short stroll to Capitola Village & the beach. A rare opportunity to own one of Depot Hill's oceanfront properties with incredible views & income potential....
Contact an agent
Home facts
- Year built:1971
- Listing ID #:ML82054538
- Added:70 day(s) ago
- Updated:September 25, 2026 at 11:28 AM
Rooms and interior
- Bedrooms:7
- Total bathrooms:7
- Full bathrooms:7
- Flooring:Concrete, Laminate, Tile, Wood
- Kitchen Description:Dishwasher, Disposal, Microwave, Refrigerator, Vented Exhaust Fan
- Living area:3,100 sq. ft.
Heating and cooling
- Heating:Radiant
Structure and exterior
- Roof:Composition
- Year built:1971
- Building area:3,100 sq. ft.
- Lot area:0.14 Acres
- Exterior Features:Deck
- Foundation Description:Slab
Schools
- High school:Soquel
- Middle school:Other
Utilities
- Water:Public
Finances and disclosures
- Price:$5,800,000
- Price per sq. ft.:$1,870.97
Features and amenities
- Appliances:Dishwasher, Disposal
Parking
- Total parking spaces:7
- Parking description:Off Street
- Garage:Yes
- Garage spaces:6
New listings near 100 Oakland
 $775,000Active2 beds 2 baths1,119 sq. ft.
4259 Sea Pines Court, Capitola, CA 95010
MLS# ML82061018Listed by: EXP REALTY OF CALIFORNIA INC $1,199,000Active3 beds -- baths1,526 sq. ft.
516 Capitola Avenue, Capitola, CA 95010
MLS# ML82060122Listed by: DAVID LYNG REAL ESTATE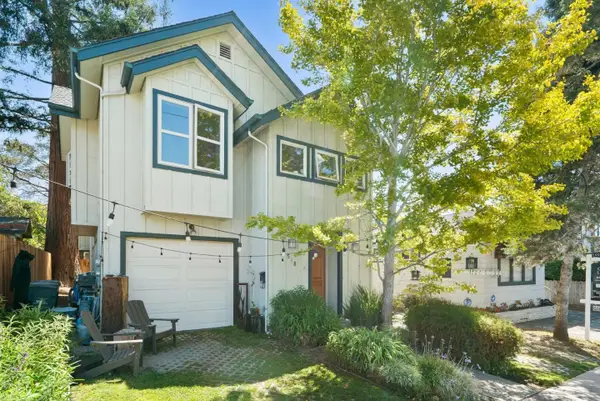 $1,699,000Active4 beds -- baths2,239 sq. ft.
518 Capitola Avenue, Capitola, CA 95010
MLS# ML82060142Listed by: DAVID LYNG REAL ESTATE $1,199,000Active2 beds 1 baths924 sq. ft.
4820 Opal Cliff Drive #103, Capitola, CA 95010
MLS# ML82060043Listed by: CREMA PROPERTIES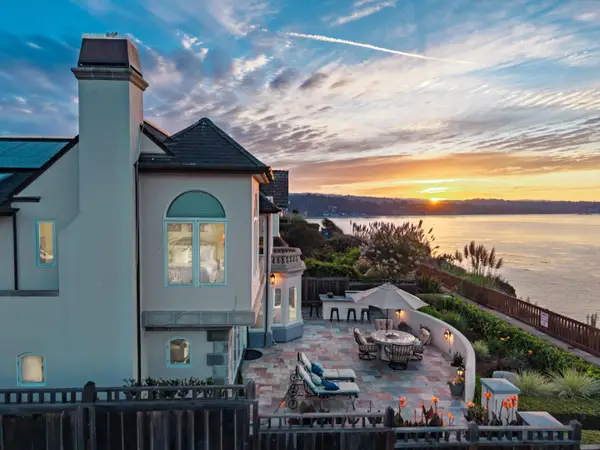 $5,350,000Active4 beds 4 baths2,509 sq. ft.
304 Grand Avenue, Capitola, CA 95010
MLS# ML82059188Listed by: EXP REALTY OF CALIFORNIA INC $1,800,000Active2 beds 1 baths1,023 sq. ft.
4855 Crystal Street, Capitola, CA 95010
MLS# ML82048511Listed by: ANDERSON CHRISTIE, INC. $2,199,000Active2 beds 2 baths1,024 sq. ft.
539 Riverview Drive, Capitola, CA 95010
MLS# ML82059801Listed by: EXP REALTY OF CALIFORNIA INC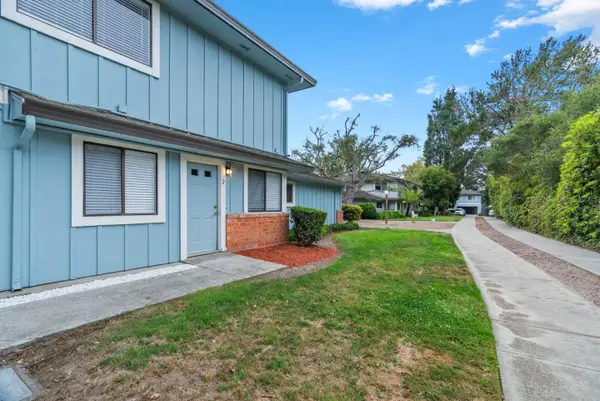 $650,000Active2 beds 1 baths893 sq. ft.
1147 Callas Lane #2, Capitola, CA 95010
MLS# ML82059725Listed by: COLDWELL BANKER REALTY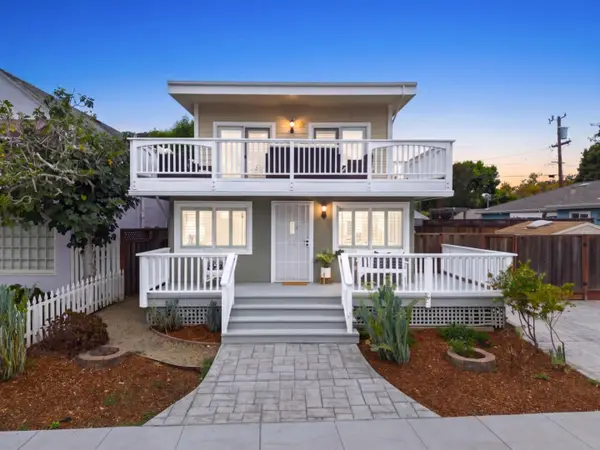 $1,850,000Pending3 beds 2 baths1,500 sq. ft.
709 Gilroy Drive, Capitola, CA 95010
MLS# ML82056720Listed by: EXP REALTY OF CALIFORNIA INC $848,000Active2 beds 2 baths774 sq. ft.
815 Balboa Avenue #106, Capitola, CA 95010
MLS# ML82059372Listed by: KW BAY AREA ESTATES


Protect your home and budget from life's surprises with an Assurant Home Warranty, backed by a partner that supports you through every step of homeownership. Explore Plans.
© 2026 Better Homes and Gardens Real Estate LLC. An Anywhere Real Estate company. All rights reserved. Better Homes and Gardens® Real Estate is a registered trademark owned by Meredith Operations Corporation, licensed to Better Homes and Gardens Real Estate LLC and used with permission. Better Homes and Gardens Real Estate LLC fully supports the principles of the Fair Housing Act and the Equal Opportunity Act. Listing information is deemed reliable but is not guaranteed accurate.
Each office is independently owned and operated.
Any services or products provided by third parties are not provided by, affiliated with or related to Better Homes and Gardens Real Estate LLC, or its affiliated companies.