
1599 Lincoln Avenue, Capitola, CA 95010
Local realty services provided by:Better Homes and Gardens Real Estate Reliance Partners
1599 Lincoln Avenue,Capitola, CA 95010
$1,860,000
- 3 Beds
- 3 Baths
- 1,839 sq. ft.
- Single family
- Active
Listed by: strock team
Office: exp realty of california inc
MLS#:82056994
Source:MLSListings
Price summary
- Price:$1,860,000
- Price per sq. ft.:$1,011.42
About this home
This is the ultimate Capitola vacation home, a place to spend holidays, escape for the weekend, and enjoy the best of the coast whenever you need a change of pace. Upstairs, vaulted ceilings and abundant natural light give the main living area an open, comfortable feel. Doors lead to the deck, where a small glimpse of the ocean reminds you how close the beach really is. The kitchen sits just off the living and dining areas, creating an easy layout for everyday meals, entertaining, and gathering with friends. Downstairs, a separate living area with its own entrance adds valuable flexibility. Use it for guests, extended stays, a home office, or explore the potential for an ADU or short-term rental, subject to local regulations and approvals. Set on a prominent corner lot, this three-bedroom, three-bathroom home places Capitola Village, Capitola Beach, Shadowbrook, coffee shops, restaurants, and local favorites just minutes away. Whether it becomes your full-time home, weekend retreat, or an investment in the Capitola lifestyle, the possibilities are nearly endless....
Contact an agent
Home facts
- Year built:1998
- Listing ID #:82056994
- Added:3 day(s) ago
- Updated:September 29, 2026 at 02:46 AM
Rooms and interior
- Bedrooms:3
- Total bathrooms:3
- Full bathrooms:3
- Flooring:Carpet, Tile
- Dining Description:Dining Area in Living Room, No Formal Dining Room
- Bathrooms Description:2 or More Stall Showers, Full on Ground Floor, Shower and Tub, Tile
- Kitchen Description:Dishwasher, Garbage Disposal, Microwave
- Bedroom Description:Ground Floor Bedroom, Inverted Floor Plan
- Living area:1,839 sq. ft.
Heating and cooling
- Cooling:Ceiling Fan
- Heating:Gas Central Forced Air Heat
Structure and exterior
- Roof:Composition
- Year built:1998
- Building area:1,839 sq. ft.
- Lot area:0.05 Acres
- Lot Features:Mostly Level
- Exterior Features:Balcony/Patio
- Foundation Description:Concrete Slab
Schools
- High school:Soquel High
- Middle school:New Brighton Middle
- Elementary school:Soquel Elementary
Utilities
- Water:City/Public
- Sewer:Sewer - Public
Finances and disclosures
- Price:$1,860,000
- Price per sq. ft.:$1,011.42
Features and amenities
- Laundry features:Electricity Hookup (220V), Gas Hook-up, In Garage
- Amenities:High Ceiling, Vaulted Ceiling
Parking
- Parking description:2 Car Garage, Attached, Off Street Parking, Parking Area, Uncovered Parking
 The information being provided by Mlslistings Inc is for the consumer's personal, non-commercial use and may not be used for any purpose other than to identify prospective properties consumer may be interested in purchasing. Any information relating to real estate for sale referenced on this web site comes from the Internet Data Exchange (IDX) program of the Mlslistings Inc. Better Homes and Gardens Real Estate Reliance Partners is not a Multiple Listing Service (MLS), nor does it offer MLS access. This website is a service of Better Homes and Gardens Real Estate Reliance Partners, a broker participant of Mlslistings Inc. This web site may reference real estate listing(s) held by a brokerage firm other than the broker and/or agent who owns this web site. The accuracy of all information, regardless of source, including but not limited to open house information, square footages and lot sizes, is deemed reliable but not guaranteed and should be personally verified through personal inspection by and/or with the appropriate professionals. The data contained herein is copyrighted by Mlslistings Inc and is protected by all applicable copyright laws. Any unauthorized dissemination of this information is in violation of copyright laws and is strictly prohibited. Properties in listings may have been sold or may no longer be available. Copyright 2026 Mlslistings Inc. All rights reserved. This data is updated every 12 hours. Some properties appearing for sale on this display may subsequently have sold and may no longer be available. IDX display powered by Anywhere Real Estate.
New listings near 1599 Lincoln Avenue
- New
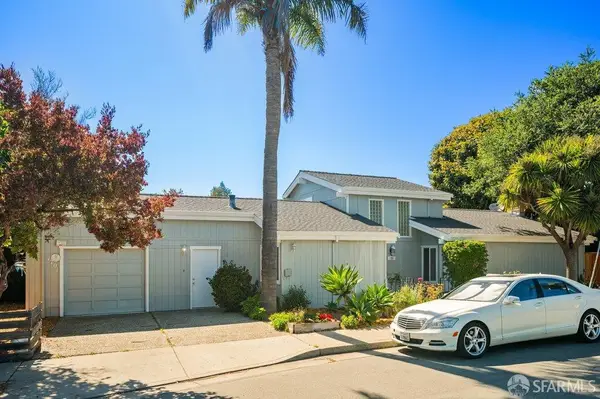 $1,525,000Active3 beds 2 baths1,531 sq. ft.
1701 47th Avenue, Capitola, CA 95010
MLS# 426165786Listed by: REALTY WORLD BAY AREA REAL ESTATE  $775,000Pending2 beds 2 baths1,119 sq. ft.
4259 Sea Pines Court, Capitola, CA 95010
MLS# ML82061018Listed by: EXP REALTY OF CALIFORNIA INC $1,199,000Active-- beds -- baths1,526 sq. ft.
516 Capitola Avenue, CAPITOLA, CA 95010
MLS# 82060122Listed by: DAVID LYNG REAL ESTATE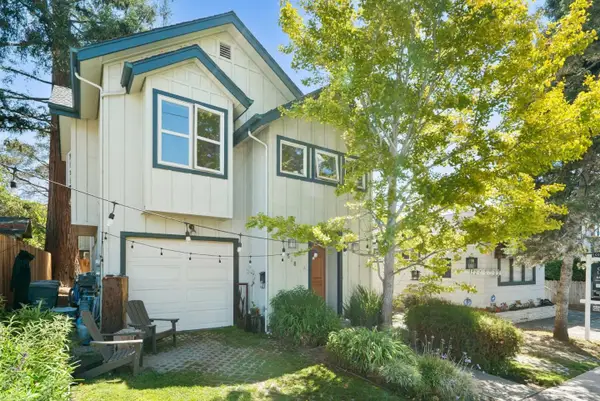 $1,699,000Active-- beds -- baths2,239 sq. ft.
518 Capitola Avenue, CAPITOLA, CA 95010
MLS# 82060133Listed by: DAVID LYNG REAL ESTATE $1,199,000Active2 beds 1 baths924 sq. ft.
4820 Opal Cliff Drive #103, Capitola, CA 95010
MLS# ML82060043Listed by: CREMA PROPERTIES $5,350,000Active4 beds 4 baths2,509 sq. ft.
304 Grand Avenue, Capitola, CA 95010
MLS# 82059188Listed by: EXP REALTY OF CALIFORNIA INC $1,800,000Active2 beds 1 baths1,023 sq. ft.
4855 Crystal Street, Capitola, CA 95010
MLS# ML82048511Listed by: ANDERSON CHRISTIE, INC. $2,199,000Active2 beds 2 baths1,024 sq. ft.
539 Riverview Drive, Capitola, CA 95010
MLS# ML82059801Listed by: EXP REALTY OF CALIFORNIA INC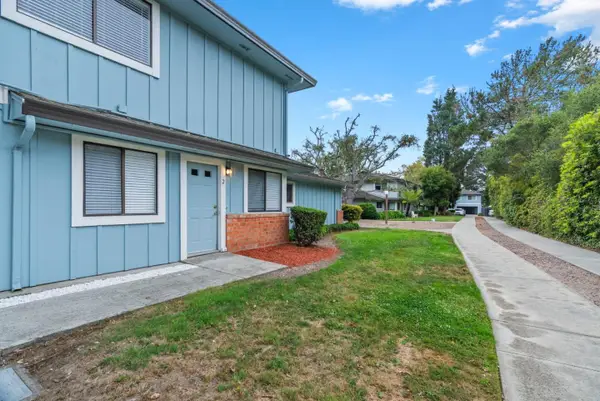 $619,000Active2 beds 1 baths893 sq. ft.
1147 Callas Lane #2, CAPITOLA, CA 95010
MLS# 82059725Listed by: COLDWELL BANKER REALTY


Protect your home and budget from life's surprises with an Assurant Home Warranty, backed by a partner that supports you through every step of homeownership. Explore Plans.
© 2026 Better Homes and Gardens Real Estate LLC. An Anywhere Real Estate company. All rights reserved. Better Homes and Gardens® Real Estate is a registered trademark owned by Meredith Operations Corporation, licensed to Better Homes and Gardens Real Estate LLC and used with permission. Better Homes and Gardens Real Estate LLC fully supports the principles of the Fair Housing Act and the Equal Opportunity Act. Listing information is deemed reliable but is not guaranteed accurate.
Each office is independently owned and operated.
Any services or products provided by third parties are not provided by, affiliated with or related to Better Homes and Gardens Real Estate LLC, or its affiliated companies.