
4820 Opal Cliff Drive #103, Capitola, CA 95010
Local realty services provided by:Better Homes and Gardens Real Estate Royal & Associates
4820 Opal Cliff Drive #103,Capitola, CA 95010
$1,199,000
- 2 Beds
- 1 Baths
- 924 sq. ft.
- Condominium
- Pending
Listed by: patrick crema
Office: crema properties
MLS#:ML82060043
Source:Bay East, CCAR, bridgeMLS
Price summary
- Price:$1,199,000
- Price per sq. ft.:$1,297.62
- Monthly HOA dues:$804
About this home
Wow! Endless Views of Monterey Bay from every room! Two Bedroom, 1 Bath end unit 924 square foot Condo with 270-degree views of Monterey Bay. Large Private Patio with beautiful flowers, makes this a perfect indoor-outdoor entertainers' property. Wake up to the views of the Pacific Ocean, Capitola Wharf and Moss Landing. Just down the road is Downtown Capitola and all that it has to offer with its restaurants and shops.
Contact an agent
Home facts
- Year built:1975
- Listing ID #:ML82060043
- Added:65 day(s) ago
- Updated:November 08, 2026 at 09:00 AM
Rooms and interior
- Bedrooms:2
- Total bathrooms:1
- Full bathrooms:1
- Flooring:Tile
- Kitchen Description:Dishwasher, Electric Range, Microwave
- Living area:924 sq. ft.
Heating and cooling
- Heating:Baseboard, Electric
Structure and exterior
- Roof:Shingle
- Year built:1975
- Building area:924 sq. ft.
- Architectural Style:Condominium
- Exterior Features:Back Yard
- Foundation Description:Slab
- Levels:1 Story, 1 Story
Utilities
- Water:Public
- Sewer:Public Sewer
Finances and disclosures
- Price:$1,199,000
- Price per sq. ft.:$1,297.62
Features and amenities
- Appliances:Dishwasher, Electric Range, Microwave
- Laundry features:Coin Operated, Common Area
- Amenities:Storage
Parking
- Parking description:Covered, Off Street
 Bay East 2026. CCAR 2026 bridgeMLS 2026. Information Deemed Reliable But Not Guaranteed. This information is being provided by the Bay East MLS, or CCAR MLS, or bridgeMLS. The listings presented here may or may not be listed by the Broker/Agent operating this website. This information is intended for the personal use of consumers and may not be used for any purpose other than to identify prospective properties consumers may be interested in purchasing. Data last updated at November 8, 2026
New listings near 4820 Opal Cliff Drive #103
- Open Sat, 12 to 3pmNew
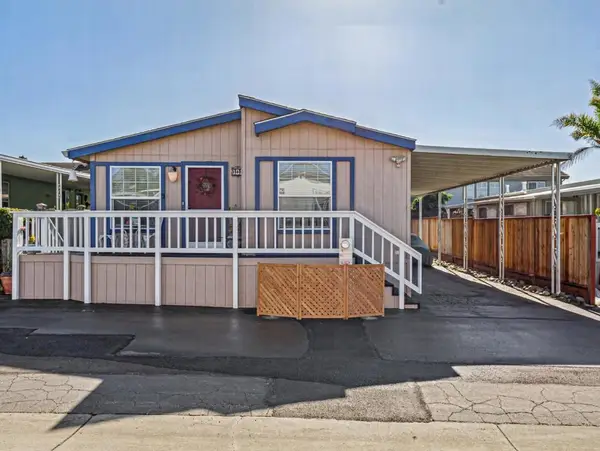 $574,999Active3 beds 2 baths1,332 sq. ft.
2155 Wharf Road #11, Capitola, CA 95010
MLS# ML82066698Listed by: BAILEY PROPERTIES - Open Sun, 12 to 2pmNew
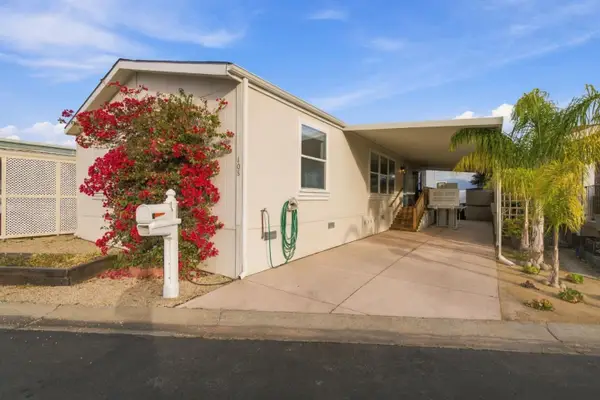 $729,000Active3 beds 2 baths1,196 sq. ft.
4160 Jade Street, CAPITOLA, CA 95010
MLS# 82066507Listed by: ROOM REAL ESTATE - New
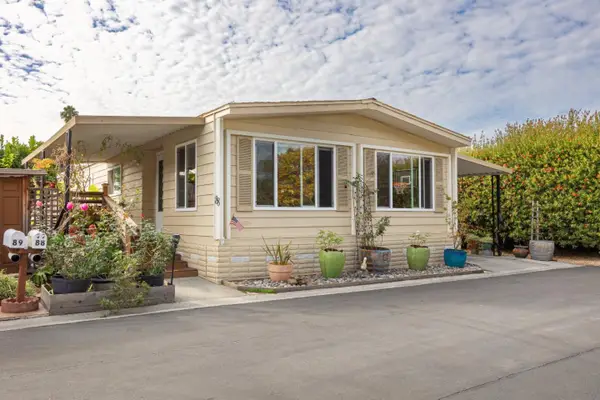 $399,000Active2 beds 2 baths1,344 sq. ft.
4425 Clares Street, CAPITOLA, CA 95010
MLS# 82066522Listed by: CHRISTIE'S INTERNATIONAL REAL ESTATE SERENO - New
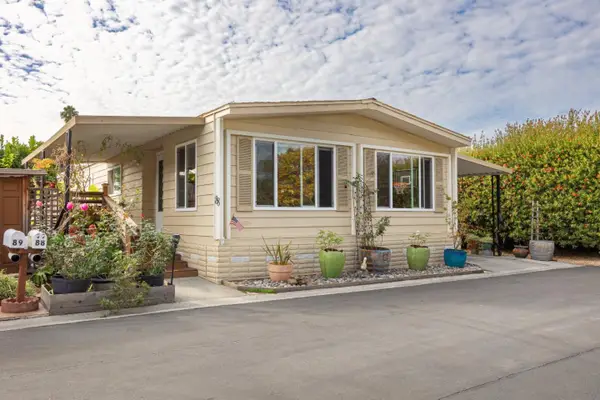 $399,000Active2 beds 2 baths1,344 sq. ft.
4425 Clares Street #88, Capitola, CA 95010
MLS# ML82066522Listed by: CHRISTIE'S INTERNATIONAL REAL ESTATE SERENO - Open Sun, 12 to 2pmNew
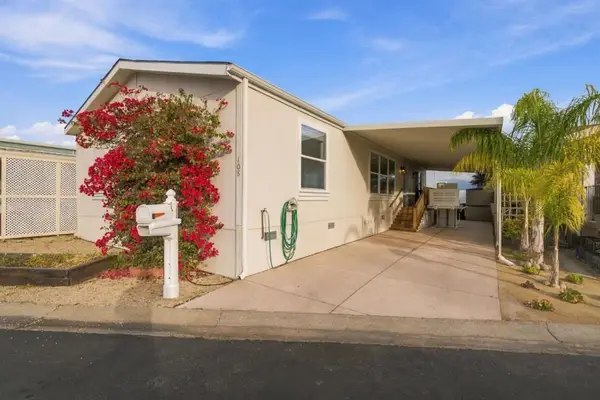 $729,000Active3 beds 2 baths1,196 sq. ft.
4160 Jade Street #108, Capitola, CA 95010
MLS# ML82066507Listed by: ROOM REAL ESTATE - New
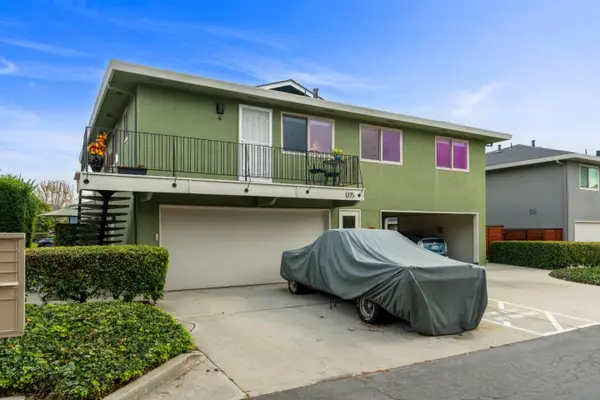 $599,900Active2 beds 1 baths925 sq. ft.
1375 Ruby Court #4, Capitola, CA 95010
MLS# ML82066441Listed by: KARON PROPERTIES - New
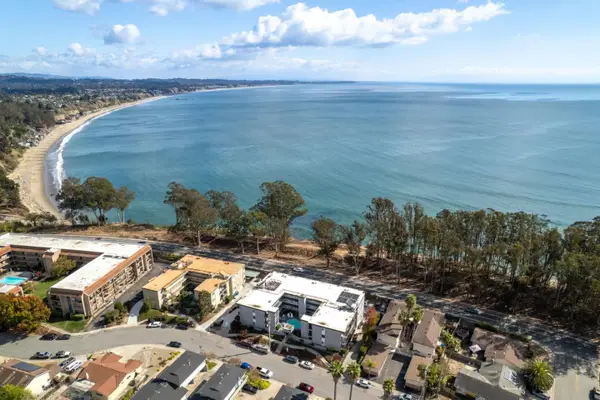 $689,000Active2 beds 2 baths704 sq. ft.
815 Balboa Avenue #102, Capitola, CA 95010
MLS# ML82066065Listed by: BRADFIELD & ASSOCIATES - New
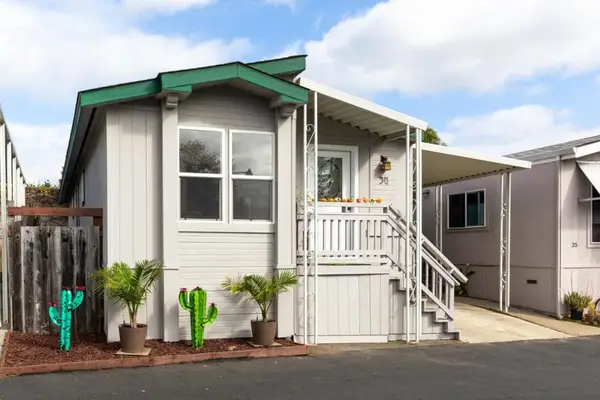 $325,000Active2 beds 2 baths1,062 sq. ft.
930 Rosedale Ave #36, Capitola, CA 95010
MLS# ML82065900Listed by: SCHOONER REALTY - New
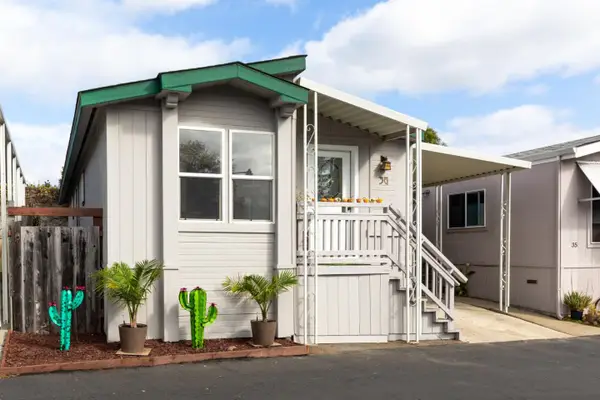 $325,000Active2 beds 2 baths1,062 sq. ft.
930 Rosedale Ave, CAPITOLA, CA 95010
MLS# 82065900Listed by: SCHOONER REALTY 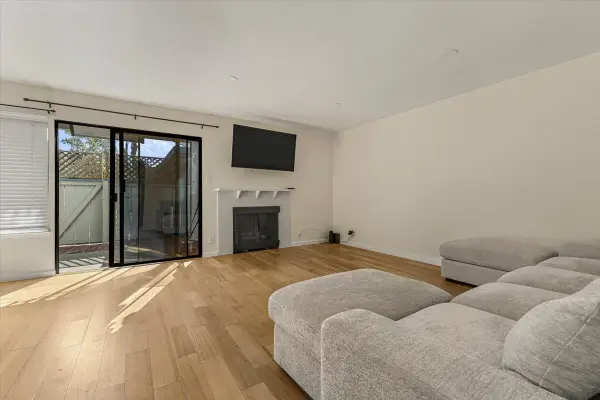 $685,000Active2 beds 2 baths990 sq. ft.
1925 46th Avenue #143, Capitola, CA 95010
MLS# 226129724Listed by: THE ROYALTY GROUP


Protect your home and budget from life's surprises with an Assurant Home Warranty, backed by a partner that supports you through every step of homeownership. Explore Plans.
© 2026 Better Homes and Gardens Real Estate LLC. An Anywhere Real Estate company. All rights reserved. Better Homes and Gardens® Real Estate is a registered trademark owned by Meredith Operations Corporation, licensed to Better Homes and Gardens Real Estate LLC and used with permission. Better Homes and Gardens Real Estate LLC fully supports the principles of the Fair Housing Act and the Equal Opportunity Act. Listing information is deemed reliable but is not guaranteed accurate.
Each office is independently owned and operated.
Any services or products provided by third parties are not provided by, affiliated with or related to Better Homes and Gardens Real Estate LLC, or its affiliated companies.