
3358 Don Diablo Dr, Carlsbad, CA 92010
Local realty services provided by:Better Homes and Gardens Real Estate Napolitano & Associates
Listed by: ana paula alessi
Office: velocity realty
MLS#:NDP2608039
Source:San Diego MLS via CRMLS
Price summary
- Price:$559,000
- Price per sq. ft.:$388.19
- Monthly HOA dues:$485
About this home
NEW PRICE! Completely remodeled in 2022 and move-in ready, with land you own outright. No space rent, ever. Welcome to guard-gated Rancho Carlsbad, a 55+ community, where this light-filled single-level home sits on a recorded permanent foundation (433A). Inside you'll find 2 bedrooms, 2 baths and approx. 1,440 sq ft with an open layout, plus a bonus room that's ready for an office, studio or hobby space. The kitchen has white cabinetry, granite counters, a pantry and stainless appliances, and a tiled fireplace warms the living room. Updates throughout include recessed lighting, new flooring and baseboards, newer windows, cellular shades, central A/C and a newer water heater. The primary suite has two closets and a spa-style bath with a pebble-stone shower. Indoor laundry with washer and dryer included, covered parking for up to 3 cars, and a storage shed. Spend your days at the heated pool and spa, clubhouse, fitness center, tennis and pickleball courts, or on the community's greenbelts and walking paths, all minutes from Carlsbad Village, the beach and shopping. At $559,000, this is one of the best values in coastal Carlsbad. Cash and portfolio-loan offers welcome; ask for the financing sheet....
Contact an agent
Home facts
- Year built:1972
- Listing ID #:NDP2608039
- Added:77 day(s) ago
- Updated:November 12, 2026 at 09:16 AM
Rooms and interior
- Bedrooms:2
- Total bathrooms:2
- Full bathrooms:2
- Living area:1,440 sq. ft.
Heating and cooling
- Cooling:Central Forced Air
Structure and exterior
- Year built:1972
- Building area:1,440 sq. ft.
Utilities
- Sewer:Public Sewer
Finances and disclosures
- Price:$559,000
- Price per sq. ft.:$388.19
Features and amenities
- Appliances:Dryer, Washer
- Laundry features:Dryer, Washer
- Pool features:Below Ground, Community/Common, Heated
Parking
- Total parking spaces:6
- Garage spaces:3
 This information is deemed reliable but not guaranteed. You should rely on this information only to decide whether or not to further investigate a particular property. BEFORE MAKING ANY OTHER DECISION, YOU SHOULD PERSONALLY INVESTIGATE THE FACTS (e.g. square footage and lot size) with the assistance of an appropriate professional. You may use this information only to identify properties you may be interested in investigating further. All uses except for personal, non-commercial use in accordance with the foregoing purpose are prohibited. Redistribution or copying of this information, any photographs or video tours is strictly prohibited. This information is derived from the Internet Data Exchange (IDX) service provided by San Diego MLS®. Displayed property listings may be held by a brokerage firm other than the broker and/or agent responsible for this display. The information and any photographs and video tours and the compilation from which they are derived is protected by copyright. Compilation © 2020 San Diego MLS®, Inc.
New listings near 3358 Don Diablo Dr
- Coming Soon
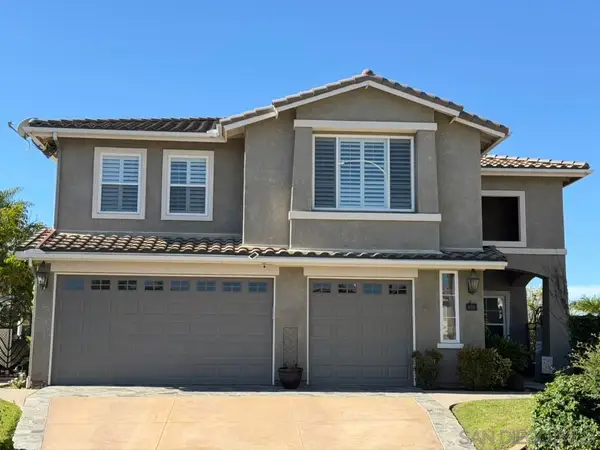 $2,499,000Coming Soon5 beds 4 baths3,290 sq. ft.
Address Withheld By Seller, Carlsbad, CA 92011
MLS# 260026861SDListed by: COMPASS - Coming Soon
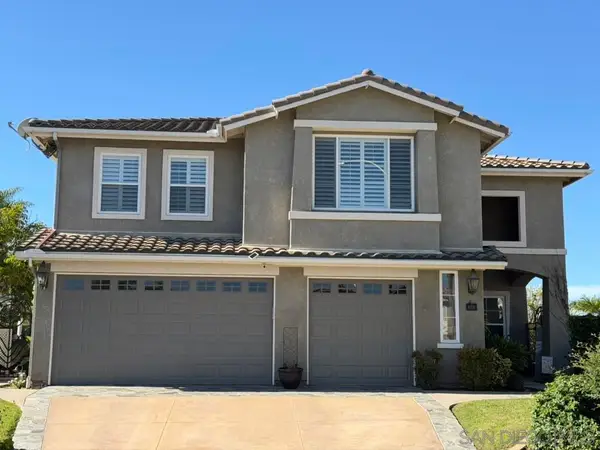 $2,499,000Coming Soon5 beds 4 baths3,290 sq. ft.
Address Withheld By Seller, Carlsbad, CA 92011
MLS# 260026861SDListed by: COMPASS - Open Sat, 1 to 4pmNew
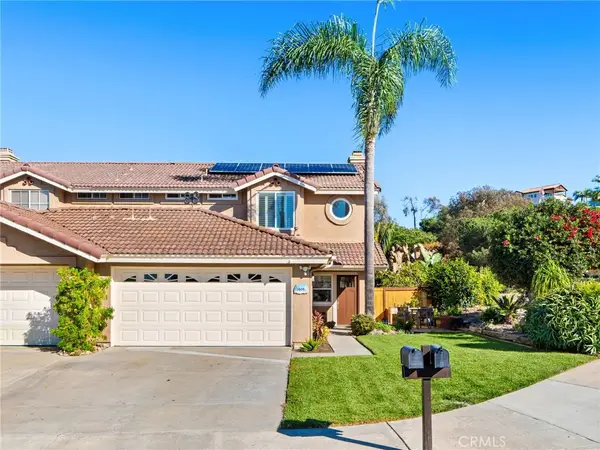 $1,149,000Active3 beds 3 baths1,362 sq. ft.
3604 Ashby Court, Carlsbad, CA 92010
MLS# ND26237135Listed by: ALLISON JAMES ESTATES & HOMES - New
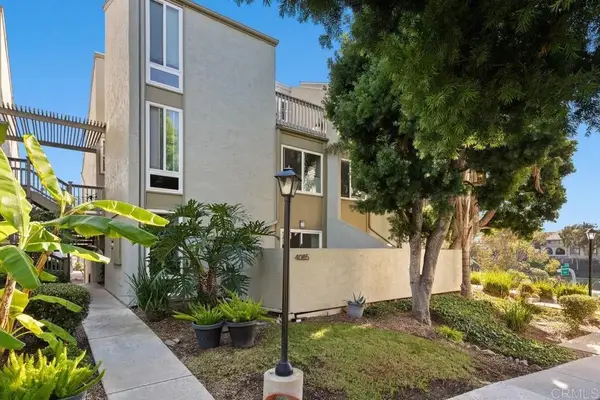 $695,000Active2 beds 2 baths1,030 sq. ft.
4085 Harrison Street #1, Carlsbad, CA 92008
MLS# NDP2610217Listed by: DAS PROPERTY MANAGEMENT - New
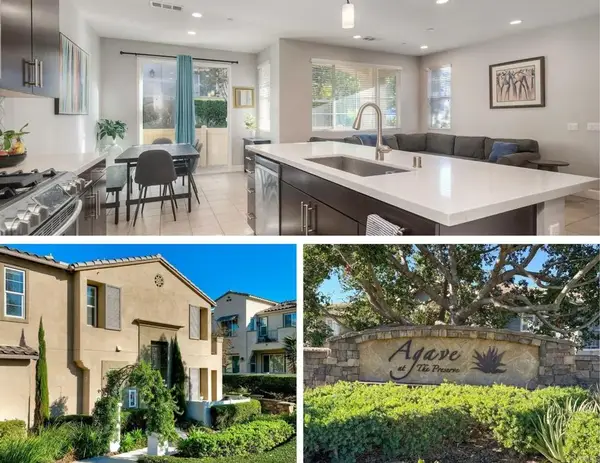 $975,000Active3 beds 3 baths1,681 sq. ft.
3383 Campo Azul Ct, Carlsbad, CA 92010
MLS# NDP2610212Listed by: THE LUND TEAM, INC - New
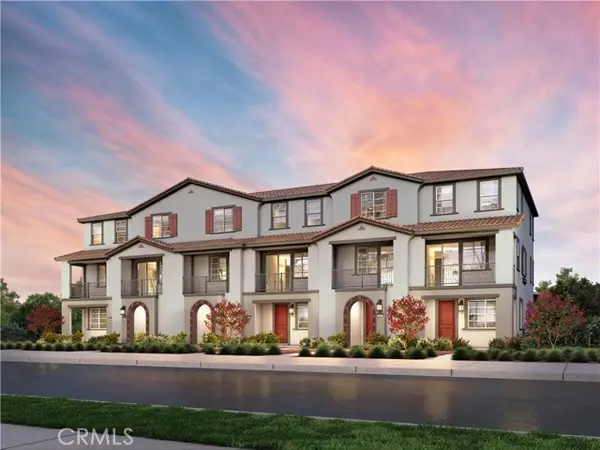 $679,500Active2 beds 3 baths1,215 sq. ft.
4702 Merida Way, Oceanside, CA 92057
MLS# OC26240099Listed by: MERITAGE HOMES OF CALIFORNIA 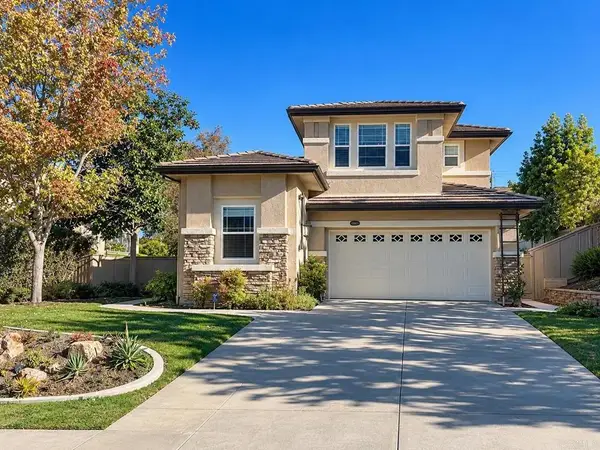 $1,625,000Pending4 beds 3 baths2,316 sq. ft.
6326 Paseo Descanso, Carlsbad, CA 92009
MLS# NDP2610155Listed by: COLDWELL BANKER REALTY- Open Sat, 12 to 3pmNew
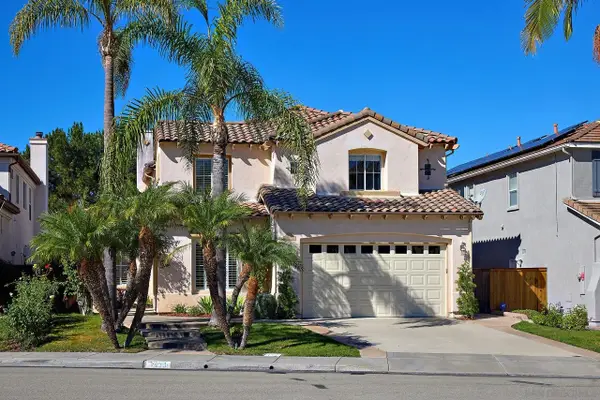 $2,095,000Active5 beds 4 baths2,797 sq. ft.
7915 Vista Palma, Carlsbad, CA 92009
MLS# 260026701Listed by: COMPASS - New
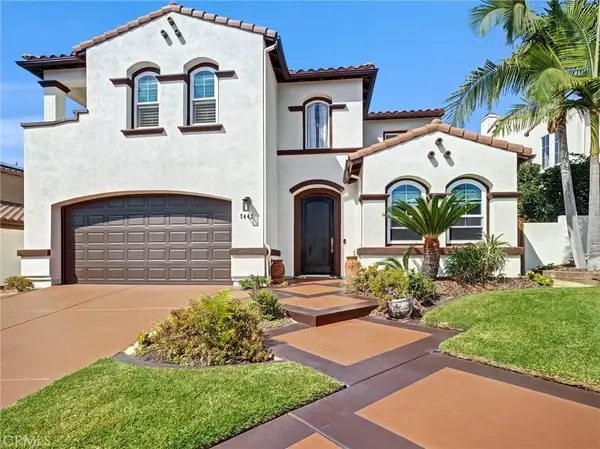 $2,895,000Active5 beds 4 baths3,477 sq. ft.
7447 Capstan Drive, Carlsbad, CA 92011
MLS# SW26238629Listed by: LISTED SIMPLY 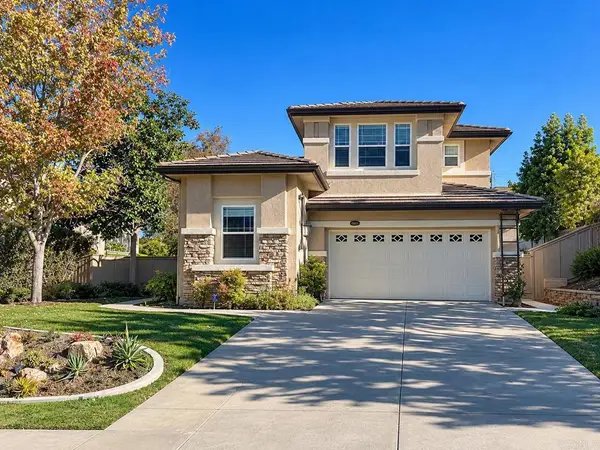 $1,625,000Pending4 beds 3 baths2,316 sq. ft.
6326 Paseo Descanso, Carlsbad, CA 92009
MLS# NDP2610155Listed by: COLDWELL BANKER REALTY


Protect your home and budget from life's surprises with an Assurant Home Warranty, backed by a partner that supports you through every step of homeownership. Explore Plans.
© 2026 Better Homes and Gardens Real Estate LLC. An Anywhere Real Estate company. All rights reserved. Better Homes and Gardens® Real Estate is a registered trademark owned by Meredith Operations Corporation, licensed to Better Homes and Gardens Real Estate LLC and used with permission. Better Homes and Gardens Real Estate LLC fully supports the principles of the Fair Housing Act and the Equal Opportunity Act. Listing information is deemed reliable but is not guaranteed accurate.
Each office is independently owned and operated.
Any services or products provided by third parties are not provided by, affiliated with or related to Better Homes and Gardens Real Estate LLC, or its affiliated companies.