
3473 Don Ortega Drive, Carlsbad, CA 92010
Local realty services provided by:Better Homes and Gardens Real Estate Wine Country Group
3473 Don Ortega Drive,Carlsbad, CA 92010
$835,000
- 2 Beds
- 2 Baths
- 1,440 sq. ft.
- Mobile / Manufactured
- Active
Listed by: mayra conde
Office: roa california inc.619-717-6237
MLS#:NDP2603881
Source:CRMLS
Price summary
- Price:$835,000
- Price per sq. ft.:$579.86
- Monthly HOA dues:$485
About this home
Your dream home awaits in Rancho Carlsbad Country Estates, a premier 55+ guard-gated community. This one-of-a-kind residence has been completely renovated from top-to-bottom with designer finishes, including new flooring, smooth-textured walls, craftsman detailing, and a striking peninsula fireplace. The kitchen features custom cabinetry, quartzite countertops with full-height backsplash, premium Whirlpool appliances, and large center island with pendant lighting. Built-in cabinetry with wine cooler in the dining area enhances the space. Stylishly remodeled bathrooms, a spacious primary suite with walk-in closet, and a secondary bedroom with mirrored closets and outdoor access. Upgrades include new plumbing, updated electrical with LED lighting, new water heater, new doors and hardware, and fresh interior/exterior paint. Enjoy indoor-outdoor living with a Trex deck, private paver patio, and low-maintenance landscaping. Experience peace of mind and convenience with newly installed permanent foundation (433A) with earthquake strapping, cental A/C and attached storage shed. Land owned in a resort-style community with clubhouse, billiard room, golf, pool, fitness center, dog park, RV parking and more - this move-in ready home delivers modern living at it's finest. Convenient to shopping, services, and local beaches just minutes away....
Contact an agent
Home facts
- Year built:1989
- Listing ID #:NDP2603881
- Added:126 day(s) ago
- Updated:August 17, 2026 at 01:24 PM
Rooms and interior
- Bedrooms:2
- Total bathrooms:2
- Full bathrooms:2
- Flooring:Laminate
- Kitchen Description:Dishwasher, Gas Oven, Gas Range, Microwave, Pantry, Range Hood, Refrigerator, Washer
- Living area:1,440 sq. ft.
Heating and cooling
- Cooling:Central Air
- Heating:Forced Air
- Central air:Yes
Structure and exterior
- Roof:Composition
- Year built:1989
- Building area:1,440 sq. ft.
- Lot area:81.88 Acres
- Lot Features:Paved, Street Level
- Construction Materials:Wood Siding
- Exterior Features:Deck, Patio
- Foundation Description:Pier Jacks, Raised, Tie Down
- Levels:1 Story
Finances and disclosures
- Price:$835,000
- Price per sq. ft.:$579.86
Features and amenities
- Appliances:Dishwasher, Disposal, Dryer, Gas Oven, Gas Range, Gas Water Heater, Microwave, Range Hood, Refrigerator, Washer
- Laundry features:Dryer, Gas Dryer Hookup, Laundry Room, Washer, Washer Hookup
- Amenities:Billiard Room, Ceiling Fans, Clubhouse, Double Pane Windows, Guard, High Ceilings, Maintenance Grounds, Open Floorplan, Pantry, Pickleball, Pool, Recessed Lighting, Recreation Area, Security Guard, Skylights, Walk In Closets
- Pool features:Association Pool, Community Pool, Heated, In Ground, Pool
Parking
- Total parking spaces:2
- Parking description:2 Carport Space(s), Attached Carport
- Carport spaces:2
New listings near 3473 Don Ortega Drive
- Coming Soon
 $2,499,000Coming Soon4 beds 4 baths3,282 sq. ft.
1745 Hummingbird Road, Carlsbad, CA 92011
MLS# NDP2608028Listed by: LINCOLN REALTY GROUP - Coming Soon
 $1,949,000Coming Soon4 beds 3 baths2,933 sq. ft.
Address Withheld By Seller, Carlsbad, CA 92009
MLS# 260020645SDListed by: COLDWELL BANKER REALTY - Coming Soon
 $1,349,000Coming Soon2 beds 3 baths1,544 sq. ft.
2399 Jefferson #3, Carlsbad, CA 92008
MLS# SR26181872Listed by: BERKSHIRE HATHAWAY HOMESERVICES TROTH, REALTORS - Coming Soon
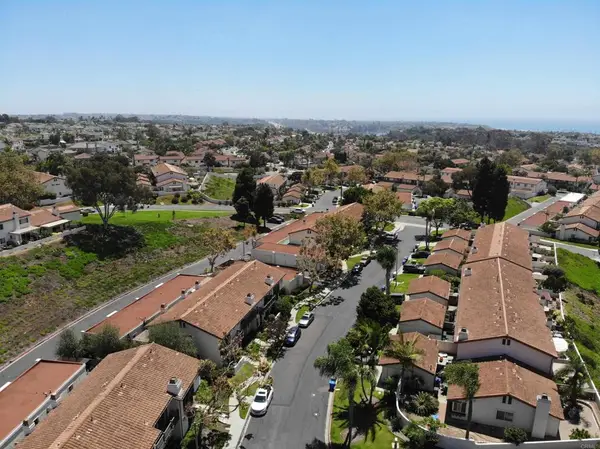 $995,000Coming Soon2 beds 3 baths1,292 sq. ft.
6854 Maple Leaf Dr, Carlsbad, CA 92011
MLS# NDP2607851Listed by: REAL BROKERAGE TECHNOLOGIES - Coming Soon
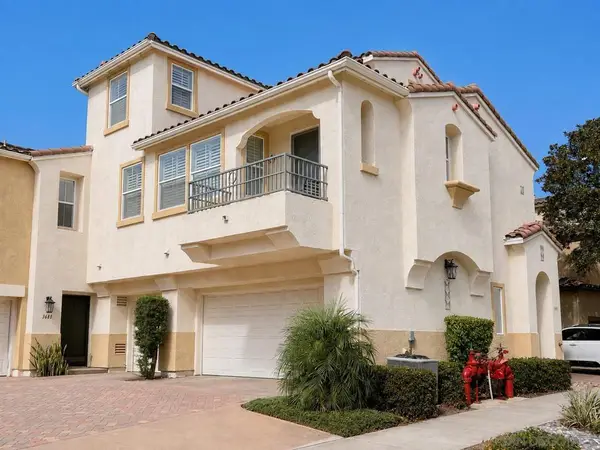 $845,000Coming Soon2 beds 2 baths1,341 sq. ft.
Address Withheld By Seller, Carlsbad, CA 92010
MLS# 260020068SDListed by: RE/MAX CONNECTIONS - Coming Soon
 $845,000Coming Soon2 beds 2 baths1,341 sq. ft.
Address Withheld By Seller, Carlsbad, CA 92010
MLS# 260020068SDListed by: RE/MAX CONNECTIONS - New
 $2,299,999Active4 beds 4 baths3,362 sq. ft.
1023 Turnstone Road, Carlsbad, CA 92011
MLS# NDP2607710Listed by: LINCOLN REALTY GROUP
- New
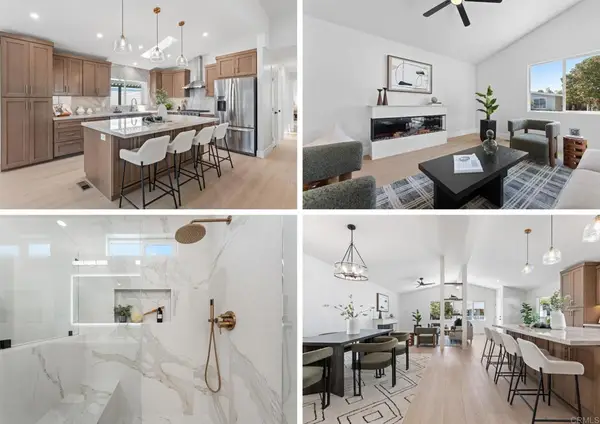 $825,000Active2 beds 2 baths1,440 sq. ft.
3473 Don Ortega Drive, Carlsbad, CA 92010
MLS# NDP2608064Listed by: ROA CALIFORNIA INC. - Open Sat, 1 to 4pmNew
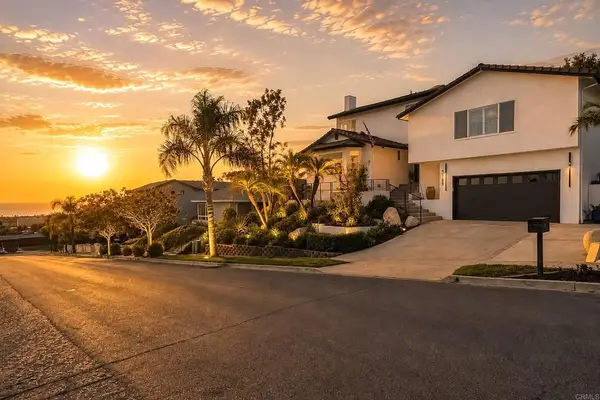 $3,799,000Active5 beds 4 baths3,611 sq. ft.
2140 Janis Way, Carlsbad, CA 92008
MLS# NDP2608058Listed by: RECREATE REAL ESTATE  $2,750,000Pending5 beds 5 baths4,538 sq. ft.
6584 Coneflower, Carlsbad, CA 92011
MLS# 219146555DAListed by: C 21 COACHELLA VALLEY RE


Protect your home and budget from life's surprises with an Assurant Home Warranty, backed by a partner that supports you through every step of homeownership. Explore Plans.
© 2026 Better Homes and Gardens Real Estate LLC. An Anywhere Real Estate company. All rights reserved. Better Homes and Gardens® Real Estate is a registered trademark owned by Meredith Operations Corporation, licensed to Better Homes and Gardens Real Estate LLC and used with permission. Better Homes and Gardens Real Estate LLC fully supports the principles of the Fair Housing Act and the Equal Opportunity Act. Listing information is deemed reliable but is not guaranteed accurate.
Each office is independently owned and operated.
Any services or products provided by third parties are not provided by, affiliated with or related to Better Homes and Gardens Real Estate LLC, or its affiliated companies.