
5146 Don Miguel Drive, Carlsbad, CA 92010
Local realty services provided by:Better Homes and Gardens Real Estate Napolitano & Associates
5146 Don Miguel Drive,Carlsbad, CA 92010
$698,000
- 3 Beds
- 2 Baths
- 2,096 sq. ft.
- Mobile / Manufactured
- Active
Listed by: rose s jacobson, nancy schaefer
Office: homesmart realty west
MLS#:260024421
Source:San Diego MLS via CRMLS
Price summary
- Price:$698,000
- Price per sq. ft.:$333.02
- Monthly HOA dues:$485
About this home
One of the most Architecturally Interesting Homes in Rancho Carlsbad. Great corner lot. Built in 2006. Approximately 2,096 sq.ft. Triple wide. Has 433(A). You own the land - no space rent. This architecturally stunning, one-of-a-kind home will take your breath away from the moment you step inside. Highlights include an open floor plan with vaulted ceilings throughout. A living room with a wood-burning fireplace. The kitchen has custom-make Thomasville top-of-the-line cabinets. SS appliances, and a breakfast area. A separate dining area. A large office. Central heat & air. Clerestory windows. Luxury flooring and tile throughout. The large Primary bedroom suite includes a large sitting room and his-and-her closets - hers is a large walk-in with ample storage space. The Primary bathroom has dual vanites and a soaking tub and a walk-in shower. Plantation shutters. Solar tubes. A cozy deck for enjoying the sunsets with family and friends. Located in Rancho Carlsbad Country Estates, a premiere 55+ active adult result style community. Amenities galore. Close to Carlsbad Village, great beaches, fine dining, shopping, and many cultural venues....
Contact an agent
Home facts
- Year built:2006
- Subdivision & Development:CARLSBAD WEST
- Listing ID #:260024421
- Added:1 day(s) ago
- Updated:October 09, 2026 at 03:08 PM
Rooms and interior
- Bedrooms:3
- Total bathrooms:2
- Full bathrooms:2
- Flooring:Tile, Wood
- Kitchen Description:Dishwasher, Disposal, Gas Cooking, Gas Oven, Gas Range, Refrigerator
- Living area:2,096 sq. ft.
Heating and cooling
- Cooling:Central Forced Air
- Heating:Forced Air Unit
Structure and exterior
- Roof:Asphalt, Composition, Shingle
- Year built:2006
- Building area:2,096 sq. ft.
- Architectural Style:Craftsman/Bungalow
- Construction Materials:Brick, Vinyl Siding
- Levels:1 Story
Utilities
- Water:Meter on Property, Water Connected
- Sewer:Sewer Connected
Finances and disclosures
- Price:$698,000
- Price per sq. ft.:$333.02
Features and amenities
- Appliances:Dishwasher, Disposal, Dryer, Gas Cooking, Gas Oven, Gas Range, Refrigerator, Washer
- Laundry features:Dryer, Electric, Gas, Washer
- Pool features:Below Ground, Community/Common, Heated, Pool
Parking
- Total parking spaces:2
- Parking description:Tandem
 This information is deemed reliable but not guaranteed. You should rely on this information only to decide whether or not to further investigate a particular property. BEFORE MAKING ANY OTHER DECISION, YOU SHOULD PERSONALLY INVESTIGATE THE FACTS (e.g. square footage and lot size) with the assistance of an appropriate professional. You may use this information only to identify properties you may be interested in investigating further. All uses except for personal, non-commercial use in accordance with the foregoing purpose are prohibited. Redistribution or copying of this information, any photographs or video tours is strictly prohibited. This information is derived from the Internet Data Exchange (IDX) service provided by San Diego MLS®. Displayed property listings may be held by a brokerage firm other than the broker and/or agent responsible for this display. The information and any photographs and video tours and the compilation from which they are derived is protected by copyright. Compilation © 2020 San Diego MLS®, Inc.
New listings near 5146 Don Miguel Drive
- Coming Soon
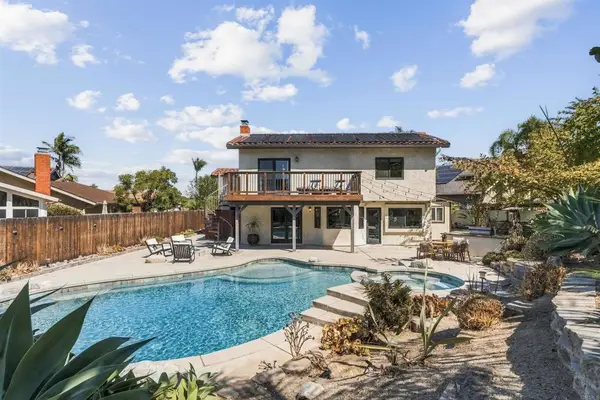 $1,499,000Coming Soon3 beds 3 baths1,801 sq. ft.
2687 Waterbury Way, Carlsbad, CA 92010
MLS# NDP2609341Listed by: NORTH COMPASS REALTY - New
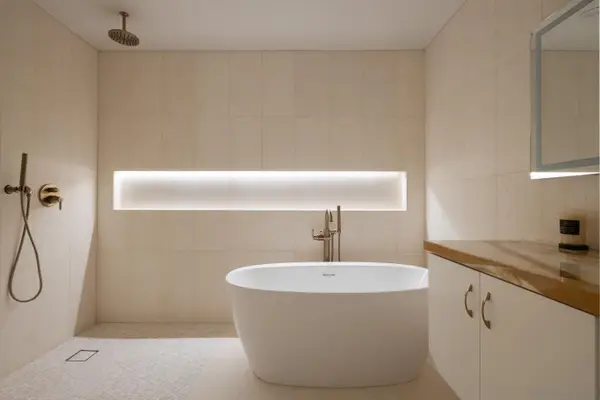 $1,125,000Active3 beds 4 baths1,864 sq. ft.
4007 Canario #E, Carlsbad, CA 92008
MLS# 260024564Listed by: ENRG REALTY, INC. - Open Sat, 12 to 3pmNew
 $799,000Active3 beds 3 baths1,509 sq. ft.
3656 Jetty Point, Carlsbad, CA 92010
MLS# 260024536Listed by: THE KURNIADI GROUP - New
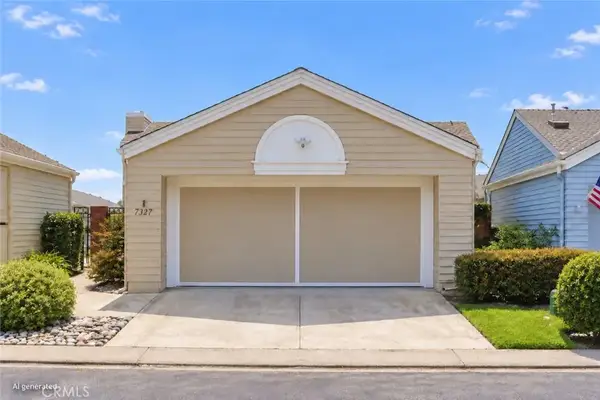 $1,699,999Active2 beds 2 baths1,265 sq. ft.
7327 Linden, Carlsbad, CA 92011
MLS# PW26219753Listed by: GOLDEN EAGLE PROPERTIES - New
 $450,000Active1 beds 2 baths1,060 sq. ft.
2376 Altisma Way #H, Carlsbad, CA 92009
MLS# 260024525Listed by: REAL BROKER - Open Sat, 1 to 4pmNew
 $3,495,000Active5 beds 6 baths4,714 sq. ft.
3562 Calle Palmito, Carlsbad, CA 92009
MLS# 260024522SDListed by: COMPASS - Open Sat, 12 to 2pmNew
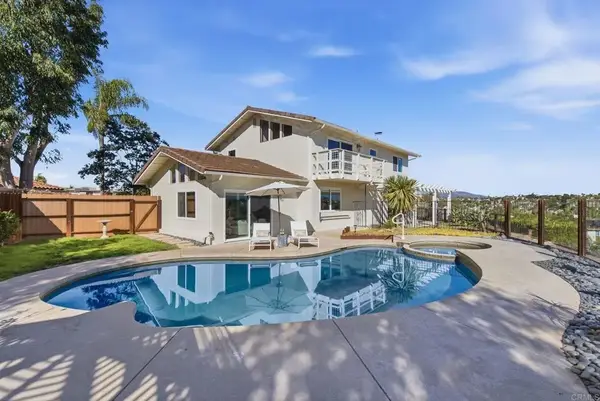 $2,175,000Active4 beds 3 baths2,116 sq. ft.
2712 Mateo Place, Carlsbad, CA 92009
MLS# NDP2609367Listed by: EXP REALTY OF CALIFORNIA, INC - Open Sat, 12 to 2pmNew
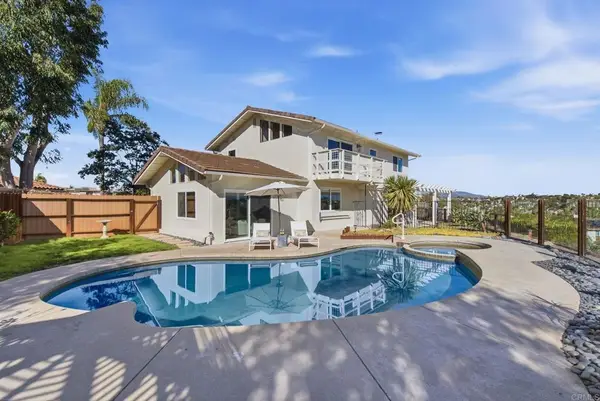 $2,175,000Active4 beds 3 baths2,116 sq. ft.
2712 Mateo Place, Carlsbad, CA 92009
MLS# NDP2609367Listed by: EXP REALTY OF CALIFORNIA, INC - Open Sun, 12 to 3pmNew
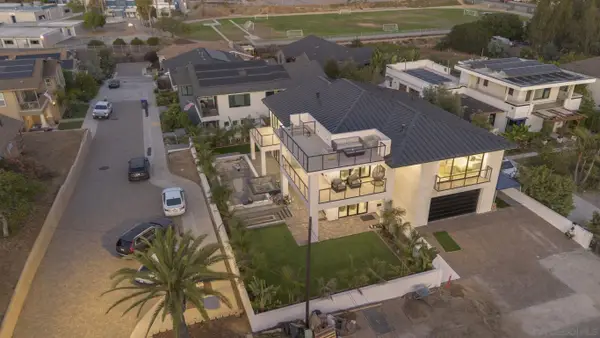 $5,377,777Active4 beds 5 baths3,969 sq. ft.
3794 Highland, Carlsbad, CA 92008
MLS# 260024456Listed by: RE/MAX CONNECTIONS


Protect your home and budget from life's surprises with an Assurant Home Warranty, backed by a partner that supports you through every step of homeownership. Explore Plans.
© 2026 Better Homes and Gardens Real Estate LLC. An Anywhere Real Estate company. All rights reserved. Better Homes and Gardens® Real Estate is a registered trademark owned by Meredith Operations Corporation, licensed to Better Homes and Gardens Real Estate LLC and used with permission. Better Homes and Gardens Real Estate LLC fully supports the principles of the Fair Housing Act and the Equal Opportunity Act. Listing information is deemed reliable but is not guaranteed accurate.
Each office is independently owned and operated.
Any services or products provided by third parties are not provided by, affiliated with or related to Better Homes and Gardens Real Estate LLC, or its affiliated companies.