
6056 Paseo Pradera, Carlsbad, CA 92009
Local realty services provided by:Better Homes and Gardens Real Estate Clarity
Listed by: kevin mcbride
Office: lpt realty
MLS#:NDP2607291
Source:San Diego MLS via CRMLS
Price summary
- Price:$1,299,999
- Price per sq. ft.:$659.9
- Monthly HOA dues:$117
About this home
Beautifully remodeled home on a quiet cul-de-sac in Rancho Carrillo, a quiet, friendly, close-knit Carlsbad neighborhood. Huge 15,197 sq. ft. lot. Matching custom cabinets and stone countertops throughout, plus crown molding, wainscoting, and wrought iron details. Also includes a tankless water heater, leased solar, and pre-wiring for a security system. Downstairs has large, open living spaces. The open concept great room has a kitchen with a large island that opens into living space and a breakfast nook. Upstairs are three bedrooms, including a huge primary suite with a walk-in closet and a bathroom featuring a walk-in shower, jetted soaking tub, and double sinks. The very spacious backyard is truly a peaceful retreat that has everything: wood-burning fireplace, BBQ gas line hookup, and shed. Community amenities include a pool, clubhouse, parks, and walking trails. Close to the beach, LEGOLAND, shopping, restaurants, and great schools. A beautiful home in a great location....
Contact an agent
Home facts
- Year built:2002
- Subdivision & Development:Rancho Carrillo (RC)
- Listing ID #:NDP2607291
- Added:48 day(s) ago
- Updated:September 21, 2026 at 08:38 AM
Rooms and interior
- Bedrooms:3
- Total bathrooms:3
- Full bathrooms:2
- Half bathrooms:1
- Living area:1,970 sq. ft.
Heating and cooling
- Cooling:Central Forced Air
Structure and exterior
- Year built:2002
- Building area:1,970 sq. ft.
- Levels:2 Story
Utilities
- Sewer:Public Sewer
Finances and disclosures
- Price:$1,299,999
- Price per sq. ft.:$659.9
Features and amenities
- Appliances:Solar Panels
- Pool features:Community/Common, Pool
Parking
- Total parking spaces:2
- Garage spaces:2
 This information is deemed reliable but not guaranteed. You should rely on this information only to decide whether or not to further investigate a particular property. BEFORE MAKING ANY OTHER DECISION, YOU SHOULD PERSONALLY INVESTIGATE THE FACTS (e.g. square footage and lot size) with the assistance of an appropriate professional. You may use this information only to identify properties you may be interested in investigating further. All uses except for personal, non-commercial use in accordance with the foregoing purpose are prohibited. Redistribution or copying of this information, any photographs or video tours is strictly prohibited. This information is derived from the Internet Data Exchange (IDX) service provided by San Diego MLS®. Displayed property listings may be held by a brokerage firm other than the broker and/or agent responsible for this display. The information and any photographs and video tours and the compilation from which they are derived is protected by copyright. Compilation © 2020 San Diego MLS®, Inc.
New listings near 6056 Paseo Pradera
- Coming SoonOpen Sat, 1 to 4pm
 $1,495,000Coming Soon4 beds 3 baths2,057 sq. ft.
7026 Via Calafia, Carlsbad, CA 92009
MLS# CV26201621Listed by: CENTURY 21 CITRUS REALTY INC - Coming Soon
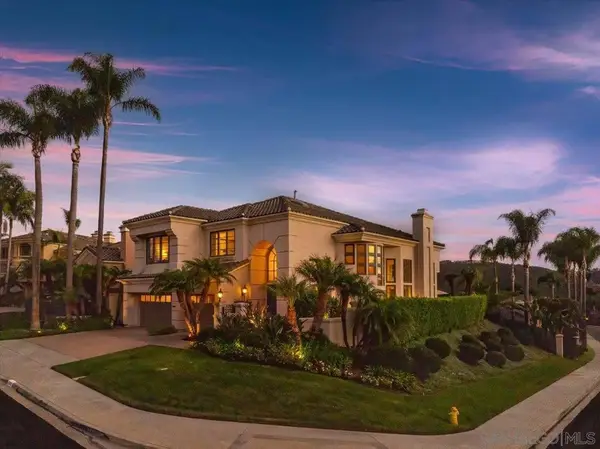 $2,499,000Coming Soon4 beds 4 baths3,705 sq. ft.
Address Withheld By Seller, Carlsbad, CA 92011
MLS# 260023013SDListed by: KELLER WILLIAMS REALTY - Coming Soon
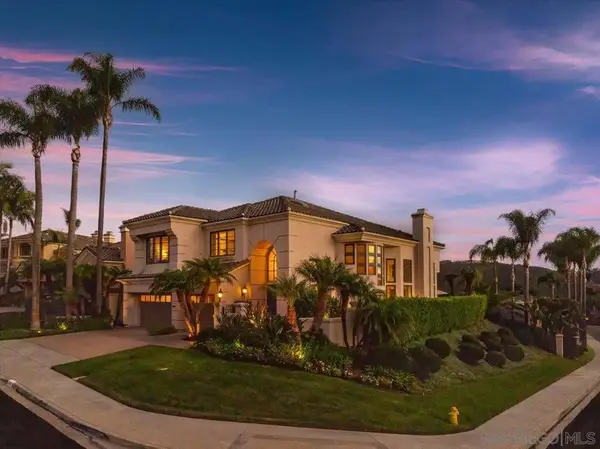 $2,499,000Coming Soon4 beds 4 baths3,705 sq. ft.
Address Withheld By Seller, Carlsbad, CA 92011
MLS# 260023013SDListed by: KELLER WILLIAMS REALTY - Coming Soon
 $3,495,000Coming Soon4 beds 5 baths4,342 sq. ft.
6951 Amber Lane, Carlsbad, CA 92009
MLS# NDP2608789Listed by: COMPASS - Coming Soon
 $3,325,000Coming Soon5 beds 6 baths4,364 sq. ft.
4725 Kentner Court, Carlsbad, CA 92010
MLS# NDP2608756Listed by: COLDWELL BANKER REALTY - Coming Soon
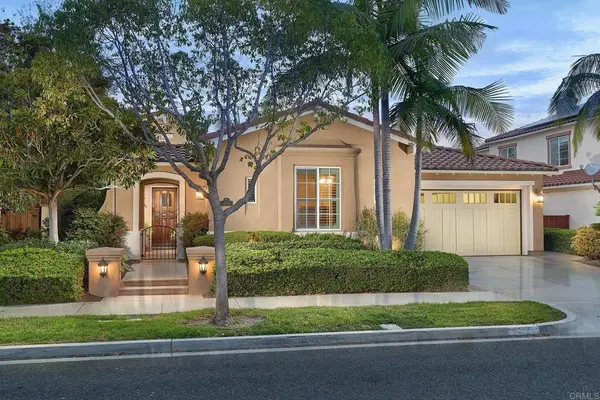 $2,650,000Coming Soon3 beds 4 baths3,280 sq. ft.
6317 Encanto Drive, Carlsbad, CA 92009
MLS# NDP2608767Listed by: BRESSI RANCH REALTY - Coming Soon
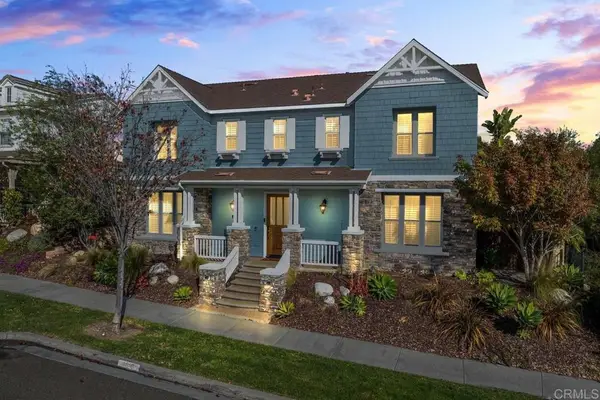 $2,095,000Coming Soon4 beds 4 baths3,092 sq. ft.
6318 Huntington Drive, Carlsbad, CA 92009
MLS# NDP2608566Listed by: KELLER WILLIAMS REALTY - New
 $460,000Active2 beds 2 baths1,575 sq. ft.
7225 140 W San Lucas Street #140, Carlsbad, CA 92011
MLS# SW26205702Listed by: COMPASS - New
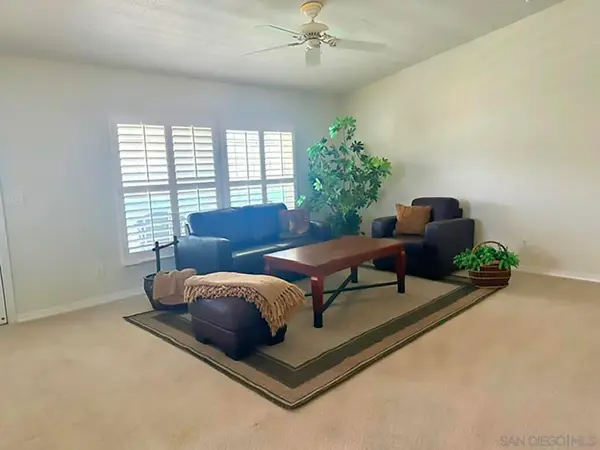 $698,000Active2 beds 2 baths1,622 sq. ft.
3422 Don Cota Drive, Carlsbad, CA 92010
MLS# 260023029SDListed by: HOMESMART REALTY WEST - New
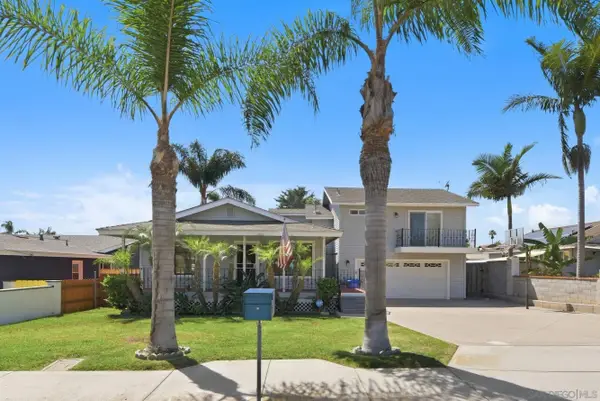 $1,699,000Active4 beds 3 baths1,657 sq. ft.
3229 Valley St, Carlsbad, CA 92008
MLS# 260022990Listed by: COLDWELL BANKER WEST


Protect your home and budget from life's surprises with an Assurant Home Warranty, backed by a partner that supports you through every step of homeownership. Explore Plans.
© 2026 Better Homes and Gardens Real Estate LLC. An Anywhere Real Estate company. All rights reserved. Better Homes and Gardens® Real Estate is a registered trademark owned by Meredith Operations Corporation, licensed to Better Homes and Gardens Real Estate LLC and used with permission. Better Homes and Gardens Real Estate LLC fully supports the principles of the Fair Housing Act and the Equal Opportunity Act. Listing information is deemed reliable but is not guaranteed accurate.
Each office is independently owned and operated.
Any services or products provided by third parties are not provided by, affiliated with or related to Better Homes and Gardens Real Estate LLC, or its affiliated companies.