
7206 Aviara Drive, Carlsbad, CA 92011
Local realty services provided by:Better Homes and Gardens Real Estate Champions
7206 Aviara Drive,Carlsbad, CA 92011
$3,695,000
- 3 Beds
- 4 Baths
- 5,489 sq. ft.
- Single family
- Active
Listed by: edward rodriguez
Office: real broker855-450-0442
MLS#:OC26140942
Source:CRMLS
Price summary
- Price:$3,695,000
- Price per sq. ft.:$673.16
- Monthly HOA dues:$133
About this home
Set behind the gates of Aviara Point, this custom estate offers a rare opportunity in one of Carlsbad’s most exclusive communities. Positioned along the 8th fairway of Aviara Golf Club, the home captures Golf course and Ocean views with coastal breezes.
The residence features Spanish Revival-inspired architecture, soaring ceilings, expansive windows, arched doorways, and wrought-iron staircase detailing. Rich stone finishes, custom cabinetry, and five fireplaces enhance the refined interiors.
Designed for everyday living and entertaining, the floor plan offers seamless indoor-outdoor flow. The gourmet kitchen features custom cabinetry, breakfast nook with fairway views, and separate butler’s pantry. The formal dining room, wine room, custom bar, and main-level bonus room with fireplace provide exceptional entertaining space.
Upstairs, the primary suite overlooks the fairway and features a private balcony, fireplace, spa-like bath with heated floors, and custom closet with adjoining dressing room. A dedicated office or library (possible 4th bedroom) includes built-ins, fireplace, and terrace access with ocean views. Two additional en-suite bedrooms share a terrace with ocean views.
A private elevator services both levels. Recent upgrades include fresh interior paint, smooth drywall finish, updated lighting, newly added mudroom, two new 75-gallon water heaters, and remodeled oversized laundry room.
Outdoor living includes water features, BBQ and bar area, outdoor fireplace, and entertaining spaces overlooking the fairway. The oversized lot offers room for a future pool or spa, subject to buyer verification. Minutes from beaches, dining, shopping, top-rated schools, and optional membership to Park Hyatt Aviara Resort. Some photos include virtual staging....
Contact an agent
Home facts
- Year built:2002
- Subdivision & Development:Aviara
- Listing ID #:OC26140942
- Added:91 day(s) ago
- Updated:September 28, 2026 at 12:21 PM
Rooms and interior
- Bedrooms:3
- Total bathrooms:4
- Full bathrooms:3
- Half bathrooms:1
- Flooring:Carpet
- Kitchen Description:Dishwasher, Disposal, Freezer, Gas Range, Microwave, Pantry, Range Hood, Refrigerator
- Living area:5,489 sq. ft.
Heating and cooling
- Cooling:Central Air
- Heating:Central
- Central air:Yes
Structure and exterior
- Roof:Spanish Tile
- Year built:2002
- Building area:5,489 sq. ft.
- Lot area:0.32 Acres
- Lot Features:Back Yard, Landscaped
- Architectural Style:Spanish
- Exterior Features:Barbecue, Brick Patio, Lighting, Open, Patio, RearPorch, Tile
- Foundation Description:Slab
- Levels:2 Story
Utilities
- Water:Public, Water Available, Water Connected
Finances and disclosures
- Price:$3,695,000
- Price per sq. ft.:$673.16
Features and amenities
- Appliances:Dishwasher, Disposal, Freezer
- Laundry features:Inside
- Amenities:All Bedrooms Up, Balcony, Bar, Beamed Ceilings, Crown Molding, Granite Counters, High Ceilings, Koi Pond, Recessed Lighting, Two Story Ceilings, Walk In Closets, Walk In Pantry, Wet Bar, Wine Cellar
Parking
- Total parking spaces:6
- Garage:Yes
- Garage spaces:3
New listings near 7206 Aviara Drive
- Coming Soon
 $1,549,000Coming Soon3 beds 3 baths1,681 sq. ft.
Address Withheld By Seller, Carlsbad, CA 92011
MLS# 260023655SDListed by: KELLER WILLIAMS SAN DIEGO METRO - Coming Soon
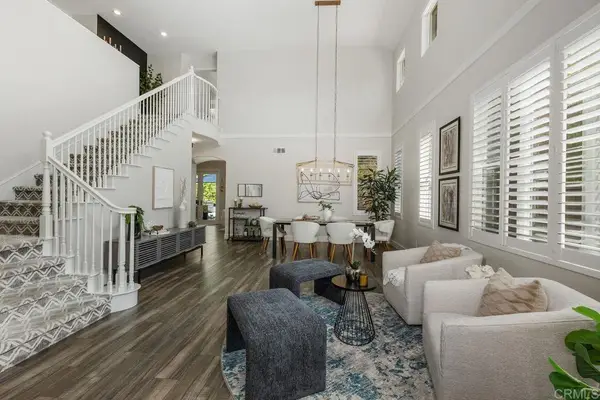 $2,000,000Coming Soon5 beds 3 baths2,685 sq. ft.
3236 Rancho Arroba, Carlsbad, CA 92009
MLS# NDP2608963Listed by: COLDWELL BANKER REALTY - Coming Soon
 $3,975,000Coming Soon7 beds 5 baths5,803 sq. ft.
3313 Cabo Court, Carlsbad, CA 92009
MLS# OC26207662Listed by: REALTY ONE GROUP WEST - Coming Soon
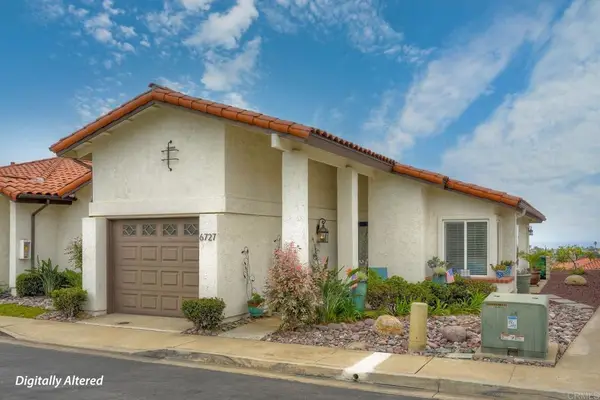 $1,259,000Coming Soon3 beds 2 baths1,384 sq. ft.
6727 Russelia Ct, Carlsbad, CA 92011
MLS# NDP2608840Listed by: HOMESMART REALTY WEST - Coming Soon
 $3,325,000Coming Soon5 beds 6 baths4,364 sq. ft.
4725 Kentner Court, Carlsbad, CA 92010
MLS# NDP2608756Listed by: COLDWELL BANKER REALTY - Coming Soon
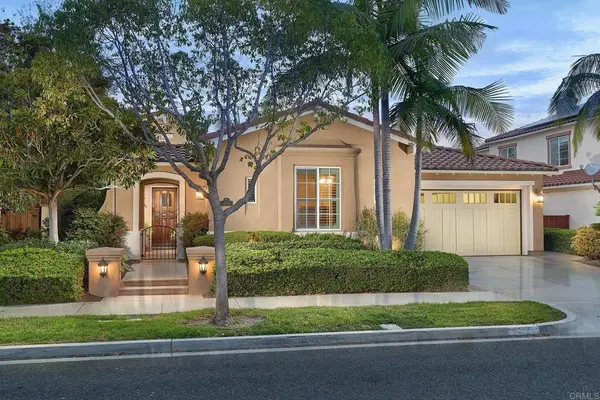 $2,650,000Coming Soon3 beds 4 baths3,280 sq. ft.
6317 Encanto Drive, Carlsbad, CA 92009
MLS# NDP2608767Listed by: BRESSI RANCH REALTY - Coming Soon
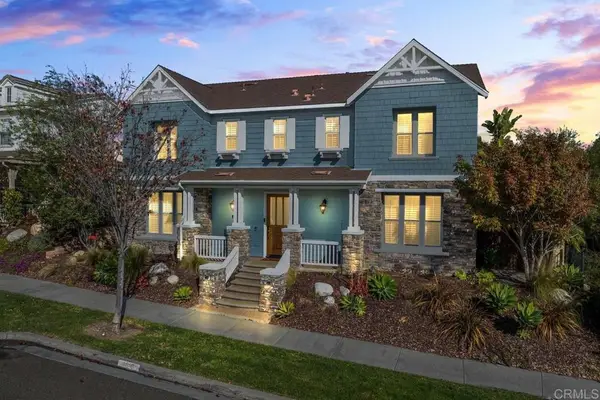 $2,095,000Coming Soon4 beds 4 baths3,092 sq. ft.
6318 Huntington Drive, Carlsbad, CA 92009
MLS# NDP2608566Listed by: KELLER WILLIAMS REALTY - New
 $1,995,000Active4 beds 4 baths2,889 sq. ft.
3391 Corte Panorama, Carlsbad, CA 92009
MLS# NDP2609017Listed by: KELLER WILLIAMS REALTY - New
 $2,175,000Active4 beds 5 baths3,397 sq. ft.
2602 Garden House, Carlsbad, CA 92009
MLS# 260023618SDListed by: OPENDOOR BROKERAGE INC. - New
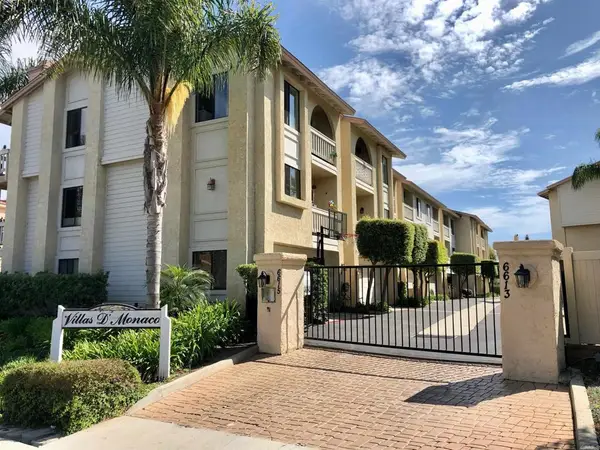 $799,000Active3 beds 3 baths1,900 sq. ft.
6615 Santa Isabel Street #d, Carlsbad, CA 92009
MLS# NDP2608995Listed by: ERA RANCH & SEA REALTY


Protect your home and budget from life's surprises with an Assurant Home Warranty, backed by a partner that supports you through every step of homeownership. Explore Plans.
© 2026 Better Homes and Gardens Real Estate LLC. An Anywhere Real Estate company. All rights reserved. Better Homes and Gardens® Real Estate is a registered trademark owned by Meredith Operations Corporation, licensed to Better Homes and Gardens Real Estate LLC and used with permission. Better Homes and Gardens Real Estate LLC fully supports the principles of the Fair Housing Act and the Equal Opportunity Act. Listing information is deemed reliable but is not guaranteed accurate.
Each office is independently owned and operated.
Any services or products provided by third parties are not provided by, affiliated with or related to Better Homes and Gardens Real Estate LLC, or its affiliated companies.