
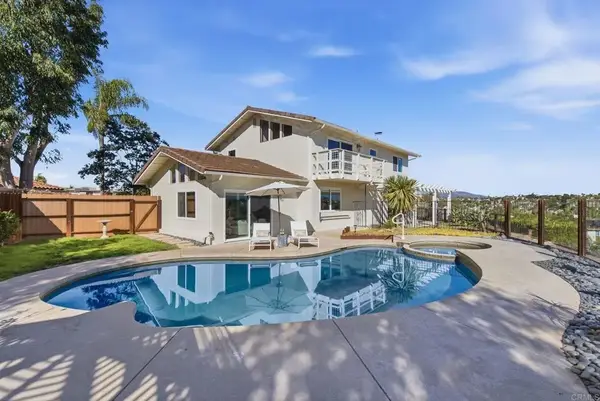
7413 Linden Terrace, Carlsbad, CA 92011
Local realty services provided by:Better Homes and Gardens Real Estate Napolitano & Associates
Upcoming open houses
- Sat, Oct 1010:00 am - 02:00 pm
Listed by: salvatore w cefalu
Office: keller williams san diego metro
MLS#:260023655
Source:San Diego MLS via CRMLS
Price summary
- Price:$1,549,000
- Price per sq. ft.:$921.48
- Monthly HOA dues:$430
About this home
Coastal Chic in Gated Sea Cliff. Cathedral ceilings and wide-plank floors pair beautifully with a stacked stone fireplace, custom cabinetry, custom tile showers, HVAC system with sleek interior finishes carry the sophistication through every room Perched to capture panoramic ocean views from nearly every room, this extensively remodeled home offers coastal living in one of Carlsbad's most desirable gated communities. 2 en-suite bedrooms are joined by a versatile bonus room,optional 3rd bedroom w/Murphy Bed system. Sitting in a 14-acre gated enclave, residents enjoy resort-style amenities including tennis and pickleball courts, heated pools, and manicured gardens — a rare blend of privacy, luxury, and coastal lifestyle
Contact an agent
Home facts
- Year built:1986
- Subdivision & Development:Sea Clift Estates(500)
- Listing ID #:260023655
- Added:11 day(s) ago
- Updated:October 10, 2026 at 03:33 AM
Rooms and interior
- Bedrooms:3
- Total bathrooms:3
- Full bathrooms:3
- Flooring:Linoleum/Vinyl, Stone, Tile
- Bathrooms Description:Shower, Shower in Tub
- Kitchen Description:Dishwasher, Kitchen Open to Family Room, Refrigerator
- Living area:1,681 sq. ft.
Heating and cooling
- Cooling:Central Forced Air, Heat Pump(s)
- Heating:Forced Air Unit, Heat Pump
Structure and exterior
- Roof:Common Roof, Composition
- Year built:1986
- Building area:1,681 sq. ft.
- Architectural Style:Cape Cod, Contemporary
- Construction Materials:Wood
- Exterior Features:Awning/Porch Covered, Porch - Front
- Levels:2 Story
Utilities
- Water:Meter on Property, Water Connected
- Sewer:Sewer Connected
Finances and disclosures
- Price:$1,549,000
- Price per sq. ft.:$921.48
Features and amenities
- Appliances:Counter Top, Dishwasher, Garage Door Opener, Refrigerator
- Pool features:Association, Below Ground, Community/Common, Fenced, Heated, Pool
Parking
- Total parking spaces:4
- Parking description:Attached, Direct Garage Access, Garage - Front Entry, Garage - Single Door
- Garage spaces:2
 This information is deemed reliable but not guaranteed. You should rely on this information only to decide whether or not to further investigate a particular property. BEFORE MAKING ANY OTHER DECISION, YOU SHOULD PERSONALLY INVESTIGATE THE FACTS (e.g. square footage and lot size) with the assistance of an appropriate professional. You may use this information only to identify properties you may be interested in investigating further. All uses except for personal, non-commercial use in accordance with the foregoing purpose are prohibited. Redistribution or copying of this information, any photographs or video tours is strictly prohibited. This information is derived from the Internet Data Exchange (IDX) service provided by San Diego MLS®. Displayed property listings may be held by a brokerage firm other than the broker and/or agent responsible for this display. The information and any photographs and video tours and the compilation from which they are derived is protected by copyright. Compilation © 2020 San Diego MLS®, Inc.
New listings near 7413 Linden Terrace
- New
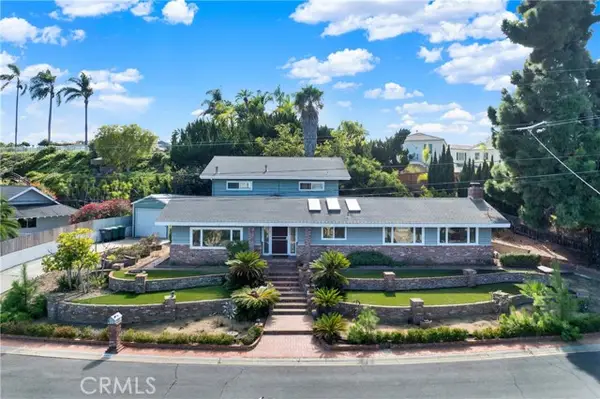 $1,895,000Active5 beds 3 baths2,840 sq. ft.
3485 Ridgecrest, Carlsbad, CA 92008
MLS# OC26220322Listed by: IANNI REAL ESTATE INC - New
 $735,000Active2 beds 3 baths1,328 sq. ft.
2508 Navarra Drive #424, Carlsbad, CA 92009
MLS# NDP2609417Listed by: NANCY LAYNE, BROKER - New
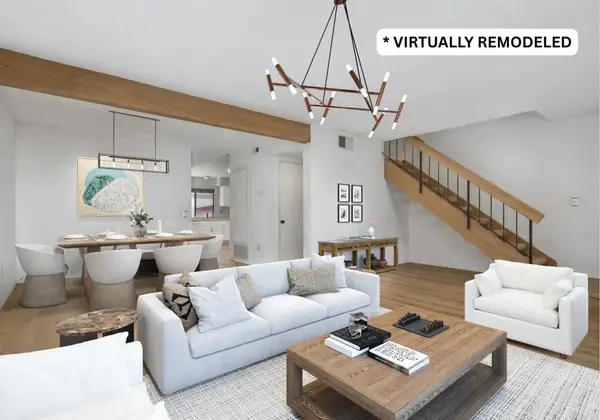 $729,000Active4 beds 3 baths1,716 sq. ft.
2714 Via Juanita, Carlsbad, CA 92010
MLS# NDP2609412Listed by: NORTH COMPASS REALTY - Open Sun, 12 to 3pmNew
 $2,395,000Active5 beds 6 baths4,345 sq. ft.
2891 Rancho Cortes, Carlsbad, CA 92009
MLS# 260024581Listed by: PRIME WEST PROPERTIES - Open Sat, 1 to 4pmNew
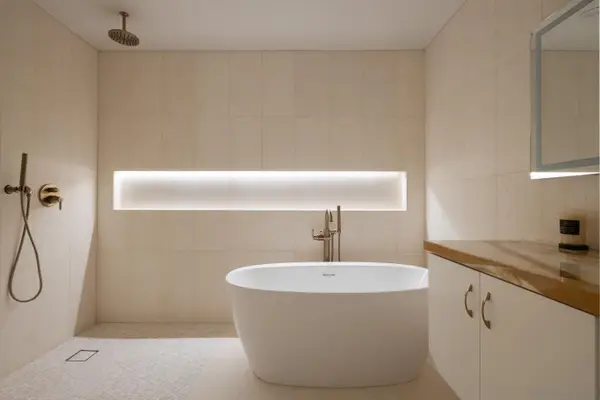 $1,125,000Active3 beds 4 baths1,864 sq. ft.
4007 Canario #E, Carlsbad, CA 92008
MLS# 260024564Listed by: ENRG REALTY, INC. - Open Sat, 12 to 3pmNew
 $799,000Active3 beds 3 baths1,509 sq. ft.
3656 Jetty Point, Carlsbad, CA 92010
MLS# 260024536Listed by: THE KURNIADI GROUP - New
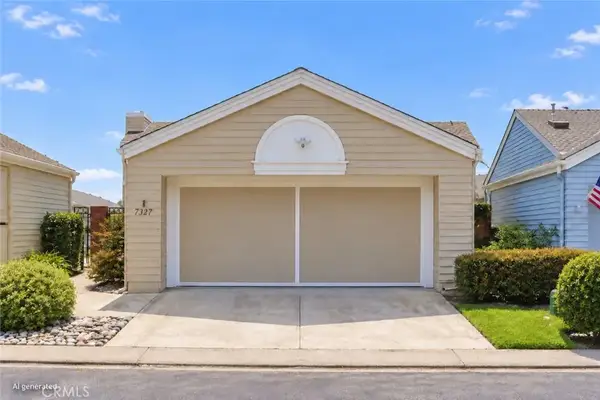 $1,699,999Active2 beds 2 baths1,265 sq. ft.
7327 Linden, Carlsbad, CA 92011
MLS# PW26219753Listed by: GOLDEN EAGLE PROPERTIES - Open Wed, 10:30am to 12:30pmNew
 $3,495,000Active5 beds 6 baths4,714 sq. ft.
3562 Calle Palmito, Carlsbad, CA 92009
MLS# 260024522SDListed by: COMPASS - New
 $450,000Active1 beds 2 baths1,060 sq. ft.
2376 Altisma Way #H, Carlsbad, CA 92009
MLS# 260024525SDListed by: REAL BROKER - Open Sat, 12 to 2pmNew
 $2,175,000Active4 beds 3 baths2,116 sq. ft.
2712 Mateo Place, Carlsbad, CA 92009
MLS# NDP2609367Listed by: EXP REALTY OF CALIFORNIA, INC


Protect your home and budget from life's surprises with an Assurant Home Warranty, backed by a partner that supports you through every step of homeownership. Explore Plans.
© 2026 Better Homes and Gardens Real Estate LLC. An Anywhere Real Estate company. All rights reserved. Better Homes and Gardens® Real Estate is a registered trademark owned by Meredith Operations Corporation, licensed to Better Homes and Gardens Real Estate LLC and used with permission. Better Homes and Gardens Real Estate LLC fully supports the principles of the Fair Housing Act and the Equal Opportunity Act. Listing information is deemed reliable but is not guaranteed accurate.
Each office is independently owned and operated.
Any services or products provided by third parties are not provided by, affiliated with or related to Better Homes and Gardens Real Estate LLC, or its affiliated companies.