
7489 Via De Fortuna, Carlsbad, CA 92009
Local realty services provided by:Better Homes and Gardens Real Estate Oak Valley
7489 Via De Fortuna,Carlsbad, CA 92009
$1,315,000
- 2 Beds
- 3 Baths
- 2,744 sq. ft.
- Townhouse
- Pending
Listed by: gayle lane, wendy tait
Office: berkshire hathaway homeservice858-756-3795
MLS#:NDP2606897
Source:CRMLS
Price summary
- Price:$1,315,000
- Price per sq. ft.:$479.23
- Monthly HOA dues:$1,035
About this home
HUGE PRICE REDUCTION! GOLF COURSE VIEWS! Sellers in escrow on another property! They aggressively priced to sell this home now! Located in the upscale Jockey Club with Omni La Costa Golf course views. Quiet location. Tastefully and beautifully maintained home with floor to ceiling windows, extremely spacious rooms & ideal floorplan. Main floor contains engaging living room with massive fireplace, artistic powder room, large dining room space, cozy family room, a light & bright kitchen with eating bar, and large pantry. Located up the grand stairway is the very private, enormous primary bedroom suite with marble trimmed bath and large jetted tub. Upstairs the open interior hallway leads to yet another huge bedroom with marble trimmed bath which lives like a second primary. The home opens onto a large plant laden patio with views of the luxury Omni Resort & Spa's verdant golf course. The two car garage is filled with ample storage and hi-tech tiled garage floor. By far the best value with the best location with views!...
Contact an agent
Home facts
- Year built:1990
- Listing ID #:NDP2606897
- Added:62 day(s) ago
- Updated:September 21, 2026 at 08:38 AM
Rooms and interior
- Bedrooms:2
- Total bathrooms:3
- Full bathrooms:2
- Half bathrooms:1
- Flooring:Carpet, Stone, Wood
- Kitchen Description:Dishwasher, Disposal, Double Oven, Electric Oven, Gas Cooktop, Pantry, Refrigerator, Self Cleaning Oven, Vented Exhaust Fan
- Living area:2,744 sq. ft.
Heating and cooling
- Cooling:Central Air, Electric, Zoned
- Heating:Forced Air, Zoned
- Central air:Yes
Structure and exterior
- Roof:Flat
- Year built:1990
- Building area:2,744 sq. ft.
- Lot Features:Planned Unit Development, Street Level, Yard
- Construction Materials:Stucco
- Exterior Features:Patio, RainGutters
- Foundation Description:Concrete Perimenter
- Levels:2 Story
Schools
- High school:San Marcos
- Middle school:San Elijo
- Elementary school:La Costa Meadows
Utilities
- Sewer:Public Sewer
Finances and disclosures
- Price:$1,315,000
- Price per sq. ft.:$479.23
Features and amenities
- Appliances:Dishwasher, Disposal, Dryer, Electric Oven, Washer
- Laundry features:Dryer, Washer
- Amenities:All Bedrooms Up, Balcony, Carbon Monoxide (CO2) Detector, Cathedral Ceilings, Foyer Entrance, Gas Water Heater, Granite Counters, High Ceilings, Rain Gutters, Stone Counters, Two Story Ceilings, Water Heater
- Pool features:Association, Community, Heated, Pool
Parking
- Total parking spaces:2
- Parking description:Garage
- Garage:Yes
- Garage spaces:2
New listings near 7489 Via De Fortuna
- Coming SoonOpen Sat, 1 to 4pm
 $1,495,000Coming Soon4 beds 3 baths2,057 sq. ft.
7026 Via Calafia, Carlsbad, CA 92009
MLS# CV26201621Listed by: CENTURY 21 CITRUS REALTY INC - Coming Soon
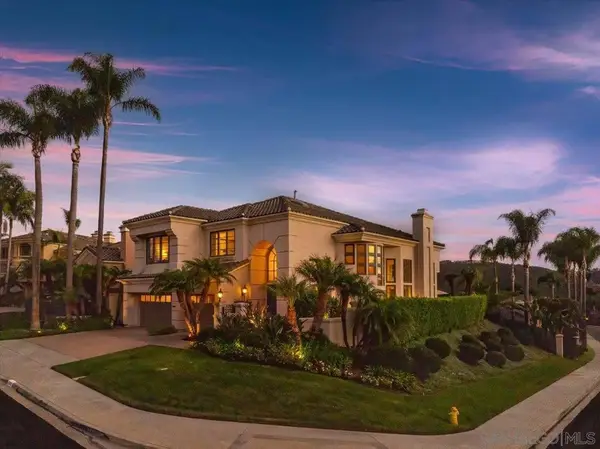 $2,499,000Coming Soon4 beds 4 baths3,705 sq. ft.
Address Withheld By Seller, Carlsbad, CA 92011
MLS# 260023013SDListed by: KELLER WILLIAMS REALTY - Coming Soon
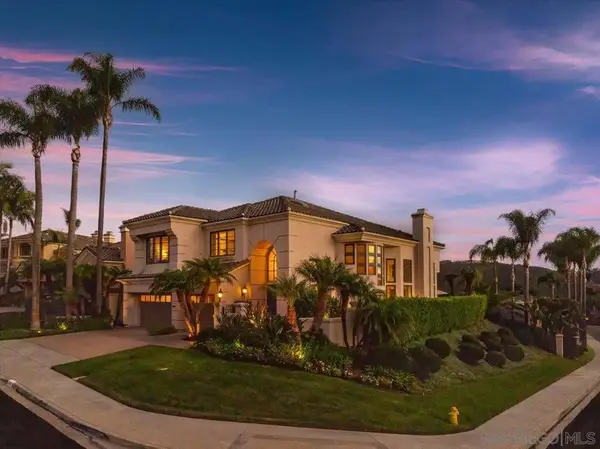 $2,499,000Coming Soon4 beds 4 baths3,705 sq. ft.
Address Withheld By Seller, Carlsbad, CA 92011
MLS# 260023013SDListed by: KELLER WILLIAMS REALTY - Coming Soon
 $3,495,000Coming Soon4 beds 5 baths4,342 sq. ft.
6951 Amber Lane, Carlsbad, CA 92009
MLS# NDP2608789Listed by: COMPASS - Coming Soon
 $3,325,000Coming Soon5 beds 6 baths4,364 sq. ft.
4725 Kentner Court, Carlsbad, CA 92010
MLS# NDP2608756Listed by: COLDWELL BANKER REALTY - Coming Soon
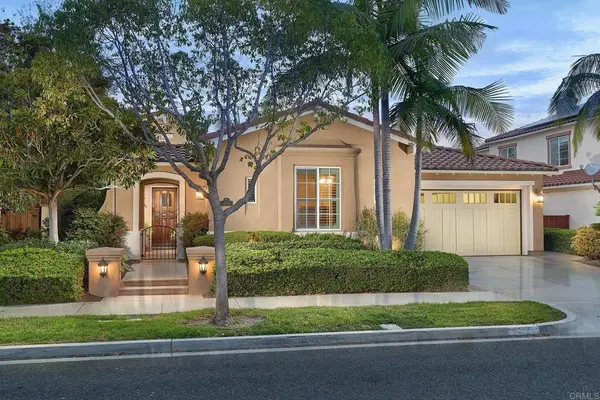 $2,650,000Coming Soon3 beds 4 baths3,280 sq. ft.
6317 Encanto Drive, Carlsbad, CA 92009
MLS# NDP2608767Listed by: BRESSI RANCH REALTY - Coming Soon
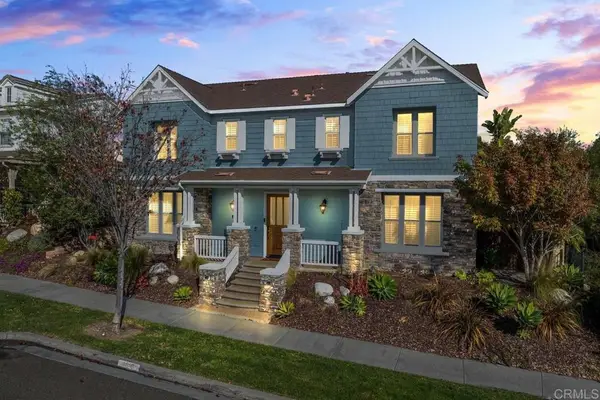 $2,095,000Coming Soon4 beds 4 baths3,092 sq. ft.
6318 Huntington Drive, Carlsbad, CA 92009
MLS# NDP2608566Listed by: KELLER WILLIAMS REALTY - New
 $460,000Active2 beds 2 baths1,575 sq. ft.
7225 140 W San Lucas Street #140, Carlsbad, CA 92011
MLS# SW26205702Listed by: COMPASS - New
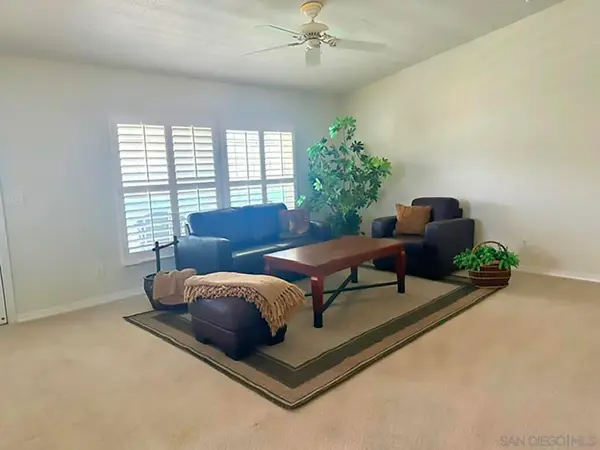 $698,000Active2 beds 2 baths1,622 sq. ft.
3422 Don Cota Drive, Carlsbad, CA 92010
MLS# 260023029SDListed by: HOMESMART REALTY WEST - New
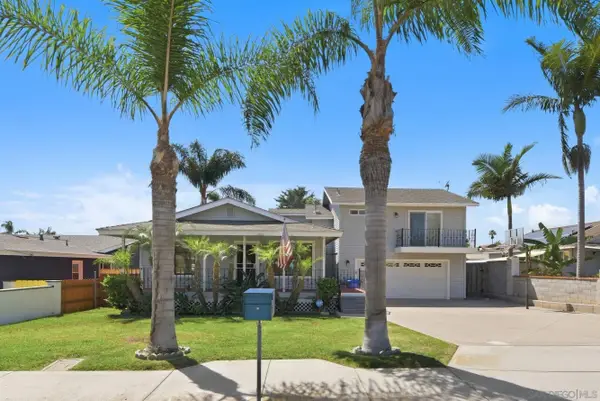 $1,699,000Active4 beds 3 baths1,657 sq. ft.
3229 Valley St, Carlsbad, CA 92008
MLS# 260022990Listed by: COLDWELL BANKER WEST


Protect your home and budget from life's surprises with an Assurant Home Warranty, backed by a partner that supports you through every step of homeownership. Explore Plans.
© 2026 Better Homes and Gardens Real Estate LLC. An Anywhere Real Estate company. All rights reserved. Better Homes and Gardens® Real Estate is a registered trademark owned by Meredith Operations Corporation, licensed to Better Homes and Gardens Real Estate LLC and used with permission. Better Homes and Gardens Real Estate LLC fully supports the principles of the Fair Housing Act and the Equal Opportunity Act. Listing information is deemed reliable but is not guaranteed accurate.
Each office is independently owned and operated.
Any services or products provided by third parties are not provided by, affiliated with or related to Better Homes and Gardens Real Estate LLC, or its affiliated companies.