
7912 Corte Penca, Carlsbad, CA 92009
Local realty services provided by:Better Homes and Gardens Real Estate Clarity
7912 Corte Penca,Carlsbad, CA 92009
$3,700,000
- 6 Beds
- 5 Baths
- - sq. ft.
- Single family
- Sold
Listed by: alan shafran
Office: srg
MLS#:NDP2605105
Source:San Diego MLS via CRMLS
Sorry, we are unable to map this address
Price summary
- Price:$3,700,000
- Monthly HOA dues:$355
About this home
BACK ON MARKET, SUBJECT TO CANCELLATION. NO FAULT OF PROPERTY. Located on one of the most desirable streets within The Ranch, this extraordinary designer estate sits at the top of a quiet double cul-de-sac on a sprawling 0.64-acre corner lot surrounded by mature trees and exceptional privacy. Set far back from the street with a long private driveway and lush landscaping enveloping the property, the home offers a rare sense of seclusion, tranquility, and true estate-style living in the heart of La Costa. Thoughtfully curated with elevated designer finishes and timeless architectural character throughout, the bright and airy residence is filled with dramatic ceiling heights, expansive living spaces, and seamless indoor-outdoor flow. A formal living room is anchored by abundant natural light and a statement fireplace that creates both architectural presence and warmth. Just beyond, a richly designed library lounge with custom shelving and moody designer finishes offers an unforgettable space for reading, conversation, or quiet retreat. At the heart of the home, the beautifully updated chefs kitchen blends timeless style with everyday functionality, featuring an oversized center island, expansive floor-to-ceiling cabinetry, dual sinks, built-in refrigerator, built-in microwave, double ovens, and filtered water system. Designed for effortless entertaining, the kitchen opens seamlessly to the adjoining family room complete with custom coffered ceilings, a striking modern fireplace, stylish wet bar, and oversized cantina doors that create exceptional indoor-outdoor flow. Designed...
Contact an agent
Home facts
- Year built:2000
- Listing ID #:NDP2605105
- Added:70 day(s) ago
- Updated:August 07, 2026 at 06:39 AM
Rooms and interior
- Bedrooms:6
- Total bathrooms:5
- Full bathrooms:4
- Half bathrooms:1
- Flooring:Wood
- Kitchen Description:Built-In, Dishwasher, Disposal, Double Oven, Gas Stove, Microwave, Refrigerator
Heating and cooling
- Cooling:Central Forced Air, Electric, Zoned Area(s)
Structure and exterior
- Year built:2000
- Exterior Features:Cabana, Concrete, Covered
- Levels:2 Story
Finances and disclosures
- Price:$3,700,000
Features and amenities
- Appliances:Built-In, Dishwasher, Disposal, Double Oven, Dryer, Gas Stove, Microwave, Refrigerator, Solar Panels, Washer
- Laundry features:Dryer, Gas & Electric Dryer HU, Washer, Washer Hookup
- Pool features:Below Ground
Parking
- Total parking spaces:10
- Parking description:Direct Garage Access, Garage
- Garage spaces:4
 This information is deemed reliable but not guaranteed. You should rely on this information only to decide whether or not to further investigate a particular property. BEFORE MAKING ANY OTHER DECISION, YOU SHOULD PERSONALLY INVESTIGATE THE FACTS (e.g. square footage and lot size) with the assistance of an appropriate professional. You may use this information only to identify properties you may be interested in investigating further. All uses except for personal, non-commercial use in accordance with the foregoing purpose are prohibited. Redistribution or copying of this information, any photographs or video tours is strictly prohibited. This information is derived from the Internet Data Exchange (IDX) service provided by San Diego MLS®. Displayed property listings may be held by a brokerage firm other than the broker and/or agent responsible for this display. The information and any photographs and video tours and the compilation from which they are derived is protected by copyright. Compilation © 2020 San Diego MLS®, Inc.
New listings near 7912 Corte Penca
 $1,369,500Active4 beds 3 baths1,901 sq. ft.
6021 Paseo Carreta, Carlsbad, CA 92009
MLS# 260013843SDListed by: RE/MAX CONNECTIONS- New
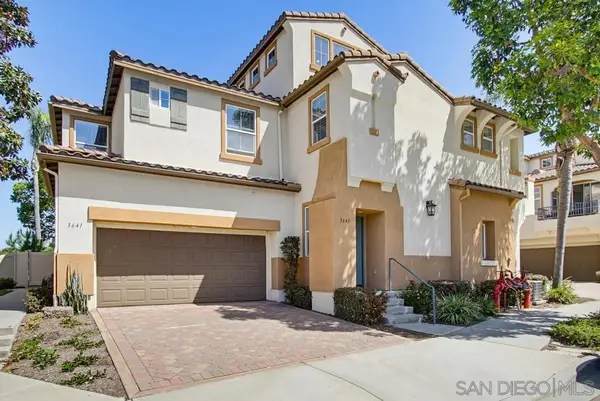 $799,900Active2 beds 2 baths1,341 sq. ft.
3643 Jetty Point, Carlsbad, CA 92010
MLS# 260019330SDListed by: EPICPOINT PROPERTIES - Open Sat, 12 to 2pmNew
 $1,875,000Active4 beds 2 baths2,580 sq. ft.
3501 Avondale, Carlsbad, CA 92008
MLS# 260019321SDListed by: KELLER WILLIAMS SAN DIEGO METRO - Coming Soon
 $1,975,000Coming Soon5 beds 3 baths
6532 Corintia St, Carlsbad, CA 92009
MLS# NDP2607431Listed by: COMPASS - Open Sat, 12 to 3pmNew
 $1,550,000Active2 beds 3 baths1,776 sq. ft.
331 Olive #202, Carlsbad, CA 92008
MLS# 260019295SDListed by: REAL BROKER  $1,925,000Pending5 beds 3 baths2,461 sq. ft.
5124 Frost Ave, Carlsbad, CA 92008
MLS# 260019304SDListed by: COMPASS- New
 $1,949,000Active4 beds 2 baths1,992 sq. ft.
2220 Nob Hill, Carlsbad, CA 92008
MLS# NDP2607411Listed by: FIRST TEAM REAL ESTATE - Open Sat, 4 to 6pmNew
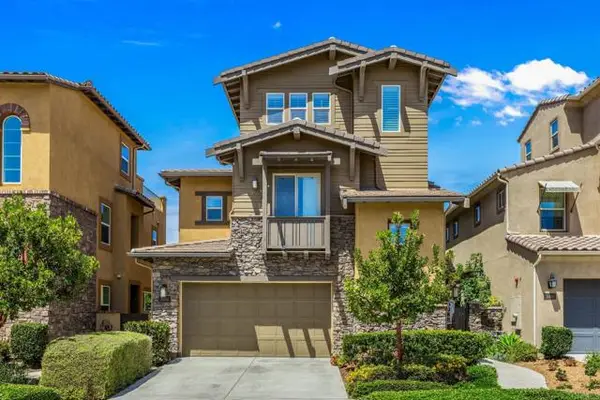 $1,759,000Active3 beds 4 baths2,521 sq. ft.
3080 Marron Road, Carlsbad, CA 92010
MLS# NDP2607415Listed by: HARCOURTS ONE - Open Sat, 11am to 2pmNew
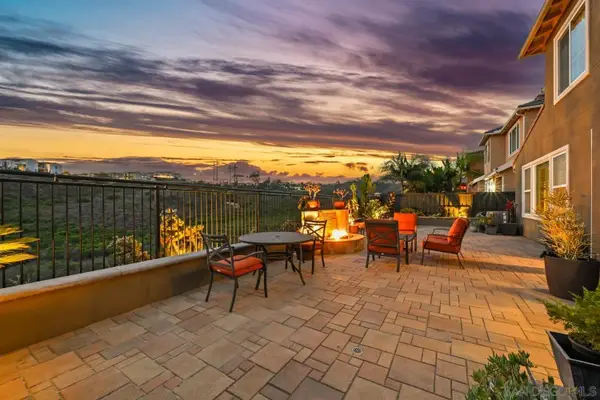 $1,950,000Active3 beds 3 baths3,036 sq. ft.
3422 Four Peaks, Carlsbad, CA 92010
MLS# 260019288Listed by: REDFIN CORPORATION - Open Sat, 4 to 6pmNew
 $1,759,000Active3 beds 4 baths2,521 sq. ft.
3080 Marron Road, Carlsbad, CA 92010
MLS# NDP2607415Listed by: HARCOURTS ONE


Protect your home and budget from life's surprises with an Assurant Home Warranty, backed by a partner that supports you through every step of homeownership. Explore Plans.
© 2026 Better Homes and Gardens Real Estate LLC. An Anywhere Real Estate company. All rights reserved. Better Homes and Gardens® Real Estate is a registered trademark owned by Meredith Operations Corporation, licensed to Better Homes and Gardens Real Estate LLC and used with permission. Better Homes and Gardens Real Estate LLC fully supports the principles of the Fair Housing Act and the Equal Opportunity Act. Listing information is deemed reliable but is not guaranteed accurate.
Each office is independently owned and operated.
Any services or products provided by third parties are not provided by, affiliated with or related to Better Homes and Gardens Real Estate LLC, or its affiliated companies.