
104 White Oaks Lane, Carmel Valley, CA 93924
Local realty services provided by:Better Homes and Gardens Real Estate Royal & Associates
104 White Oaks Lane,Carmel Valley, CA 93924
$1,090,000
- 2 Beds
- 2 Baths
- 1,890 sq. ft.
- Townhouse
- Active
Listed by: sanjay sharma
Office: sanjay sharma realty
MLS#:226135159
Source:MetroList
Price summary
- Price:$1,090,000
- Price per sq. ft.:$576.72
- Monthly HOA dues:$710
About this home
This super quiet and friendly community is situated in the highly desirable Carmel Valley Village with mature trees and hillside vistas. Walking distance to Restaurants and boutique grocery stores. Ample walking space and hiking at Garland park. Enjoy the sparkling pool and sunshine galore. Great views from upstairs bedroom. These units do not go on sale often, so hurry and secure one.
Contact an agent
Home facts
- Year built:1982
- Listing ID #:226135159
- Added:1 day(s) ago
- Updated:November 08, 2026 at 04:20 PM
Rooms and interior
- Bedrooms:2
- Total bathrooms:2
- Full bathrooms:2
- Flooring:Carpet, Laminate
- Kitchen Description:Built-In Electric Oven, Built-In Electric Range, Dishwasher, Free Standing Refrigerator
- Living area:1,890 sq. ft.
Heating and cooling
- Cooling:Ceiling Fan(s)
- Heating:Gas, Multi-Zone
Structure and exterior
- Year built:1982
- Building area:1,890 sq. ft.
- Lot area:0.08 Acres
- Lot Features:Low Maintenance, Shape Regular
- Construction Materials:Wood
- Exterior Features:Back Porch, Enclosed Patio, Uncovered Deck
- Foundation Description:Concrete Perimeter, Slab
- Levels:2 Story
Utilities
- Sewer:Septic Connected, Septic System, Shared Septic
Finances and disclosures
- Price:$1,090,000
- Price per sq. ft.:$576.72
Features and amenities
- Appliances:Dishwasher
- Laundry features:Inside Laundry Room
- Amenities:Cathedral Ceiling, Formal Entry, Pool
Parking
- Garage spaces:2
 MetroList MLS 2026. This information is being provided by MetroList MLS. All measurements and calculations of area are approximate. Information provided by Seller/Other sources, not verified by Broker. All interested persons should independently verify accuracy of information. Provided properties may or may not be listed by the office/agent presenting the information. Data Updated: November 8, 2026. Information being provided is for consumers' personal, non-commercial use and may not be used for any purpose other than to identify prospective properties consumers may be interested in purchasing. Information deemed reliable but not guaranteed. Any offer of compensation is made only to Participants of MLS where the subject listing is filed and in accordance with such MLS's regulations or rules.
New listings near 104 White Oaks Lane
- New
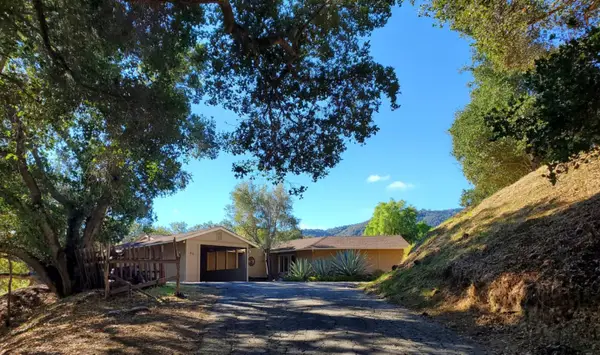 $1,975,000Active4 beds 4 baths3,429 sq. ft.
45 Toyon Way, Carmel Valley, CA 93924
MLS# ML82066535Listed by: SOTHEBY'S INTERNATIONAL REALTY - New
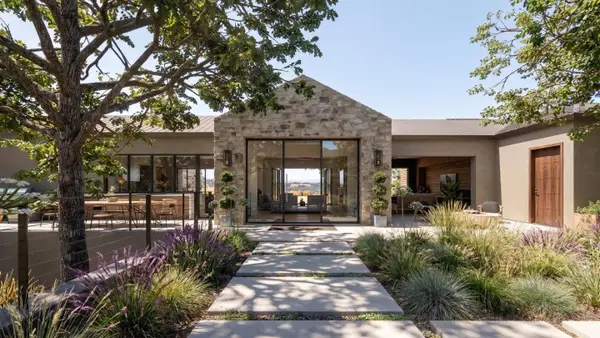 $1,149,000Active38.66 Acres
40 Arroyo Sequoia, Carmel, CA 93923
MLS# ML82066359Listed by: BEYCOME BROKERAGE REALTY INC. 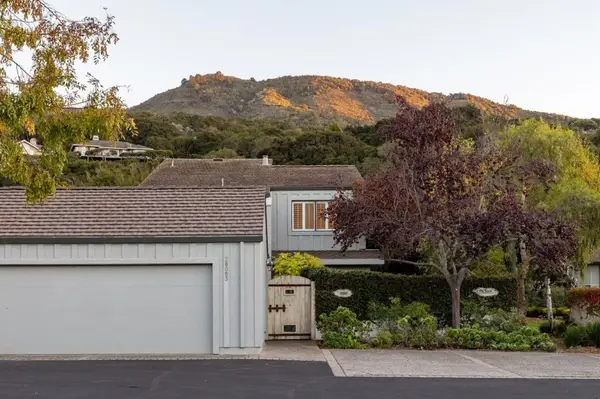 $1,949,000Active4 beds 4 baths2,348 sq. ft.
28063 Heron Court, Carmel, CA 93923
MLS# ML82065287Listed by: KELLER WILLIAMS REALTY- Open Sun, 12 to 2pm
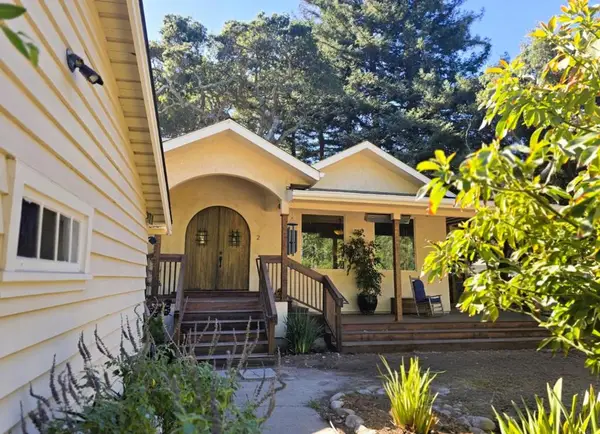 $1,695,000Active3 beds 2 baths2,726 sq. ft.
2 Esquiline Road, Carmel Valley, CA 93924
MLS# ML82065276Listed by: SOTHEBY'S INTERNATIONAL REALTY 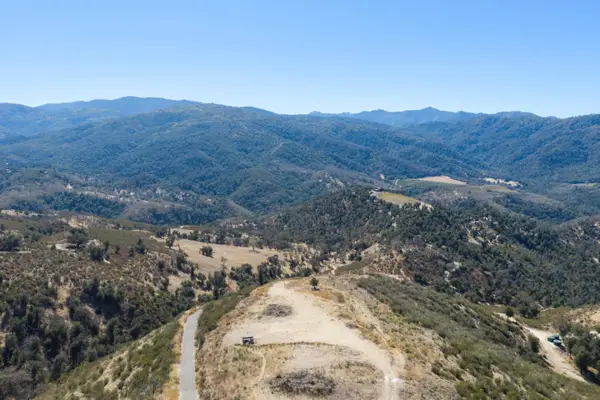 $975,000Active80.06 Acres
11 Trampa Cyn Road, Carmel Valley, CA 93924
MLS# ML82065227Listed by: CARMEL VALLEY REALTY COMPANY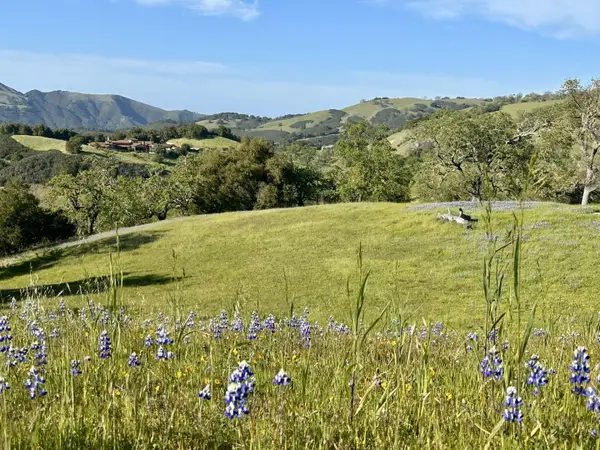 $1,300,000Active18.1 Acres
8 Touche Pass (lot 158), Carmel, CA 93923
MLS# ML82065173Listed by: SOTHEBY'S INTERNATIONAL REALTY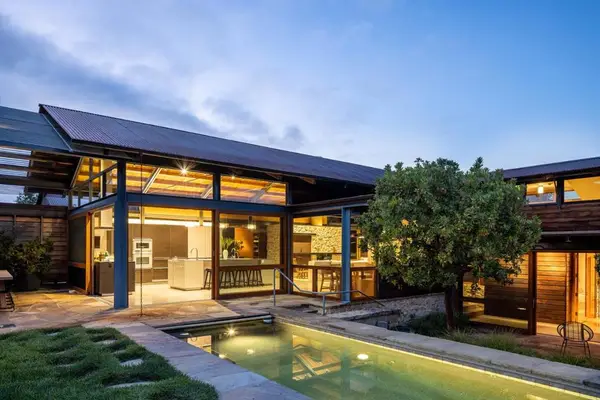 $7,695,000Active5 beds 7 baths5,721 sq. ft.
5 Touche, Carmel, CA 93923
MLS# ML82059933Listed by: SOTHEBY'S INTERNATIONAL REALTY $549,000Active0 Acres
39 Arroyo Sequoia (lot 114), Carmel, CA 93923
MLS# ML82065142Listed by: SOTHEBY'S INTERNATIONAL REALTY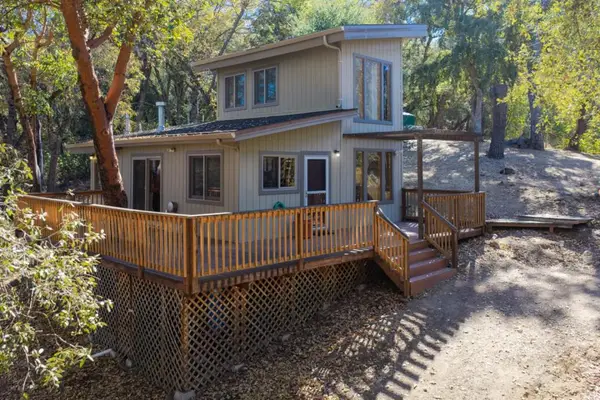 $525,000Active1 beds 1 baths760 sq. ft.
39207 Tassajara Road, Carmel Valley, CA 93924
MLS# ML82065122Listed by: CARMEL VALLEY REALTY COMPANY


Protect your home and budget from life's surprises with an Assurant Home Warranty, backed by a partner that supports you through every step of homeownership. Explore Plans.
© 2026 Better Homes and Gardens Real Estate LLC. An Anywhere Real Estate company. All rights reserved. Better Homes and Gardens® Real Estate is a registered trademark owned by Meredith Operations Corporation, licensed to Better Homes and Gardens Real Estate LLC and used with permission. Better Homes and Gardens Real Estate LLC fully supports the principles of the Fair Housing Act and the Equal Opportunity Act. Listing information is deemed reliable but is not guaranteed accurate.
Each office is independently owned and operated.
Any services or products provided by third parties are not provided by, affiliated with or related to Better Homes and Gardens Real Estate LLC, or its affiliated companies.