
8 El Caminito Road, Carmel Valley, CA 93924
Local realty services provided by:Better Homes and Gardens Real Estate Royal & Associates
8 El Caminito Road,Carmel Valley, CA 93924
$2,999,000
- 3 Beds
- - Baths
- 3,614 sq. ft.
- Single family
- Active
Listed by: hap albers
Office: albers real estate investment company
MLS#:ML82001113
Source:Bay East, CCAR, bridgeMLS
Price summary
- Price:$2,999,000
- Price per sq. ft.:$829.83
About this home
A rewarding opportunity to own one of CV Village's most versatile & desirable properties. Combining prime income-producing units & commercial frontage with private residential living, this beautifully renovated mixed-use property offers exceptional flexibility for investors, entrepreneurs, or those seeking a unique live-work lifestyle in one of Monterey County's most sought-after destinations. Discover how this former theater was transformed during a 2018 remodel, creating a modern great room with soaring ceilings, a gourmet kitchen, a fireplace, & expansive sliding glass doors that open to a private courtyard with mountain views, providing an exceptional indoor-outdoor living experience. The property is situated in the heart of CV Village, steps away from wine tasting, restaurants, coffee shops, grocery stores, & other amenities. The commercial & residential units generate $5,000+ in rent/month, which offsets the property taxes & other real estate carrying costs. The main residence is tucked away behind the commercial units, providing a private garden retreat for outdoor entertainment & relaxation. The property has a gated driveway finished with concrete pavers leading to a detached 1,517 sq. ft 4-car garage, featuring expansive attic storage, a tool crib, & other amenities....
Contact an agent
Home facts
- Year built:1986
- Listing ID #:ML82001113
- Added:552 day(s) ago
- Updated:October 09, 2026 at 01:40 PM
Rooms and interior
- Bedrooms:3
- Full bathrooms:3
- Flooring:Laminate, Tile
- Bathrooms Description:Shower Over Tub, Tile
- Kitchen Description:Built-in Oven, Dishwasher, Gas Range, Gas Range/Cooktop, Microwave, Oven, Pantry, Self Cleaning Oven, Self-cleaning Oven
- Living area:3,614 sq. ft.
Heating and cooling
- Cooling:Whole House Fan
- Heating:Radiant, Wall Furnace
Structure and exterior
- Roof:Composition Shingles
- Year built:1986
- Building area:3,614 sq. ft.
- Lot area:0.42 Acres
- Lot Features:Level
- Foundation Description:Slab
Finances and disclosures
- Price:$2,999,000
- Price per sq. ft.:$829.83
Features and amenities
- Appliances:Dishwasher, ENERGY STAR Qualified Appliances, Gas Range, Microwave, Oven, Self Cleaning Oven, Tankless Water Heater
- Amenities:ENERGY STAR Qualified Appliances, Tankless Water Heater
Parking
- Parking description:Off Street, Workshop in Garage
- Garage:Yes
- Garage spaces:4
 Bay East 2026. CCAR 2026 bridgeMLS 2026. Information Deemed Reliable But Not Guaranteed. This information is being provided by the Bay East MLS, or CCAR MLS, or bridgeMLS. The listings presented here may or may not be listed by the Broker/Agent operating this website. This information is intended for the personal use of consumers and may not be used for any purpose other than to identify prospective properties consumers may be interested in purchasing. Data last updated at October 9, 2026
New listings near 8 El Caminito Road
- New
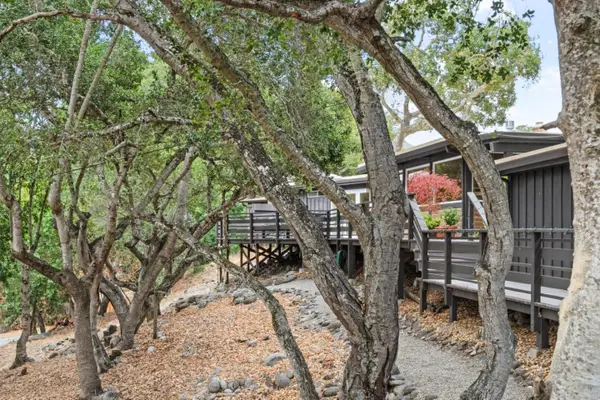 $1,325,000Active2 beds 2 baths1,366 sq. ft.
76 Upper Circle, Carmel Valley, CA 93924
MLS# ML82063839Listed by: THE AGENCY - Open Sun, 1 to 4pm
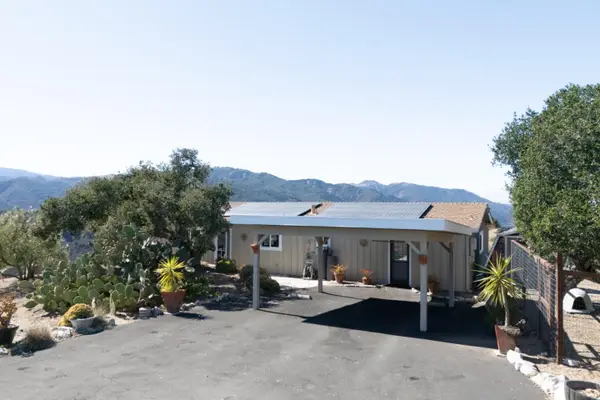 $1,450,000Active2 beds 1 baths1,514 sq. ft.
145 Carmel Valley Road, CARMEL VALLEY, CA 93924
MLS# 82062256Listed by: SOTHEBYS INTERNATIONAL REALTY  $1,450,000Active2 beds 1 baths1,514 sq. ft.
145 E Carmel Valley Road, Carmel Valley, CA 93924
MLS# ML82062256Listed by: SOTHEBY'S INTERNATIONAL REALTY $3,800,000Active5 beds 4 baths3,423 sq. ft.
43 Middle Canyon Road, Carmel Valley, CA 93924
MLS# ML82062106Listed by: SOTHEBY'S INTERNATIONAL REALTY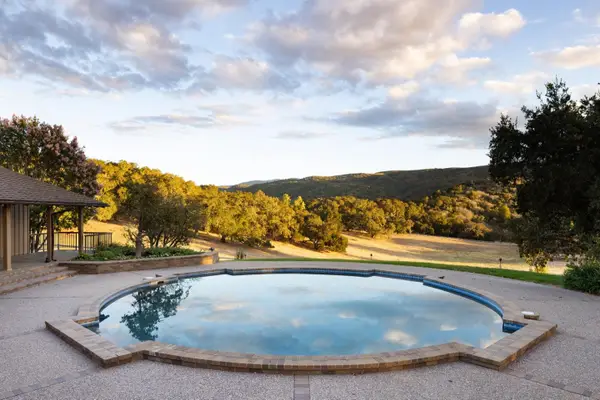 $8,250,000Active6 beds 8 baths5,821 sq. ft.
35351 E Carmel Valley Road, Carmel Valley, CA 93924
MLS# ML82059417Listed by: CARMEL REALTY COMPANY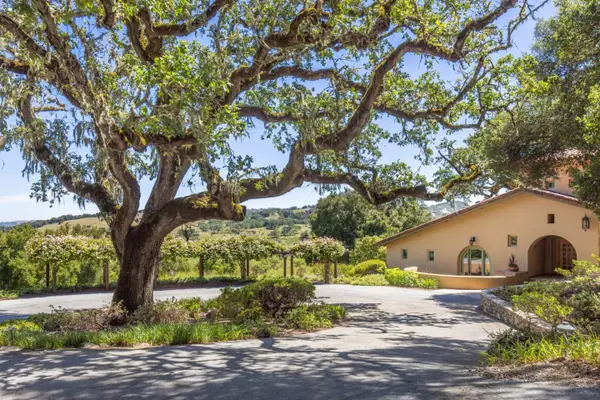 $5,250,000Active4 beds 5 baths5,086 sq. ft.
5 Via Vaquera, Carmel, CA 93923
MLS# ML82061556Listed by: CARMEL REALTY COMPANY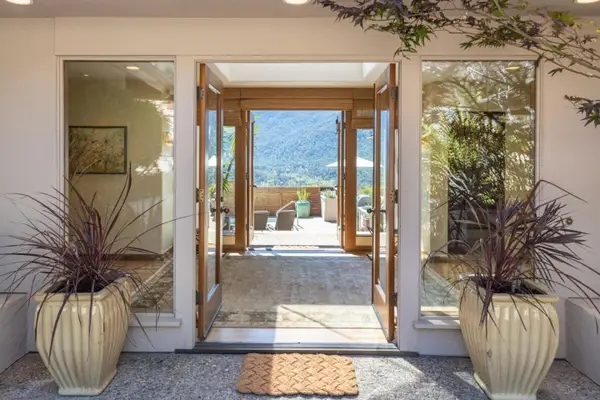 $2,800,000Active3 beds 3 baths2,595 sq. ft.
224 Vista Verde, Carmel Valley, CA 93924
MLS# ML82061511Listed by: CARMEL REALTY COMPANY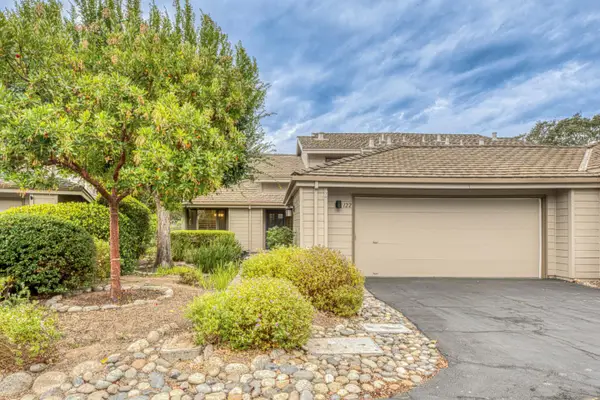 $1,385,000Active2 beds 3 baths2,161 sq. ft.
122 White Oaks Lane, Carmel Valley, CA 93924
MLS# ML82061499Listed by: ANTHONY DAVI, BROKER $695,000Active39.62 Acres
26 Long Ridge Trail, Carmel, CA 93923
MLS# ML82061163Listed by: CARMEL REALTY COMPANY $349,999Active5.3 Acres
2 Arroyo Sequoia, Carmel, CA 93923
MLS# ML82061104Listed by: MONTEREY COAST REALTY


Protect your home and budget from life's surprises with an Assurant Home Warranty, backed by a partner that supports you through every step of homeownership. Explore Plans.
© 2026 Better Homes and Gardens Real Estate LLC. An Anywhere Real Estate company. All rights reserved. Better Homes and Gardens® Real Estate is a registered trademark owned by Meredith Operations Corporation, licensed to Better Homes and Gardens Real Estate LLC and used with permission. Better Homes and Gardens Real Estate LLC fully supports the principles of the Fair Housing Act and the Equal Opportunity Act. Listing information is deemed reliable but is not guaranteed accurate.
Each office is independently owned and operated.
Any services or products provided by third parties are not provided by, affiliated with or related to Better Homes and Gardens Real Estate LLC, or its affiliated companies.