
140 San Remo Road, Carmel, CA 93923
Local realty services provided by:Better Homes and Gardens Real Estate Oak Valley
140 San Remo Road,Carmel, CA 93923
$3,200,000
- 2 Beds
- 2 Baths
- - sq. ft.
- Single family
- Sold
Listed by: canning properties
Office: sotheby's international realty831-624-1566
MLS#:ML82054656
Source:CRMLS
Sorry, we are unable to map this address
Price summary
- Price:$3,200,000
About this home
Set on approximately one acre in Carmel Highlands, this beautiful retreat captures sweeping mountain vistas and sparkling ocean views in a peaceful, sun-filled setting. New construction completed in 2018, this 2-bedroom, 2-bath residence offers over 1,750 square feet of thoughtfully conceptualized and designed living spaces featuring warm wood floors with radiant heat, soaring open-beam ceilings, skylights, walls of glass and refined finishes throughout. The inviting living and dining area feature a gas-log fireplace while framing spectacular western water and sunset views. The stunning chef's kitchen is appointed with striking granite countertops and cabinetry, high-end appliances, center island with food prep sink, breakfast bar and dedicated baking station. Both bedroom suites feature beautiful spa-inspired baths creating comfortable private retreats. Outdoor living is equally inviting with low-maintenance patios and decks, barbecue area and raised garden beds. Additional highlights include a copper roof, owned solar panels, concrete driveway and two 2-car detached garages with EV hookups. An exceptional blend of pleasing aesthetic, luxury, comfort and natural beauty minutes from Carmel and Big Sur. Make this home, your home....
Contact an agent
Home facts
- Year built:2018
- Listing ID #:ML82054656
- Added:69 day(s) ago
- Updated:September 25, 2026 at 07:10 AM
Rooms and interior
- Bedrooms:2
- Total bathrooms:2
- Full bathrooms:2
- Flooring:Stone, Tile, Wood
- Kitchen Description:Dishwasher, Disposal, Freezer, Microwave, Range Hood, Refrigerator, Self Cleaning Oven
Heating and cooling
- Heating:Propane
Structure and exterior
- Roof:Metal
- Year built:2018
- Lot Features:Flag Lot, Sloped Down
- Architectural Style:Craftsman, Ranch
- Construction Materials:Stucco
- Exterior Features:Deck
- Levels:1 Story
Finances and disclosures
- Price:$3,200,000
Features and amenities
- Appliances:Dishwasher, Disposal, Freezer
Parking
- Total parking spaces:4
- Parking description:Guest, Off Street
- Garage:Yes
- Garage spaces:4
New listings near 140 San Remo Road
- New
 $1,698,000Active3 beds 3 baths1,908 sq. ft.
25165 Stewart Place, Carmel, CA 93923
MLS# ML82061973Listed by: YARKIN REALTY - Open Sat, 12 to 3pmNew
 $4,300,000Active3 beds 3 baths3,384 sq. ft.
95 Yankee Point Drive, Carmel, CA 93923
MLS# ML82062432Listed by: COMPASS - New
 $399,000Active-- beds 1 baths515 sq. ft.
Address Withheld By Seller, Carmel, CA 93923
MLS# ML82062374Listed by: PENINSULA REAL ESTATE GROUP, INC.
- Open Sat, 1 to 3pmNew
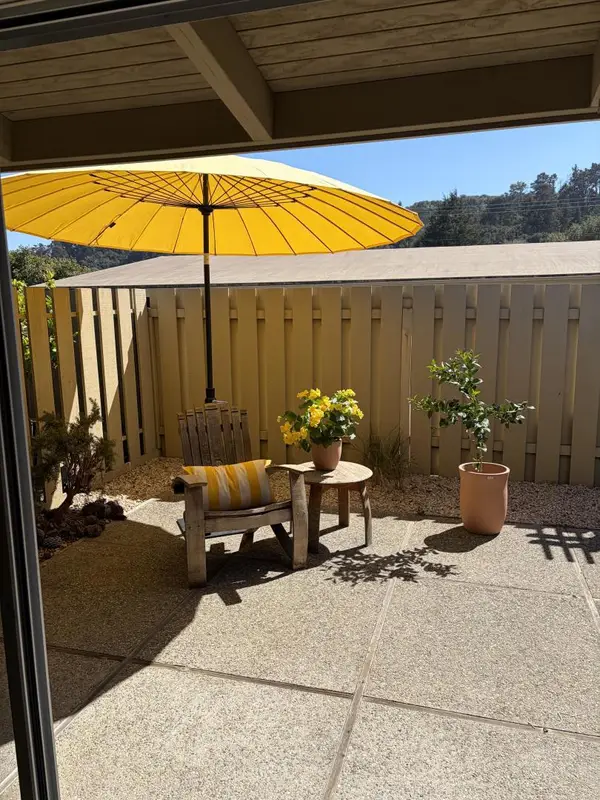 $399,000Active-- beds 1 baths515 sq. ft.
Address Withheld By Seller, Carmel, CA 93923
MLS# ML82062374Listed by: PENINSULA REAL ESTATE GROUP, INC. - Open Fri, 11am to 2pm
 $6,795,000Active3 beds 3 baths1,806 sq. ft.
0 Carmelo 2 SW of 9th, CARMEL, CA 93921
MLS# 82059786Listed by: SOTHEBYS INTERNATIONAL REALTY - Open Sat, 12 to 3pmNew
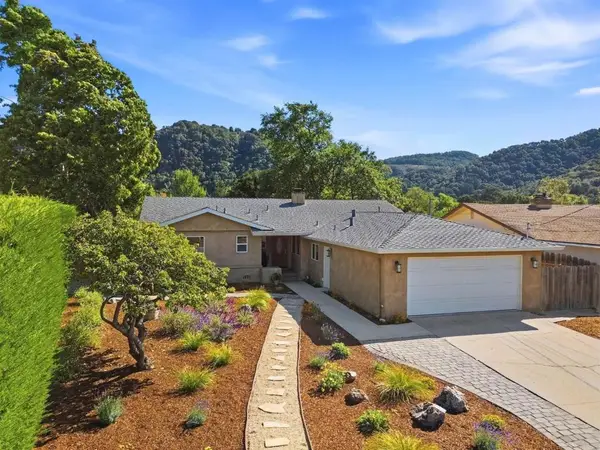 $1,995,000Active4 beds 3 baths2,353 sq. ft.
27935 Berwick Drive, Carmel, CA 93923
MLS# ML82062352Listed by: SOTHEBY'S INTERNATIONAL REALTY - New
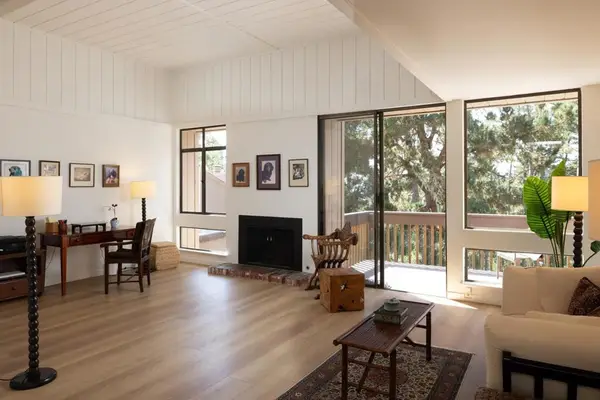 $975,000Active2 beds 2 baths1,412 sq. ft.
24501 Via Mar Monte #79, Carmel, CA 93923
MLS# ML82062310Listed by: COLDWELL BANKER REALTY - New
 $2,000,000Active8 Acres
8350 Tres Paraiso (lot 73), Carmel, CA 93923
MLS# ML82061967Listed by: COMPASS - New
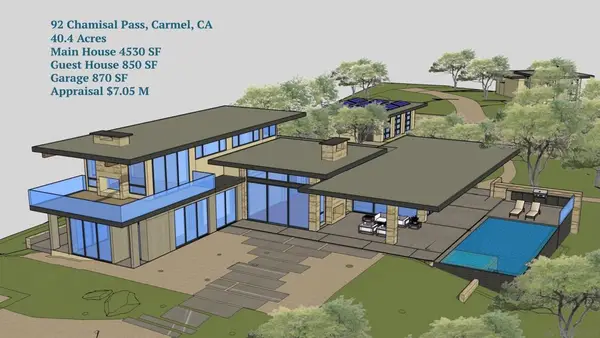 $1,700,000Active46 Acres
92 Chamisal Pass, Carmel, CA 93923
MLS# 260023105SDListed by: BIRDROCK REALTY - New
 $1,700,000Active0 Acres
92 Chamisal Pass #24, Carmel, CA 93923
MLS# 260023105Listed by: BIRDROCK REALTY


Protect your home and budget from life's surprises with an Assurant Home Warranty, backed by a partner that supports you through every step of homeownership. Explore Plans.
© 2026 Better Homes and Gardens Real Estate LLC. An Anywhere Real Estate company. All rights reserved. Better Homes and Gardens® Real Estate is a registered trademark owned by Meredith Operations Corporation, licensed to Better Homes and Gardens Real Estate LLC and used with permission. Better Homes and Gardens Real Estate LLC fully supports the principles of the Fair Housing Act and the Equal Opportunity Act. Listing information is deemed reliable but is not guaranteed accurate.
Each office is independently owned and operated.
Any services or products provided by third parties are not provided by, affiliated with or related to Better Homes and Gardens Real Estate LLC, or its affiliated companies.