
2 Rumsen Trace, Carmel, CA 93923
Local realty services provided by:Better Homes and Gardens Real Estate Property Shoppe
2 Rumsen Trace,Carmel, CA 93923
$13,300,000
- 6 Beds
- 9 Baths
- 7,923 sq. ft.
- Single family
- Active
Listed by: cicily sterling, mauricio umansky
Office: the agency831-652-9032
MLS#:ML82056617
Source:CRMLS
Price summary
- Price:$13,300,000
- Price per sq. ft.:$1,678.66
- Monthly HOA dues:$248.08
About this home
The Meadow House. A contemporary residence of exceptional refinement, where architectural integrity, meticulous craftsmanship, and the quiet influence of Korean and Japanese design traditions create a home of extraordinary beauty. Privately positioned on approximately 3.86 acres overlooking expansive meadows, every space is composed with intention, emphasizing natural materials, balanced proportions, and an extraordinary attention to detail. Expansive walls of glass dissolve the boundary between indoors and out, filling the home with natural light & creating a seamless connection to the surrounding landscape. Thoughtfully designed indoor / outdoor living spaces invite both quiet reflection & effortless entertaining, while every finish & detail reflects an unwavering commitment to quality & enduring design. Offering approximately 8,521 square feet, the residence includes six ensuite bedrooms, a detached guest house, & gracious living spaces that embody warmth, serenity, & understated sophistication. Ideally located within Santa Lucia Preserve, moments from The Hacienda, Golf Club, equestrian & sports centers, recreation lake, & more than 100 miles of scenic trails, the property offers an exceptional opportunity to experience one of California's most celebrated private communities....
Contact an agent
Home facts
- Year built:2020
- Listing ID #:ML82056617
- Added:50 day(s) ago
- Updated:September 24, 2026 at 11:07 AM
Rooms and interior
- Bedrooms:6
- Total bathrooms:9
- Full bathrooms:8
- Half bathrooms:1
- Flooring:Stone, Wood
- Kitchen Description:Dishwasher, Disposal, Electric Cooktop, Freezer, Ice Maker, Range Hood, Refrigerator, Warming Drawer
- Living area:7,923 sq. ft.
Heating and cooling
- Cooling:Central Air
- Heating:Central
- Central air:Yes
Structure and exterior
- Roof:Flat
- Year built:2020
- Building area:7,923 sq. ft.
- Lot area:3.86 Acres
- Architectural Style:Contemporary, Custom
- Exterior Features:Deck
Utilities
- Sewer:Public Sewer
Finances and disclosures
- Price:$13,300,000
- Price per sq. ft.:$1,678.66
Features and amenities
- Appliances:Dishwasher, Disposal, Electric Cook Top, Freezer
- Amenities:Skylights, Utility Room, Walk In Closets, Wine Cellar
Parking
- Total parking spaces:6
- Parking description:Guest, Off Street
- Garage:Yes
- Garage spaces:2
New listings near 2 Rumsen Trace
- Open Sat, 12 to 3pmNew
 $4,300,000Active3 beds 3 baths3,384 sq. ft.
95 Yankee Point Drive, Carmel, CA 93923
MLS# ML82062432Listed by: COMPASS - New
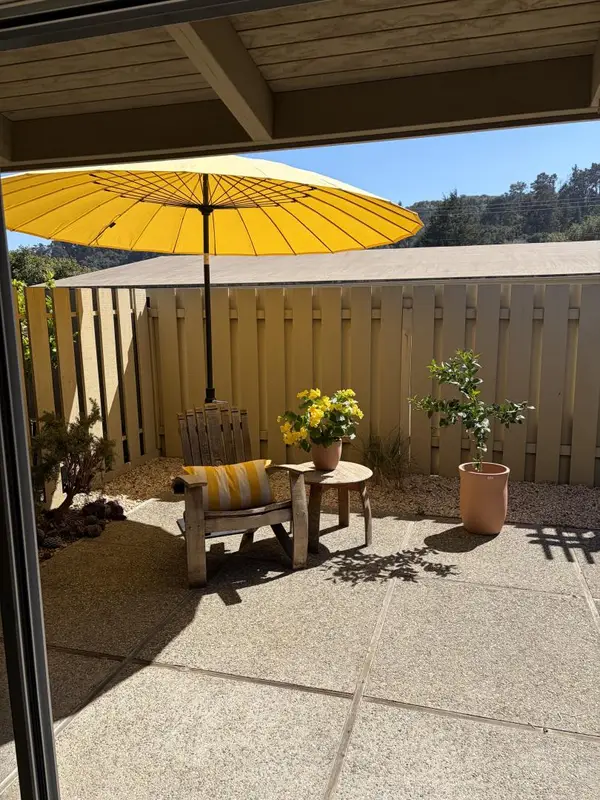 $399,000Active-- beds 1 baths515 sq. ft.
Address Withheld By Seller, Carmel, CA 93923
MLS# ML82062374Listed by: PENINSULA REAL ESTATE GROUP, INC. - Open Sat, 1 to 3pmNew
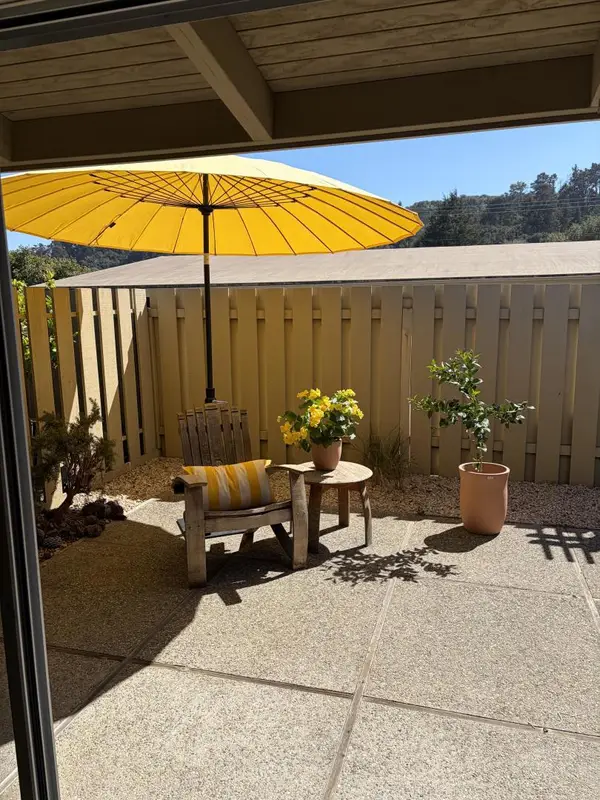 $399,000Active-- beds 1 baths515 sq. ft.
Address Withheld By Seller, Carmel, CA 93923
MLS# ML82062374Listed by: PENINSULA REAL ESTATE GROUP, INC. - Open Fri, 11am to 2pm
 $6,795,000Active3 beds 3 baths1,806 sq. ft.
0 Carmelo 2 SW of 9th, CARMEL, CA 93921
MLS# 82059786Listed by: SOTHEBYS INTERNATIONAL REALTY
- Open Sat, 12 to 3pmNew
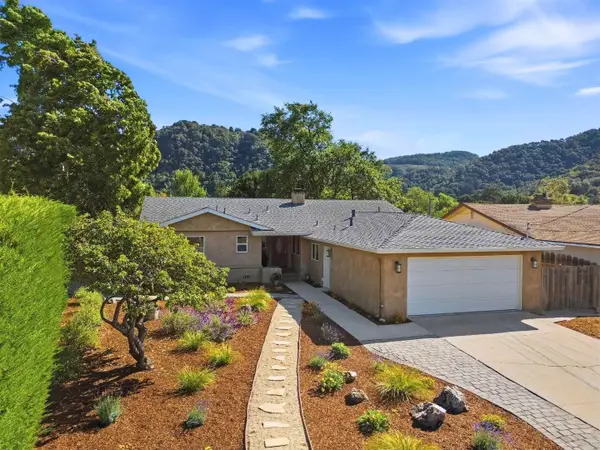 $1,995,000Active4 beds 3 baths2,353 sq. ft.
27935 Berwick Drive, Carmel, CA 93923
MLS# 82062352Listed by: SOTHEBYS INTERNATIONAL REALTY - New
 $975,000Active2 beds 2 baths1,412 sq. ft.
24501 Via Mar Monte #79, CARMEL, CA 93923
MLS# 82062310Listed by: COLDWELL BANKER REALTY - New
 $2,000,000Active8 Acres
8350 Tres Paraiso (lot 73), Carmel, CA 93923
MLS# ML82061967Listed by: COMPASS - New
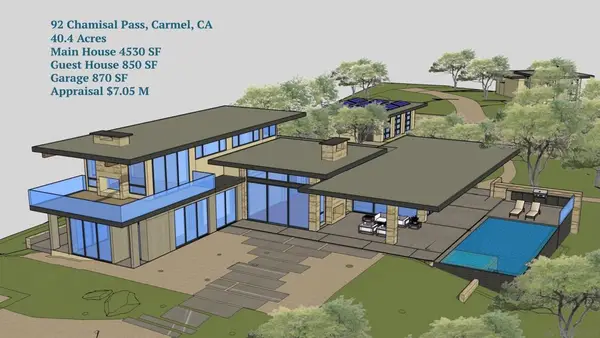 $1,700,000Active46 Acres
92 Chamisal Pass, Carmel, CA 93923
MLS# 260023105SDListed by: BIRDROCK REALTY - New
 $1,700,000Active0 Acres
92 Chamisal Pass #24, Carmel, CA 93923
MLS# 260023105Listed by: BIRDROCK REALTY - Open Sat, 1 to 3pmNew
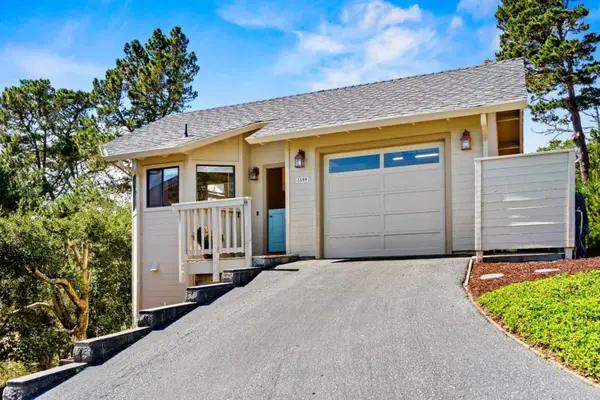 $1,249,000Active2 beds 2 baths1,512 sq. ft.
3599 Eastfield Court, Carmel, CA 93923
MLS# ML82061968Listed by: SOTHEBY'S INTERNATIONAL REALTY


Protect your home and budget from life's surprises with an Assurant Home Warranty, backed by a partner that supports you through every step of homeownership. Explore Plans.
© 2026 Better Homes and Gardens Real Estate LLC. An Anywhere Real Estate company. All rights reserved. Better Homes and Gardens® Real Estate is a registered trademark owned by Meredith Operations Corporation, licensed to Better Homes and Gardens Real Estate LLC and used with permission. Better Homes and Gardens Real Estate LLC fully supports the principles of the Fair Housing Act and the Equal Opportunity Act. Listing information is deemed reliable but is not guaranteed accurate.
Each office is independently owned and operated.
Any services or products provided by third parties are not provided by, affiliated with or related to Better Homes and Gardens Real Estate LLC, or its affiliated companies.