
249 Del Mesa Carmel, Carmel, CA 93923
Local realty services provided by:Better Homes and Gardens Real Estate Reliance Partners
249 Del Mesa Carmel,Carmel, CA 93923
$1,100,000
- 2 Beds
- 2 Baths
- - sq. ft.
- Condominium
- Sold
Listed by: doug steiny
Office: sotheby's international realty
MLS#:ML82039578
Source:Bay East, CCAR, bridgeMLS
Sorry, we are unable to map this address
Price summary
- Price:$1,100,000
- Monthly HOA dues:$2,377
About this home
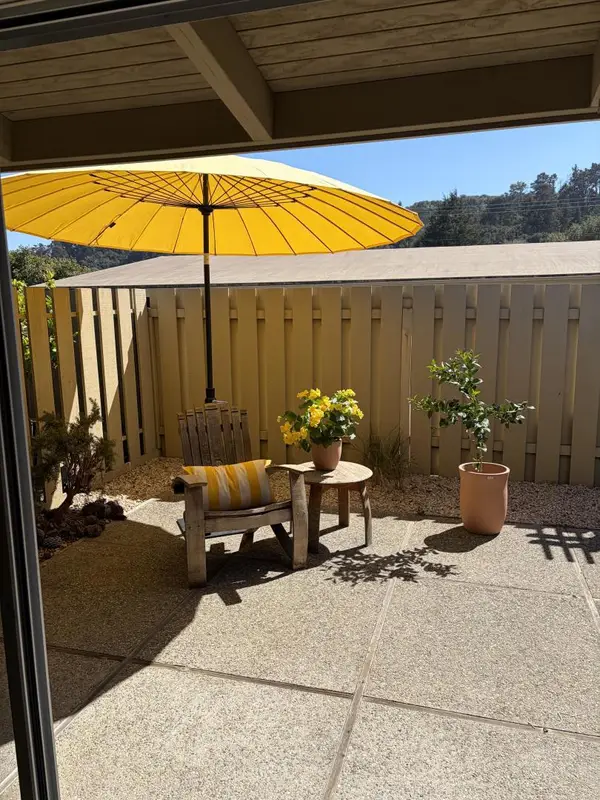
Del Mesa Carmels coveted B unit. Single-level 2-bedroom, 2-bath home with 1,469 sq ft and convenient parking close to the unit. Turnkey with fresh paint, new flooring, updated appliances, new countertops, and renovated bathrooms. Central forced air heating. Functional layout with a spacious living area, fireplace, and natural light. Peaceful decks overlook the trees, offering a quiet, forest-like Carmel Valley setting. Well-maintained community with desirable amenities, just minutes from Carmels shops, dining, and beaches. Comfortable coastal living in a prime location.
Contact an agent
Home facts
- Year built:1968
- Listing ID #:ML82039578
- Added:188 day(s) ago
- Updated:September 25, 2026 at 06:25 AM
Rooms and interior
- Bedrooms:2
- Total bathrooms:2
- Full bathrooms:2
Heating and cooling
- Heating:Forced Air
Structure and exterior
- Roof:Composition Shingles
- Year built:1968
- Foundation Description:Raised
Utilities
- Water:Public
Finances and disclosures
- Price:$1,100,000
Parking
- Parking description:Carport
 Bay East 2026. CCAR 2026 bridgeMLS 2026. Information Deemed Reliable But Not Guaranteed. This information is being provided by the Bay East MLS, or CCAR MLS, or bridgeMLS. The listings presented here may or may not be listed by the Broker/Agent operating this website. This information is intended for the personal use of consumers and may not be used for any purpose other than to identify prospective properties consumers may be interested in purchasing. Data last updated at September 25, 2026
New listings near 249 Del Mesa Carmel
- New
 $1,698,000Active3 beds 3 baths1,908 sq. ft.
25165 Stewart Place, Carmel, CA 93923
MLS# ML82061973Listed by: YARKIN REALTY - New
 $4,300,000Active3 beds 3 baths3,384 sq. ft.
95 Yankee Point Drive, Carmel, CA 93923
MLS# ML82062432Listed by: COMPASS - New
 $1,995,000Active4 beds 3 baths2,353 sq. ft.
27935 Berwick Drive, Carmel, CA 93923
MLS# ML82062352Listed by: SOTHEBY'S INTERNATIONAL REALTY - New
 $399,000Active-- beds 1 baths515 sq. ft.
Address Withheld By Seller, Carmel, CA 93923
MLS# ML82062374Listed by: PENINSULA REAL ESTATE GROUP, INC. - Open Sat, 1 to 3pmNew
 $399,000Active-- beds 1 baths515 sq. ft.
Address Withheld By Seller, Carmel, CA 93923
MLS# ML82062374Listed by: PENINSULA REAL ESTATE GROUP, INC. - Open Fri, 11am to 2pm
 $6,795,000Active3 beds 3 baths1,806 sq. ft.
0 Carmelo 2 SW of 9th, CARMEL, CA 93921
MLS# 82059786Listed by: SOTHEBYS INTERNATIONAL REALTY - New
 $975,000Active2 beds 2 baths1,412 sq. ft.
24501 Via Mar Monte #79, CARMEL, CA 93923
MLS# 82062310Listed by: COLDWELL BANKER REALTY - New
 $2,000,000Active8 Acres
8350 Tres Paraiso (lot 73), Carmel, CA 93923
MLS# ML82061967Listed by: COMPASS - New
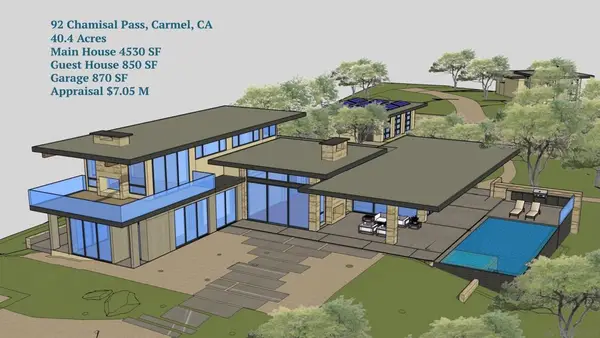 $1,700,000Active46 Acres
92 Chamisal Pass, Carmel, CA 93923
MLS# 260023105SDListed by: BIRDROCK REALTY - New
 $1,700,000Active0 Acres
92 Chamisal Pass #24, Carmel, CA 93923
MLS# 260023105Listed by: BIRDROCK REALTY


Protect your home and budget from life's surprises with an Assurant Home Warranty, backed by a partner that supports you through every step of homeownership. Explore Plans.
© 2026 Better Homes and Gardens Real Estate LLC. An Anywhere Real Estate company. All rights reserved. Better Homes and Gardens® Real Estate is a registered trademark owned by Meredith Operations Corporation, licensed to Better Homes and Gardens Real Estate LLC and used with permission. Better Homes and Gardens Real Estate LLC fully supports the principles of the Fair Housing Act and the Equal Opportunity Act. Listing information is deemed reliable but is not guaranteed accurate.
Each office is independently owned and operated.
Any services or products provided by third parties are not provided by, affiliated with or related to Better Homes and Gardens Real Estate LLC, or its affiliated companies.