
25390 Tierra Grande Drive, Carmel, CA 93923
Local realty services provided by:Better Homes and Gardens Real Estate Royal & Associates
25390 Tierra Grande Drive,Carmel, CA 93923
$2,100,000
- 3 Beds
- 3 Baths
- 2,308 sq. ft.
- Single family
- Active
Listed by: kameron cooper
Office: real brokerage technologies
MLS#:ML82054542
Source:Bay East, CCAR, bridgeMLS
Price summary
- Price:$2,100,000
- Price per sq. ft.:$909.88
- Monthly HOA dues:$17
About this home
Enjoy privacy, panoramic views, and timeless design in this beautifully updated Carmel Valley retreat. Situated on nearly one acre in the desirable Rancho Tierra Grande community, this approximately 2,308 sq. ft. home overlooks a scenic canyon with sweeping views of oak woodlands and the surrounding mountains. The thoughtfully renovated interior blends mid-century architecture with modern finishes, featuring updated flooring, custom wall treatments, designer lighting, and quality fixtures throughout. The spacious primary suite offers a private view deck and a spa-inspired bath with a soaking tub and custom shower. A dedicated office provides an ideal work-from-home space, while two additional bedrooms offer flexibility for guests, a den, or a library. Multiple outdoor living areas invite you to relax, entertain, and enjoy the natural beauty, all just minutes from Carmel Valley Village, hiking trails, golf, and the Monterey Peninsula.
Contact an agent
Home facts
- Year built:1974
- Listing ID #:ML82054542
- Added:59 day(s) ago
- Updated:September 14, 2026 at 02:39 PM
Rooms and interior
- Bedrooms:3
- Total bathrooms:3
- Full bathrooms:2
- Flooring:Tile
- Kitchen Description:Dishwasher, Gas Range, Microwave, Pantry
- Living area:2,308 sq. ft.
Heating and cooling
- Cooling:Central Air
- Heating:Forced Air
- Central air:Yes
Structure and exterior
- Roof:Shingle
- Year built:1974
- Building area:2,308 sq. ft.
- Lot area:0.89 Acres
- Architectural Style:Contemporary, Single Family Residence
- Exterior Features:Back Yard
- Levels:1 Story, 1 Story
Utilities
- Water:Public
Finances and disclosures
- Price:$2,100,000
- Price per sq. ft.:$909.88
Features and amenities
- Appliances:Dishwasher, Gas Range, Microwave
- Amenities:Smart Thermostat, Storage, Utility Room
Parking
- Parking description:Attached
- Garage:Yes
- Garage spaces:2
 Bay East 2026. CCAR 2026 bridgeMLS 2026. Information Deemed Reliable But Not Guaranteed. This information is being provided by the Bay East MLS, or CCAR MLS, or bridgeMLS. The listings presented here may or may not be listed by the Broker/Agent operating this website. This information is intended for the personal use of consumers and may not be used for any purpose other than to identify prospective properties consumers may be interested in purchasing. Data last updated at September 14, 2026
New listings near 25390 Tierra Grande Drive
- New
 $349,999Active5.3 Acres
2 Arroyo Sequoia, Carmel, CA 93923
MLS# ML82061104Listed by: MONTEREY COAST REALTY  $1,025,000Pending1 beds 1 baths623 sq. ft.
Santa Rita And 1st Avenue, Carmel, CA 93921
MLS# ML82060860Listed by: VK ASSOCIATES- New
 $10,995,000Active7 beds 7 baths3,378 sq. ft.
0 Carmelo 4 Se Of Ocean Avenue, Carmel, CA 93921
MLS# ML82060565Listed by: COLDWELL BANKER REALTY - New
 $22,000,000Active4 beds 5 baths3,334 sq. ft.
0 Scenic 8 Se Of 8th Road, Carmel, CA 93923
MLS# ML82060283Listed by: SOTHEBY'S INTERNATIONAL REALTY - New
 $6,795,000Active3 beds 3 baths1,806 sq. ft.
0 Carmelo 2 Sw Of 9th, Carmel, CA 93921
MLS# ML82059786Listed by: SOTHEBY'S INTERNATIONAL REALTY - New
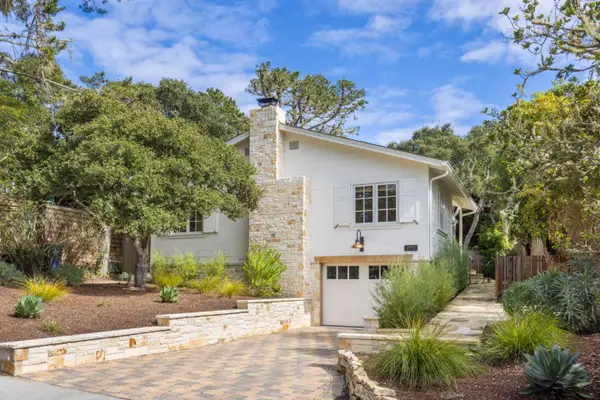 $2,695,000Active3 beds 2 baths1,459 sq. ft.
24571 Portola Avenue, Carmel, CA 93923
MLS# ML82060167Listed by: CARMEL REALTY COMPANY - New
 $4,500,000Active4 beds 4 baths2,122 sq. ft.
0 Ne Corner Monte Verde And Tenth Avenue, Carmel, CA 93921
MLS# ML82060062Listed by: COLDWELL BANKER REALTY - New
 $1,650,000Active3 beds 2 baths2,052 sq. ft.
25455 Canada Valley Drive, Carmel, CA 93923
MLS# ML82059988Listed by: SOTHEBY'S INTERNATIONAL REALTY - New
 $849,000Active2 beds 2 baths998 sq. ft.
4000 Rio Road #26, Carmel, CA 93923
MLS# ML82059607Listed by: KW COASTAL ESTATES 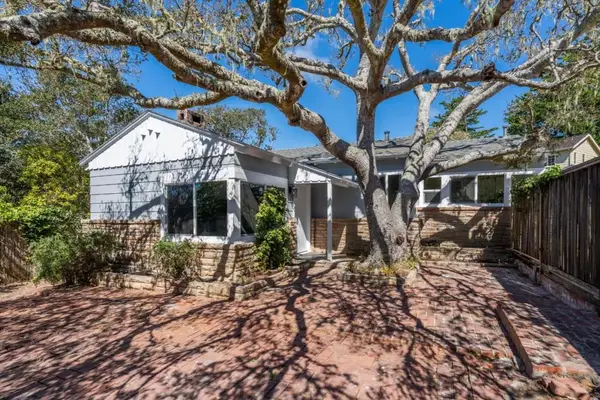 $1,795,000Active-- beds -- baths1,301 sq. ft.
3111 Serra Avenue, Carmel, CA 93923
MLS# ML82059873Listed by: COLDWELL BANKER REALTY


Protect your home and budget from life's surprises with an Assurant Home Warranty, backed by a partner that supports you through every step of homeownership. Explore Plans.
© 2026 Better Homes and Gardens Real Estate LLC. An Anywhere Real Estate company. All rights reserved. Better Homes and Gardens® Real Estate is a registered trademark owned by Meredith Operations Corporation, licensed to Better Homes and Gardens Real Estate LLC and used with permission. Better Homes and Gardens Real Estate LLC fully supports the principles of the Fair Housing Act and the Equal Opportunity Act. Listing information is deemed reliable but is not guaranteed accurate.
Each office is independently owned and operated.
Any services or products provided by third parties are not provided by, affiliated with or related to Better Homes and Gardens Real Estate LLC, or its affiliated companies.